


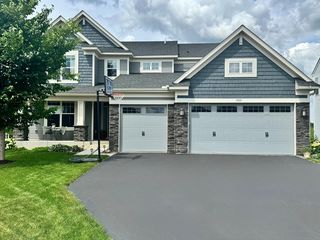
8367 153rd Pl
Savage, MN 55378
 5 Beds
 2.5 Baths
 3,588 sqft (on 0.38 acres)
5 Beds
2.5 Baths
3,588 sqft
(on 0.38 acres)
Home Highlights

Parking
3 Car Garage

Outdoor
Porch, Patio, Deck

Climate Control
Heating & Cooling

HOA
None

Price/Sqft
$209

Listed
33 days ago
Local Information
- Map ViewExplore the area around 8367 153rd Pl.

- Schools1 Elementary School1 Middle School1 High School

- Shop & Eat

-- mins to
About this House
Assumable mortgage of ~$440,000 with 2.25% rate for qualified buyers!!!! HUGE Opportunity. Beautifully Updated 5-Bedroom Home.
Welcome home to this spacious 3,588 square-foot residence offering 5 bedrooms and 3 bathrooms on a generous .38 acre lot. Thoughtfully updated and meticulously maintained, this home combines modern comfort with exceptional living space both inside and out.
Recent improvements provide peace of mind, including 4 new windows, a new high-efficiency furnace, new central air conditioning system, new water heater, and a whole-house water filtration system. Inside, you’ll appreciate the designer paint throughout and new bathroom vanities, creating a fresh, move-in-ready feel throughout.
The home’s versatile floor plan offers ample room for family living, entertaining, home offices, hobbies, or guest accommodations. Step outside to enjoy the maintenance-free decking, perfect for relaxing, grilling, and hosting gatherings while overlooking the expansive backyard with custom tree fort and fire pit.
With its combination of size, updates, and outdoor space, this property presents an outstanding opportunity for buyers seeking comfort, functionality, and long-term value.
Welcome home to this spacious 3,588 square-foot residence offering 5 bedrooms and 3 bathrooms on a generous .38 acre lot. Thoughtfully updated and meticulously maintained, this home combines modern comfort with exceptional living space both inside and out.
Recent improvements provide peace of mind, including 4 new windows, a new high-efficiency furnace, new central air conditioning system, new water heater, and a whole-house water filtration system. Inside, you’ll appreciate the designer paint throughout and new bathroom vanities, creating a fresh, move-in-ready feel throughout.
The home’s versatile floor plan offers ample room for family living, entertaining, home offices, hobbies, or guest accommodations. Step outside to enjoy the maintenance-free decking, perfect for relaxing, grilling, and hosting gatherings while overlooking the expansive backyard with custom tree fort and fire pit.
With its combination of size, updates, and outdoor space, this property presents an outstanding opportunity for buyers seeking comfort, functionality, and long-term value.
Home Details for 8367 153rd Pl

|
|---|
MLS Status: Active |

|
|---|
Interior Details Basement: Drain Tiled,Finished,Full,Storage Space,Sump Pump,Walk-Out AccessNumber of Rooms: 12Types of Rooms: Bedroom, Bedroom 2, Bedroom 3, Bedroom 4, Bedroom 5, Deck, Dining Room, Family Room, Informal Dining Room, Kitchen, Living Room, Storage |
Beds & Baths Number of Bedrooms: 5Number of Bathrooms: 3Number of Bathrooms (full): 2Number of Bathrooms (half): 1 |
Dimensions and Layout Living Area: 3588 Square FeetFoundation Area: 1852 |
Appliances & Utilities Appliances: Air-To-Air Exchanger, Dishwasher, Disposal, Dryer, Exhaust Fan, Humidifier, Microwave, Range, Refrigerator, Washer, Water Softener OwnedDishwasherDisposalDryerMicrowaveRefrigeratorWasher |
Heating & Cooling Heating: Forced AirHas CoolingAir Conditioning: Central AirHas HeatingHeating Fuel: Forced Air |
Fireplace & Spa Number of Fireplaces: 2Fireplace: Brick, Family Room, Gas, Living Room, StoneHas a Fireplace |
Gas & Electric Electric: Circuit BreakersGas: Natural Gas |
Levels, Entrance, & Accessibility Stories: 1Levels: OneAccessibility: None |
View No View |

|
|---|
Exterior Home Features Roof: Age 8 Years Or Less AsphaltPatio / Porch: Deck, Front Porch, Patio |
Parking & Garage Number of Garage Spaces: 3Number of Covered Spaces: 3No CarportHas a GarageHas an Attached GarageHas Open ParkingParking Spaces: 3Parking: Attached,Concrete,Garage Door Opener,Insulated Garage |
Frontage Road Frontage: City Street, Cul De SacNot on Waterfront |
Water & Sewer Sewer: City Sewer/Connected |
Finished Area Finished Area (above surface): 1852 Square FeetFinished Area (below surface): 1736 Square Feet |

|
|---|
Days on Market: 33 |

|
|---|
Year Built Year Built: 2003 |
Property Type / Style Property Type: ResidentialProperty Subtype: Single Family |
Building Construction Materials: ConcreteNot a New ConstructionNot Attached PropertyNo Additional Parcels |
Property Information Parcel Number: 263280030 |

|
|---|
Price List Price: $750,000Price Per Sqft: $209 |

|
|---|
Direction & Address City: SavageCommunity: West Summit Oaks 2nd Add |
School Information High School District: Prior Lake-Savage Area Schools |

|
|---|
Listing Agent Listing ID: 7098210 |

|
|---|
Building Area Building Area: 3704 Square Feet |

|
|---|
No HOAHOA Fee: No HOA Fee |

|
|---|
Lot Area: 0.38 acres |

|
|---|
Contingencies: None |

|
|---|
BasementMls Number: 7098210Above Grade Unfinished Area: 1852 |
Last check for updates: about 9 hours ago
Listing courtesy of Jason P Stockwell, (612) 200-3611
eXp Realty
Source: NorthstarMLS as distributed by MLS GRID, MLS#7098210
Also Listed on NorthstarMLS as distributed by MLS GRID, eXp Realty.
Market trends in Prior Lake
Last updated June 2026
Avg. sale price
$445K
$15.33KMoM
Sale-to-List Price
99.2%
0.2%MoM
Price per sq ft
$188
$4MoM
Available listings
152
4MoM
Price History for 8367 153rd Pl
| Date | Price | Event | Source |
|---|---|---|---|
| 07/14/2026 | $750,000 | PriceChange | NorthstarMLS as distributed by MLS GRID #7098210 |
| 06/24/2026 | $775,000 | Listed For Sale | NorthstarMLS as distributed by MLS GRID #7098210 |
| 12/07/2020 | $510,400 | Sold | NorthstarMLS as distributed by MLS GRID #5676849 |
| 05/30/2016 | $449,900 | ListingRemoved | Agent Provided |
| 05/30/2016 | $449,900 | Listed For Sale | Agent Provided |
| 05/27/2016 | $434,000 | Sold | NorthstarMLS as distributed by MLS GRID #4681541 |
| 04/19/2016 | $449,900 | Pending | Agent Provided |
| 03/09/2016 | $449,900 | PriceChange | Agent Provided |
| 02/22/2016 | $464,900 | Listed For Sale | Agent Provided |
| 04/17/2014 | $375,000 | Sold | Lake Superior Area Realtors as distributed by MLS GRID #2128564 |
| 03/06/2014 | $389,900 | PriceChange | Agent Provided |
| 01/08/2014 | $419,900 | Listed For Sale | Agent Provided |
| 02/16/2007 | $489,900 | Sold | N/A |
| 05/11/2004 | $449,938 | Sold | N/A |
Similar Homes You May Like
 0.39 ACRESHome Avenue Flat Fee Realty
 0.31 ACRESNational Realty Guild
 0.57 ACRESOpendoor Brokerage, LLC
 0.85 ACRESWeichert, Realtors-Advantage
 3.61 ACRESColdwell Banker Realty - Southwest Regional
 0.35 ACRESColdwell Banker Realty - Southwest Regional
 0.37 ACRESHome Avenue Flat Fee Realty
 0.41 ACRESBeycome Brokerage Realty LLC
 OPEN TUE, 9-7PM0.5 ACRESOpendoor Brokerage, LLC
 0.48 ACRESColdwell Banker Realty - Southwest Regional
 See more homes for sale inSavage




New Listings near 8367 153rd Pl
 0.73 ACRESEdina Realty, Inc.
 0.35 ACRESKeller Williams Premier Realty Lake Minnetonka
 COMING SOON 7/310.3 ACRESRE/MAX Results
 NEW - 10 HRS AGO0.39 ACRESEdina Realty, Inc.
 OPEN SAT, 2-4PM0.25 ACRESRedfin Corporation
 0.25 ACRESAssociated, REALTORS
 NEWCOMING SOON 7/310.49 ACRESRE/MAX Advantage Plus
 OPEN SAT, 10-12PMCOMING SOON 8/1LPT Realty, LLC
- See more homes for sale inSavage


Property Tax and Assessment
| Year | 2025 |
|---|---|
| Tax | $3,000 |
| Assessment | $596,800 |
Home facts updated by county records
Comparable Sales for 8367 153rd Pl
Address | Distance | Property Type | Sold Price | Sold Date | Bed | Bath | Sqft |
|---|---|---|---|---|---|---|---|
0.19 | Single-Family Home | $701,633 | 04/14/26 | 4 | 3 | 2,625 | |
0.33 | Single-Family Home | $402,000 | 06/01/26 | 4 | 2 | 3,148 | |
0.36 | Single-Family Home | $720,000 | 12/01/25 | 4 | 2.5 | 2,993 | |
0.22 | Single-Family Home | $582,960 | 02/19/26 | 3 | 2.5 | 2,016 | |
0.20 | Single-Family Home | $655,751 | 12/15/25 | 4 | 3.5 | 2,910 | |
0.22 | Single-Family Home | $878,957 | 07/31/25 | 4 | 3.5 | 2,880 | |
0.26 | Single-Family Home | $871,493 | 05/21/26 | 4 | 3.5 | 4,027 | |
0.26 | Single-Family Home | $838,810 | 10/06/25 | 5 | 4.5 | 4,027 | |
0.36 | Single-Family Home | $600,000 | 07/02/26 | 4 | 2.5 | 2,407 |
Nearby homes
Get a sense of prices in the area by checking nearby homes. OFF MARKET
 OFF MARKETRE/MAX Advantage Plus


Assigned Schools
These are the assigned schools for 8367 153rd Pl.
- Hidden Oaks Middle School
- 6-8
- Public
- 2025 Students
8/10GreatSchools RatingParent Rating AverageThe teachers are wonderful and are willing to help every student. The principal is always available to the parents.Parent Review10y ago - Prior Lake High School
- 9-12
- Public
- 2856 Students
9/10GreatSchools RatingParent Rating AverageExcellent school and teachers. Our kids love going to school everyday and have made lasting relationships with all of their teachers. So glad we moved to Prior Lake.Parent Review3y ago - Hamilton Ridge Elementary School
- K-5
- Public
- 586 Students
6/10GreatSchools RatingParent Rating AverageMy daughter goes to Hamilton. Mr. Fedrickson is the best principal that any students can ask for. We are very blessed to be part of Prior lake school district.Parent Review1y ago  Check out schools near 8367 153rd Pl.
What Locals Say about Prior Lake
At least 148 Trulia users voted on each feature.

94 % Say it's dog friendly

90 % Say parking is easy

90 % Say car is needed

81 % Say yards are well-kept

80 % Say there's holiday spirit

79 % Say people would walk alone at night

74 % Say it's quiet

72 % Say there's wildlife

72 % Say kids play outside

62 % Say neighbors are friendly

60 % Say they plan to stay for at least 5 years

58 % Say there are sidewalks

55 % Say streets are well-lit

44 % Say there are community events

33 % Say it's walkable to restaurants

32 % Say it's walkable to grocery stores
Sourced by Trulia users. Learn more about our methodology.
LGBTQ Local Legal Protections
LGBTQ Local Legal Protections



Jason P Stockwell, eXp Realty
Agent Phone: (612) 200-3611
Based on information submitted to the MLS GRID as of 2026-07-27 09:13:29 PDT. All data is obtained from various sources and may not have been verified by broker or MLS GRID. Supplied Open House Information is subject to change without notice. All information should be independently reviewed and verified for accuracy. Properties may or may not be listed by the office/agent presenting the information. Some IDX listings have been excluded from this website. Click here for more information
By searching NorthstarMLS listings you agree to the NorthstarMLS End User License Agreement
By searching NorthstarMLS listings you agree to the NorthstarMLS End User License Agreement
8367 153rd Pl, Savage, MN 55378 is a 5 bedroom, 3 bathroom, 3,588 sqft single-family home built in 2003. This property is currently available for sale and was listed by NorthstarMLS as distributed by MLS GRID on Jun 24, 2026. The MLS # for this home is MLS# 7098210.