


$7,000/mo
 4 Beds
 3 Baths
 2,578 sqft
8351 Bowden Way, Windermere, FL 34786
Available now
Cost and fees breakdown
Price may not include required fees and charges.
Home Highlights

Single-Family Home

Attached Garage

Dogs & Cats Allowed

Dishwasher

Washer, Dryer

$7,000 deposit

Central, Electric & Central Air
Local Information
- Map ViewExplore the area around 8351 Bowden Way.

- Schools1 Preschool School1 Elementary School1 Middle School1 High School

- Shop & Eat

-- mins to
About this House
What's unique:Sophisticated finishesStriking quartzite countertopsBeautifully landscaped backyardCustom cabinetrySpa-inspired en-suite bathroomTimeless architecture
Virtually Staged. Nestled within the highly acclaimed guard-gated community of Keene's Pointe, this completely remodeled 4-bedroom, 3-bathroom Windermere residence offers an exceptional blend of timeless architecture, sophisticated finishes, and effortless Florida living. From the moment you enter, the light-filled interior welcomes you with soaring coffered ceilings, custom-laid wood-look tile flooring, and thoughtfully designed living spaces that provide both comfort and flexibility. At the heart of the home, the gourmet chef's kitchen features striking quartzite countertops, premium stainless-steel appliances, custom cabinetry, and an inviting layout that flows seamlessly into the expansive family and dining areas. A formal dining room and separate sitting area provide additional space for entertaining or relaxing. The spacious primary suite serves as a private retreat, complete with a comfortable sitting area, spa-inspired en-suite bathroom, and generous walk-in closet. Two additional bedrooms are thoughtfully positioned away from the primary suite and share a convenient Jack-and-Jill bathroom, while a separate fourth bedroom offers privacy and flexibility as a guest suite, home office, or study. Outside, enjoy your own private Florida oasis with a covered lanai overlooking the sparkling pool and beautifully landscaped backyard. Whether enjoying a quiet morning coffee, dining al fresco, or relaxing poolside, the outdoor spaces are designed to make the most of the Central Florida lifestyle. Located in the prestigious Keene's Pointe community and zoned for A-rated schools, this home offers convenient access to Windermere's charming shops, restaurants, parks, and lakes, while remaining just minutes from Orlando's world-renowned attractions. Recent improvements include a new roof in 2026 and a new driveway completed in June 2026. A beautifully remodeled home in one of Windermere's most desirable communities, offering an exceptional opportunity to enjoy the best of Central Florida living.
Details for 8351 Bowden Way

|
|---|
Heating & Cooling Heating: Central, ElectricAir ConditioningHeating Fuel: Central |
Appliances & Utilities DishwasherDryerRefrigeratorWasher |
Levels, Entrance, & Accessibility Floors: Engineered Hardwood, Luxury Vinyl, Tile |

|
|---|
Days on Market: 26 days on Trulia |

|
|---|
Year Built Year Built: 2001 |
Property Type / Style Property Type: Single Family Home |

|
|---|
Lease Term: 12 monthsAvailable: nowCats, small dogs allowedDeposit: $7,000 |

|
|---|
Pool Pool |
Parking & Garage GarageParking: Attached Driveway Garage Open, On Site |

|
|---|

|
|---|
Listing Agent MLS/Source ID: O6437185 |

|
|---|
Other Playground |

|
|---|
Community rooms Fitness Center |

|
|---|
ClubhouseFishingGatedGolfLakeParkPlaygroundRestaurantTennis Court(s) |
Report this Listing
Nearby homes

- Results are loading
Costs and Fees
Required monthly rent & fees
- Base rent$7,000/mo
Required one-time fees
- Security deposit$7,000
- Application feeContact for details
- Administrative feeContact for details
Pricing is subject to change. All calculations are estimates and provided for informational purposes only. Actual amounts may include additional mandatory or optional fees. Please consult the community manager for a complete breakdown of all rental costs.
Rental Market Trends in Windermere
Last updated Sep 2026

Trulia Rent Estimate$6,059/mo
Average rent
$2.95K
$100MoM
Available listings
129
Around this home
What Locals Say about Windermere
At least 271 Trulia users voted on each feature.

93 % Say it's dog friendly

92 % Say there are sidewalks

87 % Say car is needed

87 % Say parking is easy

81 % Say people would walk alone at night

80 % Say it's quiet

80 % Say there's holiday spirit

78 % Say kids play outside

75 % Say streets are well-lit

64 % Say yards are well-kept

60 % Say they plan to stay for at least 5 years

59 % Say it's walkable to grocery stores

56 % Say there's wildlife

55 % Say it's walkable to restaurants

54 % Say neighbors are friendly

40 % Say there are community events
Sourced by Trulia users. Learn more about our methodology.
Local Legal Protections
Local Legal Protections
LGBTQ • Source of Income



Price and Tax history
| Date | Event | Price |
|---|---|---|
Aug 27, 2026 Source: Stellar MLS #O6437185 | Listed For Rent | $7,000 |
Aug 21, 2026 Source: Stellar MLS #O6393659 | Sold | $960,000 |
Aug 14, 2026 Source: Stellar MLS #O6393659 | Pending | $1,099,000 |
Aug 11, 2026 Source: Stellar MLS #O6393659 | PendingToActive | $1,099,000 |
Aug 9, 2026 Source: Stellar MLS #O6393659 | Contingent | $1,099,000 |
Jul 26, 2026 Source: Stellar MLS #O6393659 | PriceChange | $1,099,000 Price decreased by 4% |
Jul 5, 2026 Source: Stellar MLS #O6393659 | PendingToActive | $1,149,000 |
Jul 2, 2026 Source: Stellar MLS #O6393659 | Pending | $1,149,000 |
Jun 2, 2026 Source: Stellar MLS #O6393659 | PriceChange | $1,149,000 Price decreased by 4% |
Mar 27, 2026 Source: Stellar MLS #O6393659 | Listed For Sale | $1,199,000 |
May 5, 2025 Source: Stellar MLS #O6304540 | ListingRemoved | $6,000 |
May 2, 2025 Source: Stellar MLS #O6304540 | Listed For Rent | $6,000 |
Dec 13, 2019 Source: N/A | Sold | $565,000 |
Oct 21, 2019 Source: Agent Provided | Pending | $569,000 |
Oct 15, 2019 Source: Agent Provided | Listed For Sale | $569,000 |
Oct 14, 2014 Source: N/A | Sold | $475,800 |
Jun 22, 2014 Source: Agent Provided | Pending | $539,000 |
Apr 18, 2014 Source: Agent Provided | PriceChange | $539,000 Price decreased by 4% |
Mar 5, 2014 Source: Agent Provided | Listed For Sale | $559,000 |
Nov 30, 2007 Source: Agent Provided | ListingRemoved | $699,000 |
Nov 14, 2007 Source: Agent Provided | Listed For Sale | $699,000 |
May 8, 2007 Source: N/A | Sold | $649,000 |
Sep 4, 2001 Source: N/A | Sold | $310,900 |
Frequently asked questions about 8351 Bowden Way
- What is 8351 Bowden Way estimated to be worth?Trulia's estimated value for 8351 Bowden Way in Windermere, FL is $960,000.
- What is the price history for 8351 Bowden Way?8351 Bowden Way in Windermere, FL last sold for $960,000 in August 2026.
- Is Windermere a buyer's or seller's market?Windermere is currently a balanced market, based on recent for-sale activity.
- What's the median sale price in Windermere?The median sale price in Windermere is $856K. That is up $41.5K from the prior month.
- Does 8351 Bowden Way have a pool?Yes, 8351 Bowden Way in Windermere, FL has a pool.
- Does 8351 Bowden Way have laundry facilities?Yes, 8351 Bowden Way in Windermere, FL has in-unit laundry.
Nearby homes for rent
- Results are loading
Affordability
TIP:Try to keep your rent within a third of your gross household income. Learn why in our Renter's Guide.
For this property
$252,000 PER YEAR
is the suggested income
Win over prospective landlords with your smart budgeting. As a good rule of thumb, ideally you would have at least three times your monthly rent in combined household income.
New Rentals Nearby
 APPLY INSTANTLYPET FRIENDLYFURNISHED
 PET FRIENDLYFURNISHED
 PET FRIENDLY
 FURNISHED
 APPLY INSTANTLY
 PET FRIENDLY
 PET FRIENDLY
 APPLY INSTANTLYPET FRIENDLY
 PET FRIENDLY
 See more homes for rent inWindermere
Explore by feature - Pet Friendly
 PET FRIENDLY
 PET FRIENDLY
 PET FRIENDLY
 PET FRIENDLY
 PET FRIENDLY
 SPECIAL OFFERPET FRIENDLYTotal price$1,817 - $3,170/mo1-3 bd1-2 baVenetian Isle | 6506 San Francesco Way,
Windermere, FL 34786 APPLY INSTANTLYPET FRIENDLYFURNISHED
 APPLY INSTANTLYPET FRIENDLY
 APPLY INSTANTLYPET FRIENDLYFURNISHED
 APPLY INSTANTLYPET FRIENDLY
Explore by feature - Garage
- PET FRIENDLY
- PET FRIENDLY
 APPLY INSTANTLY
 APPLY INSTANTLYPET FRIENDLY
- APPLY INSTANTLYPET FRIENDLY
- APPLY INSTANTLYPET FRIENDLYFURNISHED
- APPLY INSTANTLYPET FRIENDLY
 APPLY INSTANTLYPET FRIENDLY
 APPLY INSTANTLYPET FRIENDLY
 APPLY INSTANTLYPET FRIENDLY
Explore by feature - Air Conditioning
- PET FRIENDLY
- PET FRIENDLY
- PET FRIENDLY
- APPLY INSTANTLYPET FRIENDLYFURNISHED
- APPLY INSTANTLY
- APPLY INSTANTLYPET FRIENDLY
- APPLY INSTANTLYPET FRIENDLY
- APPLY INSTANTLYPET FRIENDLYFURNISHED
- APPLY INSTANTLYPET FRIENDLY
- APPLY INSTANTLYPET FRIENDLY
Explore by feature - Pool
- PET FRIENDLY
- PET FRIENDLY
- PET FRIENDLY
- PET FRIENDLY
- PET FRIENDLY
- SPECIAL OFFERPET FRIENDLYTotal price$1,817 - $3,170/mo1-3 bd1-2 baVenetian Isle | 6506 San Francesco Way,
Windermere, FL 34786 - APPLY INSTANTLY
- APPLY INSTANTLYPET FRIENDLY
- APPLY INSTANTLYPET FRIENDLYFURNISHED
- APPLY INSTANTLYPET FRIENDLY
Explore by feature - Washer/dryer
- PET FRIENDLY
- PET FRIENDLY
- PET FRIENDLY
- PET FRIENDLY
- SPECIAL OFFERPET FRIENDLYTotal price$1,817 - $3,170/mo1-3 bd1-2 baVenetian Isle | 6506 San Francesco Way,
Windermere, FL 34786 - APPLY INSTANTLYPET FRIENDLYFURNISHED
- APPLY INSTANTLY
- APPLY INSTANTLYPET FRIENDLY
- APPLY INSTANTLYPET FRIENDLY
- APPLY INSTANTLYPET FRIENDLYFURNISHED
Explore by feature - Outdoor Space
- APPLY INSTANTLYPET FRIENDLY
- APPLY INSTANTLYPET FRIENDLYFURNISHED
 PET FRIENDLY
 PET FRIENDLY
 NEW - 1 DAY AGOAPPLY INSTANTLYPET FRIENDLY
 APPLY INSTANTLYPET FRIENDLYFURNISHED
 APPLY INSTANTLYPET FRIENDLY
 APPLY INSTANTLYPET FRIENDLY
 APPLY INSTANTLY
 APPLY INSTANTLY
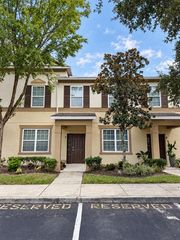
8351 Bowden Way, Windermere, FL is a 4 bedroom, 3 bathroom, 2,578 sqft single-family home built in 2001. 8351 Bowden Way was listed for rent for $7,000/month on Aug 27, 2026. This property is pet friendly.