


$604,800
 3 Beds
 2 Baths
 3,384 sqft
8333 E 132nd Drive, Thornton, CO 80602
Est. Refi. Payment $3,518/mo*
Refinance Your HomeCurrently Off Market - Sold Jul 22, 2026 for $605,000 (1% above list price)
Home Value
Trulia Estimate
$605KSince last month
$200 (0%)Since last year
Decreased$34K (-5.3%)Since last sale
Decreased$500 (-0.1%)Learn more about this home's value by checking out its Trulia Estimate, the value of nearby homes, and how much similar homes have sold for.
Trulia Estimate
The of this home's value decreased by -14% in the last 10 years
| Month | Estimated value |
|---|---|
2026 | |
| August 2026 | $605K |
| July 2026 | $605K |
| June 2026 | $599K |
| May 2026 | $630K |
| April 2026 | $630K |
| March 2026 | $629K |
| February 2026 | $630K |
| January 2026 | $621K |
2025 | |
2024 | |
2023 | |
2022 | |
Comparable sales
These are recently sold homes that have a similar location or other similar features to this home, like bedrooms, bathrooms, and square footage. Get a sense of the expected prices in the area by viewing these homes.Address | Distance | Property Type | Sold Price | Sold Date | Bed | Bath | Sqft |
|---|---|---|---|---|---|---|---|
0.20 | Single-Family Home | $595,000 | 08/26/26 | 3 | 2 | 3,028 | |
0.13 | Single-Family Home | $624,900 | 03/26/26 | 4 | 2 | 3,430 | |
0.17 | Single-Family Home | $624,900 | 09/29/25 | 4 | 2 | 3,430 | |
0.15 | Single-Family Home | $562,000 | 03/30/26 | 3 | 2 | 2,469 | |
0.22 | Single-Family Home | $615,000 | 10/17/25 | 4 | 2 | 3,430 | |
0.25 | Single-Family Home | $540,000 | 11/05/25 | 3 | 2 | 2,916 | |
0.15 | Single-Family Home | $600,000 | 04/03/26 | 3 | 3 | 2,661 | |
0.14 | Single-Family Home | $637,900 | 02/13/26 | 4 | 2.5 | 3,314 | |
0.17 | Single-Family Home | $665,000 | 10/24/25 | 4 | 2.5 | 3,549 |
Nearby home prices
Get a sense of expected prices in the area by checking the value of nearby homes.Address | Distance | Price | Bed | Bath | Sqft | Status |
|---|---|---|---|---|---|---|
0.03 | $670,600 | 4 | 2.5 | 3,734 | Off Market | |
0.06 | $708,000 | 4 | 3.5 | 4,369 | Off Market | |
0.04 | $772,600 | 4 | 3.5 | 4,324 | Off Market | |
0.07 | $756,800 | 5 | 4 | 4,479 | Off Market | |
0.11 | $706,500 | 5 | 3 | 3,744 | Off Market | |
0.10 | $691,400 | 5 | 2.5 | 3,920 | Off Market | |
0.11 | $671,400 | 5 | 3 | 2,649 | Off Market | |
0.11 | $586,100 | 4 | 2.5 | 2,981 | Off Market | |
0.13 | $624,900 | 4 | 2 | 3,430 | Recently Sold | |
0.14 | $613,100 | 4 | 2.5 | 2,548 | Off Market | |
0.14 | $689,200 | 5 | 3 | 3,742 | Off Market |
Local Information
- Map ViewExplore the area around 8333 E 132nd Drive.

- Schools1 Preschool School1 Elementary School1 Middle School1 High School

- Shop & Eat

-- mins to
Home Highlights

Single-Family Home

Built in 2022

3,384 sqft

$179/sqft

2 Car Garage

HOA $95/mo
About this House
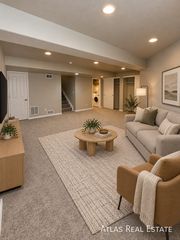
Situated on a premium lot backing to the community park, this meticulously maintained ranch-style home in sought-after Timberleaf offers serene living in an ideal location. This ‘Folwer’ model greets you with durable laminate hardwood floors, 9’ tall ceilings, and a welcoming foyer that unfolds to a spacious great room. The dual oversized slider doors provide easy indoor/outdoor living and abundant natural light. The well-appointed kitchen features upgraded grey cabinetry with all-new hardware, an oversized center island, quartz countertops, a walk-in pantry, and a stainless steel range with hood. The large, covered patio is the ideal spot for al fresco dining, while the fenced-in yard is a blank canvas to create a backyard oasis all your own. Retreat to your main-floor primary suite. This serene space is complete with tre-ceilings, a sizeable walk-in closet with a custom closet system and laminate flooring, and a 5-piece ensuite bath. Two generously sized secondary bedrooms, an upgraded full bath, and laundry/mud room round out this turnkey residence. Additional features of this home include upgraded designer lighting throughout, integrated smart-home technology, an energy-efficient tankless water heater, and an unfinished plumbed basement, ready for future expansion or ample storage. Steps from your front door is a community trail that connects to the lush park, with a playground and large playing fields. Timberleaf is known for its family-friendly feel, access to neighborhood schools, shopping, dining, and major roadways, making it a place where neighbors linger and homes are truly enjoyed.
8333 E 132nd Drive, Thornton, CO 80602 is a 3 bedroom, 2 bathroom, 3,384 sqft single-family home built in 2022. It last sold for $605,000 on Jul 22, 2026 (1% above the $600,000 asking price). This property is not currently displayed as for sale or rent on Trulia. The Trulia Estimate is $604,800, with a rent estimate of $3,294/month.
Last check for updates: about 3 hours ago
Listed by Nicholas Trujillo, (303) 552-1360
RE/MAX Professionals
The Griffith Home Team, (303) 726-0410
RE/MAX Professionals
Bought with: Danielle Ledezma, (303) 941-7533, HomeSmart Realty
Source: REcolorado as distributed by MLS GRID, MLS#4168046
Home Details for 8333 E 132nd Drive

|
|---|
Interior Details Basement: Bath/Stubbed,Full,UnfinishedNumber of Rooms: 9Types of Rooms: Bedroom, Bathroom, Dining Room, Great Room, Kitchen, Laundry |
Beds & Baths Number of Bedrooms: 3Main Level Bedrooms: 3Number of Bathrooms: 2Number of Bathrooms (full): 2Number of Bathrooms (main level): 2 |
Dimensions and Layout Living Area: 3384 Square Feet |
Appliances & Utilities Utilities: Cable Available, Electricity Connected, Internet Access (Wired), Natural Gas Connected, Phone AvailableAppliances: Dishwasher, Disposal, Microwave, Range, Range Hood, Self Cleaning Oven, Tankless Water HeaterDishwasherDisposalLaundry: In UnitMicrowave |
Heating & Cooling Heating: Forced Air,Natural GasHas CoolingAir Conditioning: Central AirHas HeatingHeating Fuel: Forced Air |
Gas & Electric Has Electric on Property |
Windows, Doors, Floors & Walls Window: Double Pane Windows, Window Coverings, Window TreatmentsFlooring: Carpet, Tile, Wood |
Levels, Entrance, & Accessibility Stories: 1Levels: OneFloors: Carpet, Tile, Wood |
View Has a ViewView: Meadow |
Security Security: Carbon Monoxide Detector(s), Security System, Smart Cameras, Smart Locks, Smart Security System, Smoke Detector(s) |

|
|---|
Exterior Home Features Roof: CompositionPatio / Porch: Covered, Front Porch, PatioFencing: FullExterior: Private Yard, Rain GuttersFoundation: Concrete Perimeter |
Parking & Garage Number of Garage Spaces: 2Number of Covered Spaces: 2No CarportHas a GarageHas an Attached GarageParking Spaces: 2Parking: Concrete |
Frontage Road Frontage: PublicResponsible for Road Maintenance: Public Maintained RoadRoad Surface Type: PavedNot on Waterfront |
Water & Sewer Sewer: Public Sewer |
Finished Area Finished Area (above surface): 1919 Square Feet |

|
|---|
Year Built Year Built: 2022 |
Property Type / Style Property Type: ResidentialProperty Subtype: Single Family ResidenceStructure Type: HouseArchitecture: Contemporary,Traditional |
Building Construction Materials: Frame, StoneNot Attached Property |
Property Information Condition: Updated/RemodeledNot Included in Sale: Personal Property, Fridge In The Kitchen, Washer, DryerParcel Number: R0202779 |

|
|---|
Price List Price: $600,000Price Per Sqft: $179/sqft |
Status Change & Dates Off Market Date: Tue Jun 23 2026Possession Timing: Negotiable |

|
|---|
MLS Status: Closed |

|
|---|

|
|---|
Direction & Address City: ThorntonCommunity: Timberleaf |
School Information Elementary School: BrantnerElementary School District: School District 27-JJr High / Middle School: Roger QuistHigh School: Riverdale RidgeHigh School District: School District 27-J |

|
|---|
Building Details Builder Model: FowlerBuilder Name: D.R. Horton, Inc |
Building Area Building Area: 3384 Square Feet |

|
|---|
Not Senior Community |

|
|---|
HOA Name: Timberleaf Metro DistrictHOA Phone: 970-484-0101Has an HOAHOA Fee: $95/Monthly |

|
|---|
Lot Area: 7700 sqft |

|
|---|
Special Conditions: Standard |

|
|---|
Contingencies: None KnownListing Terms: Cash, Conventional, FHA, VA Loan |

|
|---|
Energy Efficiency Features: Water Heater, Windows |

|
|---|
Mobile Home Park Mobile Home Units: Feet |

|
|---|
Business Information Ownership: Individual |

|
|---|
BasementMls Number: 4168046Attribution Contact: nick@griffithhometeam.com, 303-552-1360Above Grade Unfinished Area: 1919Below Grade Unfinished Area: 1465Showing Service Name: Showing Time |

|
|---|
HOA Amenities: Park,Playground,Trail(s) |
Price and Tax history
| Date | Event | Price |
|---|---|---|
Jul 22, 2026 Source: REcolorado as distributed by MLS GRID #4168046 | Sold | $605,000 |
Jun 24, 2026 Source: REcolorado as distributed by MLS GRID #4168046 | Pending | $600,000 |
Jun 17, 2026 Source: REcolorado as distributed by MLS GRID #4168046 | PriceChange | $600,000 Price decreased by 4% |
Jun 4, 2026 Source: REcolorado as distributed by MLS GRID #4168046 | Listed For Sale | $625,000 |
Sep 30, 2022 Source: N/A | Sold | $635,000 |
| Year | Property tax | Tax assessment |
|---|---|---|
| 2025 | $7,087 | $627,000 |
Home facts updated by county records
Market trends in Thornton
Last updated July 2026
Avg. sale price
$509K
$11KMoM
Sale-to-List Price
100.0%
Price per sq ft
$228
$6MoM
Available listings
614
41MoM
Around this home
What Locals Say about Thornton
At least 719 Trulia users voted on each feature.

91 % Say there are sidewalks

89 % Say it's dog friendly

85 % Say car is needed

80 % Say parking is easy

74 % Say kids play outside

73 % Say yards are well-kept

73 % Say there's holiday spirit

67 % Say streets are well-lit

61 % Say it's quiet

58 % Say people would walk alone at night

55 % Say there's wildlife

54 % Say it's walkable to grocery stores

50 % Say neighbors are friendly

50 % Say they plan to stay for at least 5 years

43 % Say it's walkable to restaurants

28 % Say there are community events
Sourced by Trulia users. Learn more about our methodology.
LGBTQ Local Legal Protections
LGBTQ Local Legal Protections



© 2026 REcolorado® All rights reserved. Certain information contained herein is derived from information which is the licensed property of, and copyrighted by, REcolorado®. Some IDX listings have been excluded from this website. Click here for more information
Frequently asked questions about 8333 E 132nd Drive
- What is 8333 E 132nd Drive estimated to be worth?Trulia's estimated value for 8333 E 132nd Drive in Thornton, CO is $604,800.
- What is the price history for 8333 E 132nd Drive?8333 E 132nd Drive in Thornton, CO last sold for $605,000 in July 2026.
- Is Thornton a buyer's or seller's market?Thornton is currently a balanced market, based on recent for-sale activity.
- What's the median sale price in Thornton?The median sale price in Thornton is $509K. That is up $11K from the prior month.
- Does 8333 E 132nd Drive have air conditioning?Yes, 8333 E 132nd Drive in Thornton, CO has air conditioning.
- Does 8333 E 132nd Drive have laundry facilities?Yes, 8333 E 132nd Drive in Thornton, CO has laundry facilities.
Explore by feature - Pet Friendly
 SPECIAL OFFERPET FRIENDLY
 SPECIAL OFFERPET FRIENDLY
 SPECIAL OFFERPET FRIENDLY
 SPECIAL OFFERPET FRIENDLY
 SPECIAL OFFERPET FRIENDLYTotal price$1,555 - $2,380/mo1-3 bd1-2 baThe Ridge at Thornton Station | 3650 E 103rd Cir,
Denver, CO 80229 SPECIAL OFFERPET FRIENDLYTotal price$1,684 - $2,514/mo1-3 bd1-2 baThe Promenade at Hunter's Glen | 12801 Lafayette St,
Thornton, CO 80241 NEW - 1 DAY AGOSPECIAL OFFERPET FRIENDLY
 SPECIAL OFFERPET FRIENDLY
 NEW - 7 HRS AGOPET FRIENDLY
 SPECIAL OFFERPET FRIENDLY
Explore by feature - Garage
- SPECIAL OFFERPET FRIENDLY
- NEW - 1 DAY AGOSPECIAL OFFERPET FRIENDLY
- NEW - 7 HRS AGOPET FRIENDLY
- SPECIAL OFFERPET FRIENDLY
 NEW - 7 HRS AGOSPECIAL OFFERPET FRIENDLYTotal price$1,620 - $2,252/mo1-2 bd1-2 baLambertson Farms Apartment Homes | 10260 N Washington St,
Denver, CO 80229 SPECIAL OFFERPET FRIENDLY
 SPECIAL OFFERPET FRIENDLY
 NEW - 1 DAY AGOSPECIAL OFFERPET FRIENDLYINCOME RESTRICTED
 SPECIAL OFFERPET FRIENDLYTotal price$1,823 - $2,908/mo1-3 bd1-2 baAvilla Eastlake | 12230 Washington Center Pkwy,
Thornton, CO 80241 SPECIAL OFFERPET FRIENDLY
Explore by feature - Air Conditioning
- SPECIAL OFFERPET FRIENDLY
- SPECIAL OFFERPET FRIENDLY
- SPECIAL OFFERPET FRIENDLYTotal price$1,684 - $2,514/mo1-3 bd1-2 baThe Promenade at Hunter's Glen | 12801 Lafayette St,
Thornton, CO 80241 - NEW - 1 DAY AGOSPECIAL OFFERPET FRIENDLY
- SPECIAL OFFERPET FRIENDLY
- SPECIAL OFFERPET FRIENDLY
- NEW - 7 HRS AGOSPECIAL OFFERPET FRIENDLYTotal price$1,620 - $2,252/mo1-2 bd1-2 baLambertson Farms Apartment Homes | 10260 N Washington St,
Denver, CO 80229 - SPECIAL OFFERPET FRIENDLY
 SPECIAL OFFERPET FRIENDLY
 SPECIAL OFFERPET FRIENDLY
Explore by feature - Pool
 SPECIAL OFFER
- SPECIAL OFFERPET FRIENDLY
- SPECIAL OFFERPET FRIENDLY
- SPECIAL OFFERPET FRIENDLY
- SPECIAL OFFERPET FRIENDLY
- SPECIAL OFFERPET FRIENDLYTotal price$1,555 - $2,380/mo1-3 bd1-2 baThe Ridge at Thornton Station | 3650 E 103rd Cir,
Denver, CO 80229 - SPECIAL OFFERPET FRIENDLYTotal price$1,684 - $2,514/mo1-3 bd1-2 baThe Promenade at Hunter's Glen | 12801 Lafayette St,
Thornton, CO 80241 - NEW - 1 DAY AGOSPECIAL OFFERPET FRIENDLY
- SPECIAL OFFERPET FRIENDLY
- NEW - 7 HRS AGOPET FRIENDLY
Explore by feature - Washer/dryer
- SPECIAL OFFERPET FRIENDLY
- SPECIAL OFFERPET FRIENDLY
- SPECIAL OFFERPET FRIENDLYTotal price$1,684 - $2,514/mo1-3 bd1-2 baThe Promenade at Hunter's Glen | 12801 Lafayette St,
Thornton, CO 80241 - NEW - 1 DAY AGOSPECIAL OFFERPET FRIENDLY
- NEW - 7 HRS AGOPET FRIENDLY
- SPECIAL OFFERPET FRIENDLY
- SPECIAL OFFERPET FRIENDLY
- SPECIAL OFFERPET FRIENDLY
- SPECIAL OFFERPET FRIENDLY
- NEW - 1 DAY AGOSPECIAL OFFERPET FRIENDLYINCOME RESTRICTED
Explore by feature - Outdoor Space
- SPECIAL OFFERPET FRIENDLYTotal price$1,823 - $2,908/mo1-3 bd1-2 baAvilla Eastlake | 12230 Washington Center Pkwy,
Thornton, CO 80241  APPLY INSTANTLYPET FRIENDLY
 APPLY INSTANTLYPET FRIENDLY
 PET FRIENDLY
 PET FRIENDLY
 PET FRIENDLY
 ROOM FOR RENT


Apartments for Rent
 PET FRIENDLY
 PET FRIENDLY
 APPLY INSTANTLYPET FRIENDLY
 APPLY INSTANTLYPET FRIENDLYFURNISHED
 APPLY INSTANTLYPET FRIENDLY
 APPLY INSTANTLYPET FRIENDLY
 NEW - 1 DAY AGOPET FRIENDLY
 See more homes for rent inThornton
Off Market Homes Near 8333 E 132nd Drive
 SOLDSEP 9, 2026Gollas and Company Inc, MLS#7172585
 SOLDSEP 8, 2026Compass - Denver, MLS#6171711
 SOLDSEP 8, 2026RE/MAX Professionals, MLS#3828015
 SOLDSEP 8, 2026Keller Williams Realty Downtown LLC, MLS#7240181
 SOLDSEP 8, 2026CENTURY 21 Golden Real Estate, MLS#6543989
 SOLDSEP 4, 2026Pro Alliance Elite, MLS#4652924
 SOLDSEP 4, 2026Your Castle Real Estate Inc, MLS#4625359
 SOLDSEP 4, 2026JPAR Modern Real Estate, MLS#8290716
 SOLDSEP 4, 2026RE/MAX Alliance, MLS#2739960
 SOLDSEP 4, 2026RE/MAX Momentum, MLS#7018820
 See more homes for sale inThornton
Homes for sale near 8333 E 132nd Drive
 OPEN FRI, 4-5:45PMDistinct Real Estate LLC, MLS#2026895
 Real Broker, LLC DBA Real, MLS#8903819
 NEW - 1 DAY AGOMB Team Lassen, MLS#5786201
 Keller Williams Action Realty LLC, MLS#3012739
 OPEN WED, 9-7PMOpendoor Brokerage LLC, MLS#7570022
 American Dream R.E. Services, MLS#9126760
 RE/MAX Professionals, MLS#7037166
- See more homes for sale inThornton


- Results are loading