


8331 Trail View Dr
Charlotte, NC 28226
Hwy 51-Park Road 3 Beds
 2 Baths
 1,500 sqft (on 0.30 acres)
3 Beds
2 Baths
1,500 sqft
(on 0.30 acres)
Local Information
- Map ViewExplore the area around 8331 Trail View Dr.

- Schools1 Elementary School1 Middle School1 High School

- Shop & Eat

-- mins to
Home Highlights

Property Type
Single-Family Home

Year Built
1979

Lot Size
0.3 acres
Living Area
1,500 sqft

Price/Sqft
$297

Parking
Garage
About this House
This charming 3 bedroom 2 bath house is located in the Park Ridge neighborhood in south east Charlotte near shopping, restaurants, entertainment and I-485. The exterior of this 2 story home features a 1 car Garage, front porch, large private wooded fenced backyard as well as large deck. The entry level of the home features a Foyer with wood floors, a Great Room (with a vaulted ceiling, a brick wood burning Fireplace), a Dining Room with hardwood floors, an open Kitchen with appliances (Range/Oven, Refrigerator, Dishwasher & Microwave Oven). Laundry room with washer and dryer hookups. In addition, the Master Bedroom is on the main level, and features a private Bathroom and large walk in closet. Upstairs you will find two additional Bedrooms (one with ceiling fan), as well as a full Bathroom. There is also an open loft area that overlooks the den. Additional features in this home include central air conditioning and heat. Pets Negotiable. Built in 1979, this home features 1500 square feet. Directions: Highway 51 toward Pineville to Blue Heron to (L) Park Vista Circle to Vista Canyon to (L) Trail View
8331 Trail View Dr, Charlotte, NC 28226 is a 3 bedroom, 2 bathroom, 1,500 sqft single-family home in Hwy 51-Park Road, built in 1979. It last sold for $415,000 on May 10, 2022. More recently, it was listed as a rental in December 2011 with an asking price of $1,050 per month. That rental listing was removed on January 7, 2012. It is currently off market. The Trulia Estimate is $445,400, with a rent estimate of $2,265/month.
Home Details for 8331 Trail View Dr

|
|---|
Heating & Cooling Heating: Forced AirAir ConditioningCooling System: CentralHeating Fuel: Forced Air |
Levels, Entrance, & Accessibility Stories: 1.5 |
Interior Details Number of Rooms: 6 |
Appliances & Utilities DishwasherRefrigerator |
Fireplace & Spa Fireplace |

|
|---|
Exterior Home Features Roof: AsphaltDeckExterior: Wood |
Parking & Garage GarageParking: Garage |

|
|---|
Year Built Year Built: 1979Year Updated: 1980 |
Property Type / Style Property Type: Single Family HomeArchitecture: Other |

|
|---|
Units in Building: 1 |

|
|---|
Lot Area: 0.30 acres |
Price History for 8331 Trail View Dr
| Date | Price | Event | Source |
|---|---|---|---|
| 05/10/2022 | $415,000 | Sold | Canopy MLS as distributed by MLS GRID #3838504 |
| 03/22/2022 | $415,000 | Contingent | Canopy MLS as distributed by MLS GRID #3838504 |
| 03/18/2022 | $415,000 | Listed For Sale | Canopy MLS as distributed by MLS GRID #3838504 |
| 06/02/2020 | $182,000 | Sold | N/A |
| 01/07/2012 | $1,050 | ListingRemoved | Agent Provided |
| 12/14/2011 | $1,050 | Listed For Rent | Agent Provided |
| 03/31/2006 | $133,000 | Sold | N/A |
| 06/28/2002 | $126,000 | Sold | N/A |
Market trends in Charlotte
Last updated June 2026
Avg. sale price
$426K
$10.92KMoM
Sale-to-List Price
99.5%
0.4%MoM
Price per sq ft
$244
$6MoM
Available listings
4682
4MoM

- Results are loading
Property Tax and Assessment
| Year | 2025 |
|---|---|
| Tax | $3,228 |
| Assessment | $398,200 |
Home facts updated by county records
Comparable Sales for 8331 Trail View Dr
Address | Distance | Property Type | Sold Price | Sold Date | Bed | Bath | Sqft |
|---|---|---|---|---|---|---|---|
0.12 | Single-Family Home | $400,000 | 06/22/26 | 3 | 2 | 1,559 | |
0.12 | Single-Family Home | $385,000 | 06/04/26 | 3 | 2 | 1,838 | |
0.15 | Single-Family Home | $361,900 | 03/27/26 | 3 | 2 | 1,247 | |
0.15 | Single-Family Home | $320,000 | 05/15/26 | 3 | 2 | 1,494 | |
0.16 | Single-Family Home | $320,000 | 05/14/26 | 3 | 2 | 1,521 | |
0.22 | Single-Family Home | $395,000 | 07/31/25 | 3 | 2 | 1,721 | |
0.22 | Single-Family Home | $332,000 | 05/22/26 | 3 | 3 | 1,600 | |
0.27 | Single-Family Home | $350,000 | 01/05/26 | 3 | 2 | 1,330 | |
0.31 | Single-Family Home | $382,000 | 05/22/26 | 3 | 2 | 1,377 | |
0.18 | Single-Family Home | $411,000 | 04/10/26 | 3 | 2.5 | 1,732 |
Nearby homes
Get a sense of prices in the area by checking nearby homes. SOLDJAN 28, 2026Keller Williams Ballantyne Area
 NEWCOMING SOON 7/310.28 ACRESDavid Upchurch Real Estate
 OFF MARKETKeller Williams South Park
 OFF MARKETCarolina Homes Connection, LLC
 OFF MARKETEXP Realty LLC Ballantyne
 SOLDJUL 9, 2026Keller Williams South Park
 SOLDJUN 4, 2026Keller Williams South Park
 SOLDJUN 22, 2026Keller Williams Ballantyne Area


Assigned Schools
These are the assigned schools for 8331 Trail View Dr.
- Pineville Elementary
- K-5
- Public
- 717 Students
8/10GreatSchools RatingParent Rating AverageI cannot say enough about Pineville Elementary. The teachers/staff, PTA and community as a whole is a fantastic place for our children to learn and grow. We have a rising 4th grader who has been here since Kindergarten. We also have a 4 year old who will soon be a Smiler. The Smiler community feels like a family. The teachers and staff truly care about my student and go above and beyond to make learning exciting for him!Parent Review1y ago - Quail Hollow Middle
- 6-8
- Public
- 1076 Students
7/10GreatSchools RatingParent Rating AverageThis school has had a great turn around. The teachers here provide a great learning environment and the staff here are welcoming. The community this school has is outstanding and your children would have an amazing three years of middle school!Other Review1mo ago - Ballantyne Ridge High School
- 9-12
- Public
- 1406 Students
7/10GreatSchools RatingParent Rating AverageGreat school with lots of academic challenges for my daughter!! They are one of the few schools in the area to have the IB programParent Review3w ago  Check out schools near 8331 Trail View Dr.
Neighborhood Overview

Neighborhood stats provided by third party data sources.
What Locals Say about Hwy 51-Park Road
At least 11 Trulia users voted on each feature.

94 % Say car is needed

93 % Say parking is easy

92 % Say yards are well-kept

87 % Say there's holiday spirit

80 % Say it's dog friendly

69 % Say streets are well-lit

69 % Say there's wildlife

67 % Say it's quiet

67 % Say there are sidewalks

64 % Say they plan to stay for at least 5 years

64 % Say people would walk alone at night

59 % Say kids play outside

54 % Say it's walkable to grocery stores

50 % Say it's walkable to restaurants

45 % Say neighbors are friendly

25 % Say there are community events
Sourced by Trulia users. Learn more about our methodology.
LGBTQ Local Legal Protections
LGBTQ Local Legal Protections



Apartments for Rent
 NEW - 1 DAY AGOPET FRIENDLY
 PET FRIENDLY
 PET FRIENDLY
 NEW - 1 DAY AGOPET FRIENDLY
 NEW - 34 MIN AGOPET FRIENDLY
 NEW - 1 DAY AGOPET FRIENDLY$1,190 - $2,085/moStudio-3 bd1-3 baAtkins Circle Apartments and Townhomes | 12506 Atkins Circle Dr,
Charlotte, NC 28277 PET FRIENDLY$1,219 - $2,029/mo1-3 bd1-2 baBexley Crossing at Providence | 11215 Club Creek Ln,
Charlotte, NC 28277 PET FRIENDLY
 NEW - 1 DAY AGOPET FRIENDLYFURNISHED
 NEW - 1 DAY AGOPET FRIENDLY
 PET FRIENDLY
 PET FRIENDLY
 Total price$1,788 - $2,060/mo2-3 bd2 baEvoke Living at Ballantyne | 11225 Providence Rd W,
Charlotte, NC 28277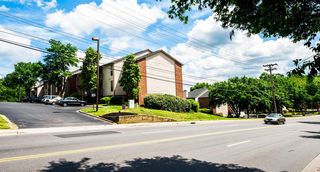 PET FRIENDLY
 See more homes for rent inCharlotte
Explore by feature - Pet Friendly
 SPECIAL OFFERPET FRIENDLY
 SPECIAL OFFERPET FRIENDLYTotal price$1,830 - $2,215/mo1-2 bd1-2 baYardly Steele Creek | 13224 Steele Creek Rd,
Charlotte, NC 28273 SPECIAL OFFERPET FRIENDLY
 SPECIAL OFFERPET FRIENDLYTotal price$1,478 - $2,489/mo1-3 bd1-2 baArcher Eastfield Station | 6615 Cerris Dr,
Charlotte, NC 28269 NEW - 1 DAY AGOSPECIAL OFFERPET FRIENDLY
 SPECIAL OFFERPET FRIENDLY
 SPECIAL OFFERPET FRIENDLY
 NEW - 1 DAY AGOSPECIAL OFFERPET FRIENDLY
 SPECIAL OFFERPET FRIENDLYTotal price$1,491 - $2,631/moStudio-2 bd1-2 baAlexan Overlook | 925 W Mallard Creek Church Rd,
Charlotte, NC 28262 SPECIAL OFFERPET FRIENDLY
Explore by feature - Garage
- SPECIAL OFFERPET FRIENDLY
- SPECIAL OFFERPET FRIENDLY
 SPECIAL OFFERPET FRIENDLY
 NEW - 1 DAY AGOSPECIAL OFFERPET FRIENDLYTotal price$1,419 - $2,409/mo1-3 bd1-2 baBolton West Charlotte | 4008 Fire Creek Rd,
Charlotte, NC 28214 SPECIAL OFFERPET FRIENDLY
 SPECIAL OFFERPET FRIENDLYTotal price$1,634 - $2,886/moStudio-2 bd1-2 baCortland South End | 2225 Hawkins St,
Charlotte, NC 28203 NEW - 2 DAYS AGOSPECIAL OFFERPET FRIENDLY
 SPECIAL OFFERPET FRIENDLY
 SPECIAL OFFERPET FRIENDLYTotal price$1,394 - $3,006/mo1-3 bd1-2 baEaston at Mountain Island | 6015 Mar Dhea Ln,
Charlotte, NC 28214 SPECIAL OFFERPET FRIENDLYTotal price$1,707 - $2,457/moStudio-1 bd1 baThe Rowe at Commonwealth | 1711 Commonwealth Ave,
Charlotte, NC 28205
Explore by feature - Air Conditioning
- SPECIAL OFFERPET FRIENDLY
- SPECIAL OFFERPET FRIENDLYTotal price$1,491 - $2,631/moStudio-2 bd1-2 baAlexan Overlook | 925 W Mallard Creek Church Rd,
Charlotte, NC 28262 - SPECIAL OFFERPET FRIENDLY
- SPECIAL OFFERPET FRIENDLY
- SPECIAL OFFERPET FRIENDLYTotal price$1,634 - $2,886/moStudio-2 bd1-2 baCortland South End | 2225 Hawkins St,
Charlotte, NC 28203 - Total price$1,788 - $2,060/mo2-3 bd2 baEvoke Living at Ballantyne | 11225 Providence Rd W,
Charlotte, NC 28277  SPECIAL OFFERPET FRIENDLYTotal price$1,501 - $2,129/mo1-3 bd1-2 baNorwood Steele Creek | 13511 Montoy Way,
Charlotte, NC 28273- SPECIAL OFFERPET FRIENDLY
 SPECIAL OFFERPET FRIENDLYTotal price$1,364 - $2,705/mo1-2 bd1-2 baSolstice at Eastland Yards | 5625 Hollyfield Dr,
Charlotte, NC 28212 SPECIAL OFFERPET FRIENDLYTotal price$1,316 - $2,297/moStudio-3 bd1-3 baCortland Wren Northlake | 8524 Mason Andrew Way,
Charlotte, NC 28216
Explore by feature - Pool
- SPECIAL OFFERPET FRIENDLY
- SPECIAL OFFERPET FRIENDLYTotal price$1,830 - $2,215/mo1-2 bd1-2 baYardly Steele Creek | 13224 Steele Creek Rd,
Charlotte, NC 28273 - SPECIAL OFFERPET FRIENDLYTotal price$1,478 - $2,489/mo1-3 bd1-2 baArcher Eastfield Station | 6615 Cerris Dr,
Charlotte, NC 28269 - NEW - 1 DAY AGOSPECIAL OFFERPET FRIENDLY
- SPECIAL OFFERPET FRIENDLY
- SPECIAL OFFERPET FRIENDLY
- NEW - 1 DAY AGOSPECIAL OFFERPET FRIENDLY
- SPECIAL OFFERPET FRIENDLYTotal price$1,491 - $2,631/moStudio-2 bd1-2 baAlexan Overlook | 925 W Mallard Creek Church Rd,
Charlotte, NC 28262 - SPECIAL OFFERPET FRIENDLY
 SPECIAL OFFERPET FRIENDLY
Explore by feature - Washer/dryer
- SPECIAL OFFERPET FRIENDLY
- SPECIAL OFFERPET FRIENDLY
 NEW - 1 DAY AGOSPECIAL OFFERPET FRIENDLY
- SPECIAL OFFERPET FRIENDLY
- Total price$1,788 - $2,060/mo2-3 bd2 baEvoke Living at Ballantyne | 11225 Providence Rd W,
Charlotte, NC 28277 - SPECIAL OFFERPET FRIENDLY
 NEW - 1 DAY AGOSPECIAL OFFERPET FRIENDLYTotal price$1,537 - $2,229/mo1-3 bd1-2 baAlexan Research Park | 9821 Research Dr,
Charlotte, NC 28262 SPECIAL OFFERPET FRIENDLY
 SPECIAL OFFERPET FRIENDLYTotal price$2,384 - $2,784/mo3 bd3 baSpringstone Townhomes | 5005 Forest Acres Ln,
Charlotte, NC 28215 SPECIAL OFFERPET FRIENDLYTotal price$1,377 - $1,975/mo1-3 bd1-2 baCortland Mallard Creek | 500 Solano Dr,
Charlotte, NC 28262
Explore by feature - Outdoor Space
- SPECIAL OFFERPET FRIENDLYTotal price$1,830 - $2,215/mo1-2 bd1-2 baYardly Steele Creek | 13224 Steele Creek Rd,
Charlotte, NC 28273  SPECIAL OFFERPET FRIENDLY
- SPECIAL OFFERPET FRIENDLY
 SPECIAL OFFERPET FRIENDLY
 NEW - 2 DAYS AGOPET FRIENDLY
 PET FRIENDLY
 SPECIAL OFFERPET FRIENDLY
 PET FRIENDLY
 PET FRIENDLY
 NEW - 16 HRS AGOAPPLY INSTANTLYPET FRIENDLY
Homes for sale near 8331 Trail View Dr
- NEWCOMING SOON 7/310.28 ACRESDavid Upchurch Real Estate
 0.3 ACRESKeller Williams Ballantyne Area
 0.38 ACRESEXP Realty LLC Ballantyne
 0.27 ACRESHomeland Realty Group LLC
 0.33 ACRESKeller Williams South Park
 0.92 ACRESBetter Homes and Garden Real Estate Paracle
 See more homes for sale inCharlotte


Off Market Homes Near 8331 Trail View Dr
 SOLDJUL 24, 2026EXP Realty LLC Ballantyne
 SOLDJUL 24, 2026Better Homes and Gardens Real Estate Paracle
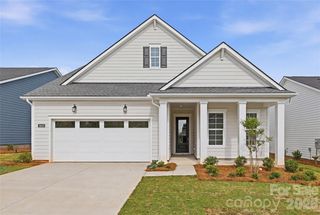 SOLDJUL 24, 2026Toll Brothers Real Estate Inc
 SOLDJUL 23, 2026Keller Williams South Park
 SOLDJUL 23, 2026Stephen Cooley Real Estate
 SOLDJUL 23, 2026Berkshire Hathaway HomeServices Elite Properties
 SOLDJUL 23, 2026Red Maple Capital LLC
- See more homes for sale inCharlotte


