


$349,900
 3 Beds
 2 Baths
 2,102 sqft
8328 Upper 138th Ct, Apple Valley, MN 55124
Est. Mortgage $2,642/mo*
Get Pre-QualifiedHome Highlights

Townhouse

Built in 1977

$166/sqft

2 Car Garage

HOA $380/mo
Local Information
- Map ViewExplore the area around 8328 Upper 138th Ct.

- Schools1 Elementary School1 Middle School1 High School

- Shop & Eat

-- mins to
About this House
What's unique:Cherry wood flooringDramatic vaulted paneled ceilingsExterior electrical outletsCustom wooden spiral staircaseGranite countersDesigner light fixtures
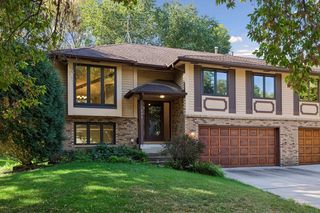
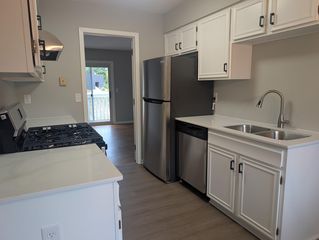
Truly one-of-a-kind! This exceptional one-owner townhome is unlike any other in the development, offering the only end-unit floor plan positioned as a middle unit, plus a loft addition that adds character and versatility you simply won't find in a typical Wildwood townhome. Built in 2001, the loft features a custom wooden spiral staircase, skylights and hand-crafted built-ins suited perfectly for an office, den or yoga space. Nearly the entire home was meticulously rebuilt between 2021 and 2022 with no expense spared. This is essentially newer construction with all new sheetrock, electrical, plumbing, flooring, insulation, appliances, windows, siding, and roof, along with high-end features added such as a tankless water heater, built-in hot-water spigot at the kitchen sink—calling all tea and coffee lovers-custom closets, cherry wood flooring, tile bathroom finishings, designer light fixtures, and a beautiful electric fireplace in the living room. The main level showcases dramatic vaulted paneled ceilings, custom cherry cabinetry, granite counters, and an oversized 9-foot composite deck overlooking peaceful private park land—a rare feature, as most decks in the development are only 6 feet deep. A 2023 concrete patio, approximately 12 feet deep, provides even more outdoor living area. The walk-out lower level offers additional living space with a gas fireplace, a third bedroom, 3/4 bath with walk-in shower, and large laundry room with abundant storage and sink. An attached 2-car garage adds everyday convenience, while thoughtful details—including exterior electrical outlets—make this home both distinctive and exceptionally functional. Enjoy the amenities of Wildwood, including the association pool and pool house/community space. Convenient central Apple Valley location close to the high school and Wildwood Park. Far more than your typical townhome—and a rare opportunity to own something special.
Last check for updates: about 9 hours ago
Listing courtesy of Janelle R Murlowski, (612) 770-8915
P.S. Real Estate, LLC
Source: NorthstarMLS as distributed by MLS GRID, MLS#7149185
Also Listed on NorthstarMLS as distributed by MLS GRID.
Open House
Saturday, September 26
11:00 AM to 1:00 PM
Home Details for 8328 Upper 138th Ct

|
|---|
Interior Details Basement: Block,Daylight,Egress Window(s),Finished,Full,Walk-Out AccessNumber of Rooms: 9Types of Rooms: Bedroom, Bedroom 2, Bedroom 3, Dining Room, Family Room, Kitchen, Laundry, Living Room, Loft |
Beds & Baths Number of Bedrooms: 3Number of Bathrooms: 2Number of Bathrooms (full): 1Number of Bathrooms (three quarters): 1 |
Dimensions and Layout Living Area: 2102 Square FeetFoundation Area: 1125 |
Appliances & Utilities Appliances: Dishwasher, Disposal, Dryer, Microwave, Other, Range, Refrigerator, Stainless Steel Appliance(s), Tankless Water Heater, WasherDishwasherDisposalDryerLaundry: Lower Level,Laundry Room,SinkMicrowaveRefrigeratorWasher |
Heating & Cooling Heating: Forced AirHas CoolingAir Conditioning: Central AirHas HeatingHeating Fuel: Forced Air |
Fireplace & Spa Number of Fireplaces: 2Fireplace: Electric, Family Room, Gas, Living RoomHas a Fireplace |
Gas & Electric Gas: Natural Gas |
Levels, Entrance, & Accessibility Levels: Multi/SplitAccessibility: None |
View No View |

|
|---|
Exterior Home Features Roof: Age 8 Years Or Less Asphalt PitchedPatio / Porch: Composite Decking, Deck, PatioHas a Private Pool |
Parking & Garage Number of Garage Spaces: 2Number of Covered Spaces: 2Other Parking: Garage Dimensions (21x20)No CarportHas a GarageHas an Attached GarageHas Open ParkingParking Spaces: 2Parking: Attached,Garage Door Opener,Guest,Tuckunder Garage |
Pool Pool: In Ground, Heated, Outdoor Pool, SharedPool |
Frontage Not on Waterfront |
Water & Sewer Sewer: City Sewer/Connected |
Finished Area Finished Area (above surface): 2102 Square Feet |

|
|---|
Days on Market: <1 day on Trulia |

|
|---|
Year Built Year Built: 1977 |
Property Type / Style Property Type: ResidentialProperty Subtype: (TH) Side x Side |
Building Not a New ConstructionAttached To Another StructureNo Additional Parcels |
Property Information Parcel Number: 018419402030 |

|
|---|
Price List Price: $349,900Price Per Sqft: $166 |

|
|---|
MLS Status: Active |

|
|---|
Direction & Address City: Apple ValleyCommunity: Wildwood 5th Add |
School Information High School District: Rosemount-Apple Valley-Eagan |

|
|---|
Listing Agent Listing ID: 7149185 |

|
|---|
Building Area Building Area: 2102 Square Feet |

|
|---|
HOA Fee Includes: Maintenance Structure, Hazard Insurance, Lawn Care, Maintenance Grounds, Professional Mgmt, Sanitation, Shared Amenities, Snow RemovalHOA Name: RowCalHOA Phone: 800-310-6552Has an HOAHOA Fee: $380/Monthly |

|
|---|
Lot Area: 1132.56 sqft |

|
|---|
Contingencies: None |

|
|---|
BasementMls Number: 7149185Above Grade Unfinished Area: 2102 |
Around this home
Neighborhood Overview

Neighborhood stats provided by third party data sources.
What Locals Say about Alimagnet
At least 35 Trulia users voted on each feature.

98 % Say it's dog friendly

86 % Say there's wildlife

82 % Say car is needed

77 % Say it's quiet

76 % Say people would walk alone at night

73 % Say they plan to stay for at least 5 years

72 % Say yards are well-kept

72 % Say there are sidewalks

71 % Say parking is easy

69 % Say kids play outside

67 % Say there's holiday spirit

56 % Say neighbors are friendly

53 % Say streets are well-lit

38 % Say there are community events

22 % Say it's walkable to grocery stores

20 % Say it's walkable to restaurants
Sourced by Trulia users. Learn more about our methodology.
Market trends in Apple Valley
Last updated August 2026
Avg. sale price
$378K
$8.67KMoM
Sale-to-List Price
100.0%
0.5%MoM
Price per sq ft
$183
$0MoM
Available listings
247
1MoM
Home Value
Trulia Estimate
$349KSince last month
Increased$72K (+25.9%)Since last year
Increased$73K (+26.4%)Learn more about this home's value by checking out its Trulia Estimate, the value of nearby homes, and how much similar homes have sold for.
Trulia Estimate
The of this home's value increased by +98% in the last 10 years
| Month | Estimated value |
|---|---|
2026 | |
| September 2026 | $349K |
| August 2026 | $277K |
| July 2026 | $287K |
| June 2026 | $288K |
| May 2026 | $288K |
| April 2026 | $280K |
| March 2026 | $281K |
| February 2026 | $279K |
| January 2026 | $272K |
2025 | |
2024 | |
2023 | |
2022 | |
2021 | |
2020 | |
2019 | |
2018 | |
2017 | |
2016 | |
Comparable sales
These are recently sold homes that have a similar location or other similar features to this home, like bedrooms, bathrooms, and square footage. Get a sense of the expected prices in the area by viewing these homes.Address | Distance | Property Type | Sold Price | Sold Date | Bed | Bath | Sqft |
|---|---|---|---|---|---|---|---|
0.07 | Townhouse | $295,000 | 09/26/25 | 3 | 2 | 1,687 | |
0.10 | Townhouse | $279,900 | 07/06/26 | 3 | 2 | 1,892 | |
0.04 | Townhouse | $305,000 | 04/30/26 | 2 | 2 | 1,969 | |
0.11 | Townhouse | $285,000 | 05/05/26 | 2 | 2 | 1,825 | |
0.12 | Townhouse | $280,000 | 08/21/26 | 3 | 2 | 1,540 | |
0.15 | Townhouse | $250,000 | 10/02/25 | 3 | 2 | 1,380 | |
0.23 | Townhouse | $474,000 | 05/04/26 | 3 | 2.5 | 2,382 | |
0.24 | Townhouse | $288,000 | 08/28/26 | 3 | 1.5 | 1,496 | |
0.31 | Townhouse | $425,000 | 06/04/26 | 3 | 2.5 | 2,382 | |
0.31 | Townhouse | $425,000 | 01/30/26 | 3 | 2.5 | 2,382 |
Nearby home prices
Get a sense of expected prices in the area by checking the value of nearby homes.Address | Distance | Price | Bed | Bath | Sqft | Status |
|---|---|---|---|---|---|---|
0.01 | $307,200 | 3 | 2 | 1,766 | Off Market | |
0.04 | $293,550 | 3 | 2 | 2,436 | Recently Sold | |
0.04 | $305,000 | 2 | 2 | 1,969 | Recently Sold | |
0.01 | $253,200 | 3 | 2 | 1,815 | Off Market | |
0.03 | $308,200 | 4 | 2 | 1,756 | Off Market | |
0.06 | $300,600 | 3 | 2 | 1,866 | Off Market | |
0.10 | $490,000 | 4 | 2.5 | 2,648 | Recently Sold | |
0.07 | $292,900 | 3 | 2 | 1,687 | Off Market | |
0.09 | $295,000 | 2 | 2 | 2,040 | Recently Sold | |
0.10 | $279,900 | 3 | 2 | 1,892 | Recently Sold | |
0.08 | $302,200 | 4 | 2 | 1,756 | Off Market |
Price and Tax history
| Date | Event | Price |
|---|---|---|
Sep 25, 2026 Source: NorthstarMLS as distributed by MLS GRID #7149185 | Listed For Sale | $349,900 |
| Year | Property tax | Tax assessment |
|---|---|---|
| 2025 | $3,506 | $294,400 |
Home facts updated by county records
LGBTQ Local Legal Protections
LGBTQ Local Legal Protections



Janelle R Murlowski, P.S. Real Estate, LLC
Agent Phone: (612) 770-8915
Based on information submitted to the MLS GRID as of 2026-09-25 01:03:28 PDT. All data is obtained from various sources and may not have been verified by broker or MLS GRID. Supplied Open House Information is subject to change without notice. All information should be independently reviewed and verified for accuracy. Properties may or may not be listed by the office/agent presenting the information. Some IDX listings have been excluded from this website. Click here for more information
By searching NorthstarMLS listings you agree to the NorthstarMLS End User License Agreement
By searching NorthstarMLS listings you agree to the NorthstarMLS End User License Agreement
Similar Homes You May Like
 NEW CONSTRUCTIONBrandl/Anderson Realty
 NEW CONSTRUCTIONBrandl/Anderson Realty
 NEW CONSTRUCTIONBrandl/Anderson Realty
 NEW CONSTRUCTIONBrandl/Anderson Realty
 NEW CONSTRUCTIONBrandl/Anderson Realty
 NEW CONSTRUCTIONBrandl/Anderson Realty
 NEW CONSTRUCTIONBrandl/Anderson Realty
 NEW CONSTRUCTIONBrandl/Anderson Realty
 0.44 ACRESKeller Williams Preferred Rlty
 NEW CONSTRUCTION
- NEW CONSTRUCTION
 OPEN SAT, 9-7PM0.27 ACRESOpendoor Brokerage, LLC
 0.41 ACRESBanneker Realty, LLC
 OPEN SAT, 9-7PMOpendoor Brokerage, LLC
 OPEN SAT, 10:30-12PMEdina Realty, Inc.
 Weichert, Realtors-Advantage
 Top Notch Properties & Realty Services
 NEWOPEN SUN, 2-4PM0.48 ACRESColdwell Banker Realty
 0.25 ACRESPrandium Group Real Estate
 OPEN SAT, 2-3:30PM0.72 ACRESKeller Williams Realty Integrity
 OPEN SAT, 1-3PM0.33 ACRESRE/MAX Results
 OPEN SAT, 9-7PMOpendoor Brokerage, LLC
 0.31 ACRESPark Street Realty, LLC
 See more homes for sale inApple Valley






New Listings near 8328 Upper 138th Ct
 NEWOPEN SUN, 1-2:30PM0.32 ACRESReal Broker, LLC
 NEWOPEN SAT, 11-12:30PM0.44 ACRESThe Real Estate Collaborative
 OPEN SAT, 12-2PM0.37 ACRESKeller Williams Select Realty
 0.36 ACRESColdwell Banker Realty
 OPEN SUN, 2-3:30PM0.35 ACRESTheMLSonline.com, Inc.
 NEW - 11 HRS AGO0.29 ACRESCounselor Realty, Inc.
 NEW - 1 DAY AGO0.27 ACRESRE/MAX Advantage Plus
 NEW - 1 DAY AGO0.31 ACRESKris Lindahl Real Estate
 NEWOPEN SAT, 11-1PM0.32 ACRESHomefield Realty
 NEWOPEN SAT, 1:30-3PMEngel & Volkers Blaine
 NEWOPEN SUN, 10:30-12PM0.3 ACRESColdwell Banker Realty - Southwest Regional
 NEW - 1 DAY AGO0.44 ACRESGold Door Realty LLC
 0.31 ACRESColdwell Banker Realty - Southwest Regional
- See more homes for sale inApple Valley


Frequently asked questions about 8328 Upper 138th Ct
- What is the estimated monthly payment for 8328 Upper 138th Ct?Based on a $349,900 list price with 20% down at today's rates, the estimated monthly payment for 8328 Upper 138th Ct in Apple Valley, MN is approximately $2,327 (about $1,963 principal & interest, $289 property taxes, and $75 homeowner's insurance). This is an estimate. Actual payment depends on your loan terms.
- How does the list price for 8328 Upper 138th Ct compare to homes in Apple Valley?8328 Upper 138th Ct in Apple Valley, MN is listed at $349,900, about 8% below the $378K median sale price in Apple Valley.
- What do residents say about the Alimagnet neighborhood?Residents describe the Alimagnet neighborhood in Apple Valley, MN as dog-friendly, quiet, and established. Most residents say you need a car. See homes for sale in Alimagnet, Apple Valley.
- What are the closest schools to 8328 Upper 138th Ct?The closest schools to 8328 Upper 138th Ct in Apple Valley, MN are Apple Valley Senior High School (rated 6/10), Falcon Ridge Middle School (rated 8/10), Westview Elementary School (rated 5/10).
- Does 8328 Upper 138th Ct have air conditioning?Yes, 8328 Upper 138th Ct in Apple Valley, MN has air conditioning.
- Does 8328 Upper 138th Ct have a pool?Yes, 8328 Upper 138th Ct in Apple Valley, MN has a pool.
8328 Upper 138th Ct, Apple Valley, MN 55124 is a 3 bedroom, 2 bathroom, 2,102 sqft townhouse built in 1977. 8328 Upper 138th Ct is located in Alimagnet, Apple Valley. This property is currently available for sale and was listed by NorthstarMLS as distributed by MLS GRID on Sep 25, 2026. The MLS # for this home is MLS# 7149185.