


$1,149,900
Original price: $1,175,000
 3 Beds
 4 Baths
 4,472 sqft (on 5 acres)
8310 Dublin Rd, Powell, OH 43065
Est. Mortgage $7,514/mo*
Get Pre-QualifiedHome Highlights

Property Type
Single-Family Home

Year Built
1994

Lot Size
5 acres

Price/Sqft
$257

Parking
Garage
Local Information
- Map ViewExplore the area around 8310 Dublin Rd.

- Schools1 Preschool School2 Elementary Schools1 Middle School1 High School

- Shop & Eat

-- mins to
About this House
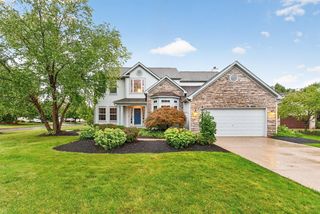
A setting for those who want a peaceful environment but not too far out. Sitting on 5 acres in the Powell area, this custom built, one owner home offers the perfect blend of luxury, privacy, and natural beauty. Well-maintained, it offers over 4400 sq ft of finished living space which includes the pub/rec room in the lower level. Professionally landscaped, this home, patio and covered deck overlook ponds, trees and acres of green grass creating a serene, parklike retreat. Designed with quality in mind, the residence features a first-floor primary suite, a den, two upstairs bedrooms, three full and two half-baths and a spacious loft that can be configured to your lifestyle. Throughout the home, you'll find solid wood doors, and a long list of thoughtful upgrades. The property includes a 3 car garage and a 24 x 26 outbuilding, This is a rare opportunity to own a private, custom retreat with acreage, water features, and refined living all within close proximity to city conveniences. Come see for yourself!
Last check for updates: about 7 hours ago
Listing courtesy of Tom Holcombe, (614) 210-1112
Howard Hanna Real Estate Svcs
Source: Columbus and Central Ohio Regional MLS , MLS#226015430
Also Listed on Columbus and Central Ohio Regional MLS .
Home Details for 8310 Dublin Rd

|
|---|
Interior Details Basement: Crawl Space,Partial |
Beds & Baths Number of Bedrooms: 3Main Level Bedrooms: 1Number of Bathrooms: 5Number of Bathrooms (full): 3Number of Bathrooms (half): 2 |
Dimensions and Layout Living Area: 4472 Square Feet |
Appliances & Utilities Appliances: Dishwasher, Gas Range, Gas Water Heater, Humidifier, Microwave, RefrigeratorDishwasherLaundry: Electric Dryer HookupMicrowaveRefrigerator |
Heating & Cooling Heating: Forced AirHas CoolingAir Conditioning: Central AirHas HeatingHeating Fuel: Forced Air |
Fireplace & Spa Number of Fireplaces: 2Fireplace: Gas LogSpa: BathHas a FireplaceHas a Spa |
Windows, Doors, Floors & Walls Window: Insulated PartFlooring: Wood, Stone, Carpet, Ceramic/PorcelainCommon Walls: No Common Walls |
Levels, Entrance, & Accessibility Levels: One and One HalfFloors: Wood, Stone, Carpet, Ceramic Porcelain |
Security Security: Security System |

|
|---|
Exterior Home Features Patio / Porch: Porch, Patio, DeckOther Structures: Shed(s), OutbuildingNo Private Pool |
Parking & Garage Number of Garage Spaces: 5Number of Covered Spaces: 5No CarportHas a GarageNo Attached GarageHas Open ParkingParking Spaces: 5Parking: Garage Door Opener,Attached,Detached,Shared Driveway,Side Load |
Frontage Not on Waterfront |
Water & Sewer Sewer: Private Sewer |

|
|---|
Days on Market: 119 |

|
|---|
Year Built Year Built: 1994 |
Property Type / Style Property Type: ResidentialProperty Subtype: Single Family ResidenceArchitecture: Contemporary |
Building Not a New ConstructionNo Additional Parcels |
Property Information Parcel Number: 60024003014000 |

|
|---|
Price List Price: $1,149,900Price Per Sqft: $257 |

|
|---|
MLS Status: Active |

|
|---|

|
|---|
Direction & Address City: PowellCommunity: None |
School Information High School District: BUCKEYE VALLEY LSD 2102 DEL CO. |

|
|---|
Listing Agent Listing ID: 226015430 |

|
|---|
Building Area Building Area: 2934 Square Feet |

|
|---|
No HOA |

|
|---|
Lot Area: 5 Acres |

|
|---|
BasementMls Number: 226015430 |
Around this home
The GreatSchools Rating compares schools on a variety of school quality indicators including test scores, college readiness, equity and more. Learn more.

What Locals Say about Delaware
At least 282 Trulia users voted on each feature.

91 % Say it's dog friendly

86 % Say car is needed

86 % Say there are sidewalks

83 % Say yards are well-kept

82 % Say there's holiday spirit

77 % Say parking is easy

76 % Say kids play outside

73 % Say people would walk alone at night

69 % Say streets are well-lit

66 % Say it's quiet

62 % Say neighbors are friendly

62 % Say there's wildlife

51 % Say they plan to stay for at least 5 years

41 % Say it's walkable to restaurants

39 % Say there are community events

33 % Say it's walkable to grocery stores
Sourced by Trulia users. Learn more about our methodology.
Market trends in Delaware
Last updated July 2026
Avg. sale price
$375K
$3.83KMoM
Sale-to-List Price
100.0%
Price per sq ft
$201
$5MoM
Available listings
223
6MoM
Home Value
Trulia Estimate
$1.12MSince last month
Increased$9K (+0.8%)Since last year
Increased$201K (+22%)Since last sale
Increased$1M (+1,893.4%)Learn more about this home's value by checking out its Trulia Estimate, the value of nearby homes, and how much similar homes have sold for.
Trulia Estimate
The of this home's value increased by +108% in the last 10 years
| Month | Estimated value |
|---|---|
2026 | |
| August 2026 | $1.12M |
| August 2026 | $1.09M |
| July 2026 | $1.11M |
| June 2026 | $1.11M |
| May 2026 | $1.15M |
| April 2026 | $927K |
| March 2026 | $905K |
| February 2026 | $894K |
| January 2026 | $875K |
2025 | |
2024 | |
2023 | |
2022 | |
2021 | |
2020 | |
2019 | |
2018 | |
2017 | |
2016 | |
Comparable sales
These are recently sold homes that have a similar location or other similar features to this home, like bedrooms, bathrooms, and square footage. Get a sense of the expected prices in the area by viewing these homes.Address | Distance | Property Type | Sold Price | Sold Date | Bed | Bath | Sqft |
|---|---|---|---|---|---|---|---|
0.39 | Single-Family Home | $1,600,000 | 08/10/26 | 4 | 3.5 | 4,307 | |
0.31 | Single-Family Home | $940,000 | 12/30/25 | 5 | 4.5 | 4,833 | |
0.67 | Single-Family Home | $600,000 | 03/27/26 | 3 | 2 | 2,140 | |
0.80 | Single-Family Home | $820,000 | 09/17/25 | 3 | 2.5 | 2,674 | |
0.80 | Single-Family Home | $1,513,550 | 04/24/26 | 4 | 3.5 | 4,052 | |
0.60 | Single-Family Home | $450,000 | 07/06/26 | 3 | 2 | 1,932 | |
1.03 | Single-Family Home | $750,000 | 10/16/25 | 3 | 2 | 3,712 | |
0.86 | Single-Family Home | $1,989,754 | 04/24/26 | 5 | 4.5 | 5,633 | |
0.88 | Single-Family Home | $642,000 | 06/16/26 | 4 | 3.5 | 4,424 | |
0.93 | Single-Family Home | $610,000 | 06/30/26 | 4 | 3 | 4,000 |
Nearby home prices
Get a sense of expected prices in the area by checking the value of nearby homes.Address | Distance | Price | Bed | Bath | Sqft | Status |
|---|---|---|---|---|---|---|
0.15 | $1,224,500 | 3 | 3 | 2,648 | Off Market | |
0.25 | $1,346,900 | 5 | 4.5 | 3,644 | Off Market | |
0.28 | - | - | - | - | Off Market | |
0.26 | $539,900 | 3 | 1 | 1,045 | Off Market | |
0.29 | - | 3 | 2.5 | 2,400 | Off Market | |
0.31 | $940,000 | 5 | 4.5 | 4,833 | Recently Sold | |
0.39 | $1,600,000 | 4 | 3.5 | 4,307 | Recently Sold | |
0.44 | - | - | - | - | Off Market | |
0.60 | $450,000 | 3 | 2 | 1,932 | Recently Sold | |
0.65 | $1,734,300 | 3 | 3.5 | 3,274 | Off Market | |
0.63 | $314,300 | 2 | 1 | 1,008 | Off Market |
Price and Tax history
| Date | Event | Price |
|---|---|---|
Aug 25, 2026 Source: Columbus and Central Ohio Regional MLS #226015430 | PriceChange | $1,149,900 Price decreased by 2% |
Jun 26, 2026 Source: Columbus and Central Ohio Regional MLS #226015430 | PriceChange | $1,175,000 Price decreased by 2% |
Jun 12, 2026 Source: Columbus and Central Ohio Regional MLS #226015430 | PendingToActive | $1,200,000 |
May 30, 2026 Source: Columbus and Central Ohio Regional MLS #226015430 | Contingent | $1,200,000 |
May 14, 2026 Source: Columbus and Central Ohio Regional MLS #226015430 | Listed For Sale | $1,200,000 |
Feb 17, 1993 Source: N/A | Sold | $56,000 |
| Year | Property tax | Tax assessment |
|---|---|---|
| 2025 | $9,857 | $796,800 |
Home facts updated by county records
LGBTQ Local Legal Protections
LGBTQ Local Legal Protections



Tom Holcombe, Howard Hanna Real Estate Svcs
Agent Phone: (614) 210-1112
IDX information is provided exclusively for personal, non-commercial use, and may not be used for any purpose other than to identify prospective properties consumers may be interested in purchasing.
Information is deemed reliable but not guaranteed.
Similar Homes You May Like
 6.08 ACRESGinnah Nicole Ungashick, RE/MAX Allegiance
 2.19 ACRESSheri A Wells, RE/MAX Winners
 0.42 ACRESEbony Napier, Red 1 Realty
 18.64 ACRESSandy L Raines, The Raines Group, Inc.
 FOR SALE BY OWNER0.39 ACRES
 0.37 ACRESDarcie L Barton, Keller Williams Capital Ptnrs
 0.44 ACRESElizabeth S Dittmar, RE/MAX Affiliates, Inc.
 0.89 ACRESJudy Basso-Lese, Century 21 Excellence Realty
 1.08 ACRESAshley Kress, Keller Williams Greater Cols
 1 ACREJoni Bowman, Howard Hanna Real Estate Svcs
 2.11 ACRESHeather R Kamann, Howard Hanna Real Estate Services
 0.28 ACRESThomas B Eroshevich, RE/MAX Partners
 0.35 ACRESKathy L Greenwell, Howard Hanna Real Estate Svcs
 0.4 ACRESSandy L Raines, The Raines Group, Inc.
 OPEN THU, 5-7PM0.63 ACRESRyan D Reynolds, Keller Williams Consultants
 0.34 ACRESLeah Ackerman, Cutler Real Estate
 0.29 ACRESJoan Elflein, Ohio Broker Direct, LLC
 0.57 ACRESStacey A Morris, R.K. Morris & Associates
 5.53 ACRESChad E Long, Coldwell Banker Realty
 2.69 ACRESMatthew Stephen Phillips, RE/MAX Impact
 OPEN SUN, 2-4PMPatricia A Baker, Coldwell Banker Realty
 0.31 ACRESAndrena A Boyd, CRT, Realtors
 1.09 ACRESJacquelyn E Eifert, Street Sotheby's International
 Tracy L Hess, The Agency Cleveland Northcoast
 0.31 ACRESJames S Sulayman, Sorrell & Company, Inc.
 0.31 ACRESBarbara S Heicher Gale, Keller Williams Consultants
 0.44 ACRESHeather R Kamann, Howard Hanna Real Estate Services
 0.31 ACRESJoshua Nungesser, Keller Williams Greater Cols
 0.34 ACRESKatie R Shepard, RE/MAX Partners
 1.22 ACRESCraig Buehler, Coldwell Banker Realty
 0.36 ACRESJeremy R Taylor, Taylor Made Realty
 0.64 ACRESLinda M Rano-Jonard, RE/MAX Affiliates, Inc.
 23.78 ACRESKristina R Murphy, Howard Hanna Real Estate Svcs
 2 ACRESChristine Jane Lorek, Keller Williams Greater Cols
 2.02 ACRESAnthony J Petitti, RE/MAX Impact
 0.33 ACRESSantel Grant, NavX Realty, LLC
 Becky Michelle Williams, Generations Realty
 0.26 ACRESThomas J Few, e-Merge Real Estate
 0.41 ACRESKenneth Steven Cornell, Keller Williams Greater Cols
 0.92 ACRESRita M Boswell, Real of Ohio
 See more homes for sale inPowell
New Listings near 8310 Dublin Rd
 AUCTION5 ACRESAmy E Conley, Cutler Real Estate
 NEWOPEN SAT, 2-4PM0.36 ACRESSandy L Raines, The Raines Group, Inc.
 NEWOPEN FRI, 6-9PMCOMING SOONRashad Fields, Key Realty
 2.55 ACRESJennie Scoby, Keller Williams Consultants
 1.29 ACRESTracy Chambers, Keller Williams Consultants
 COMING SOON1 ACRETina L Husted, Street Sotheby's International
- 1 ACREJoni Bowman, Howard Hanna Real Estate Svcs
 OPEN SUN, 1-3PMCOMING SOONShelley Kilgore, RE/MAX Partners
 NEWCOMING SOON1.8 ACRESRichard D DiPiero, e-Merge Real Estate
 0.27 ACRESDiane C Lorenzo, Keller Williams Consultants
 0.31 ACRESShannon Grimm, Howard Hanna Real Estate Svcs
 0.25 ACRESDeana F Rogers, ValEquity Real Estate
 Ashley Gale, Keller Williams Consultants
 1.05 ACRESNicole R Yoder-Barnhart, Howard Hanna Real Estate Serv
- See more homes for sale inPowell

Frequently asked questions about 8310 Dublin Rd
- What is the estimated monthly payment for 8310 Dublin Rd?Based on a $1,149,900 list price with 20% down at today's rates, the estimated monthly payment for 8310 Dublin Rd in Powell, OH is approximately $7,674 (about $6,066 principal & interest, $1,533 property taxes, and $75 homeowner's insurance). This is an estimate. Actual payment depends on your loan terms.
- How does the list price for 8310 Dublin Rd compare to homes in Powell?8310 Dublin Rd in Powell, OH is listed at $1,149,900, about 207% above the $375K median sale price in Powell.
- What do residents say about Powell?Residents describe Powell, OH as dog-friendly, pedestrian-friendly, and well-kept. See homes for sale in Powell, OH.
- What are the closest schools to 8310 Dublin Rd?The closest schools to 8310 Dublin Rd in Powell, OH are Buckeye Valley Local High School (rated 8/10), Buckeye Valley Local Middle School (Elementary, rated 8/10), Buckeye Valley West Elementary School (Pre-K, rated 9/10).
- Does 8310 Dublin Rd have air conditioning?Yes, 8310 Dublin Rd in Powell, OH has air conditioning.
- Does 8310 Dublin Rd have laundry facilities?Yes, 8310 Dublin Rd in Powell, OH has laundry facilities.
8310 Dublin Rd, Powell, OH 43065 is a 3 bedroom, 5 bathroom, 4,472 sqft single-family home built in 1994. This property is currently available for sale and was listed by Columbus and Central Ohio Regional MLS on May 5, 2026. The MLS # for this home is MLS# 226015430.