


$995,000
Original price: $1,049,000
 5 Beds
 4.5 Baths
 4,450 sqft (on 0.57 acres)
727 Regency Bnd, Delaware, OH 43015
Est. Mortgage $6,656/mo*
Get Pre-QualifiedWe estimate this home will sell faster than 82% nearby.
Home Highlights

Single-Family Home

Built in 2016

0.57 acre lot

$224/sqft

Garage

HOA $33/mo
Local Information
- Map ViewExplore the area around 727 Regency Bnd.

- Schools1 Elementary School1 Middle School1 High School

- Shop & Eat

-- mins to
About this House
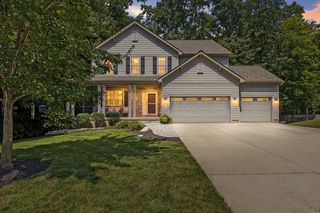
Prepare to be impressed by the exceptional space and craftsmanship this stunning luxury home offers. Situated on a 1/2-acre lot in Olentangy Schools, this 5-bedroom, 4.5-bath, and 4 car garage home features a thoughtfully designed floor plan that blends timeless sophistication with modern comfort.
The main level welcomes you with a grand two-story great room anchored by a spectacular floor-to-ceiling fireplace. The gourmet eat-in kitchen is a chef's dream, featuring a 5-burner gas range, Silestone countertops, a large center island, abundant cabinetry, and an oversized walk-in pantry. A formal dining room is perfect for entertaining, while a private office, first-floor guest or in-law suite with a full bath, and convenient laundry room add everyday functionality.
Upstairs, you'll find four spacious bedrooms, including the luxurious owner's suite with a private sitting room and an enormous custom walk-in closet. An additional bedroom features a private en suite bath, while two bedrooms share a Jack-and-Jill bathroom.
The finished lower level expands the living space with a media area, bar, and game room, making it ideal for entertaining family and friends.
Car enthusiasts or those needing extra storage will appreciate the side-load 2-car garage, plus an impressive 41' x 14' tandem garage with space for two additional vehicles, hobbies, or a workshop.
Outside, the beautifully landscaped grounds feature mature trees, vibrant flowers, and meticulously maintained landscaping. A full-yard irrigation system keeps the lawn and landscaping lush throughout the season, while a spacious paver patio and fully fenced backyard provide the perfect outdoor retreat.
Offering exceptional living space, outstanding craftsmanship, and remarkable attention to detail, this home is truly one you won't want to miss.
The main level welcomes you with a grand two-story great room anchored by a spectacular floor-to-ceiling fireplace. The gourmet eat-in kitchen is a chef's dream, featuring a 5-burner gas range, Silestone countertops, a large center island, abundant cabinetry, and an oversized walk-in pantry. A formal dining room is perfect for entertaining, while a private office, first-floor guest or in-law suite with a full bath, and convenient laundry room add everyday functionality.
Upstairs, you'll find four spacious bedrooms, including the luxurious owner's suite with a private sitting room and an enormous custom walk-in closet. An additional bedroom features a private en suite bath, while two bedrooms share a Jack-and-Jill bathroom.
The finished lower level expands the living space with a media area, bar, and game room, making it ideal for entertaining family and friends.
Car enthusiasts or those needing extra storage will appreciate the side-load 2-car garage, plus an impressive 41' x 14' tandem garage with space for two additional vehicles, hobbies, or a workshop.
Outside, the beautifully landscaped grounds feature mature trees, vibrant flowers, and meticulously maintained landscaping. A full-yard irrigation system keeps the lawn and landscaping lush throughout the season, while a spacious paver patio and fully fenced backyard provide the perfect outdoor retreat.
Offering exceptional living space, outstanding craftsmanship, and remarkable attention to detail, this home is truly one you won't want to miss.
Last check for updates: about 11 hours ago
Listing courtesy of Stacey A Morris, (614) 306-7964
R.K. Morris & Associates
Source: Columbus and Central Ohio Regional MLS , MLS#226028110
Also Listed on Columbus and Central Ohio Regional MLS .
We estimate this home will sell faster than 82% nearby.
Home Details for 727 Regency Bnd

|
|---|
Interior Details Basement: Full |
Beds & Baths Number of Bedrooms: 5Main Level Bedrooms: 1Number of Bathrooms: 5Number of Bathrooms (full): 4Number of Bathrooms (half): 1 |
Dimensions and Layout Living Area: 4450 Square Feet |
Appliances & Utilities Appliances: Dishwasher, Gas Range, Microwave, RefrigeratorDishwasherMicrowaveRefrigerator |
Heating & Cooling Heating: Forced AirHas CoolingAir Conditioning: Central AirHas HeatingHeating Fuel: Forced Air |
Fireplace & Spa Number of Fireplaces: 1Fireplace: One, Gas LogHas a Fireplace |
Windows, Doors, Floors & Walls Window: Insulated WindowsFlooring: Wood, Carpet, Ceramic/Porcelain, VinylCommon Walls: No Common Walls |
Levels, Entrance, & Accessibility Levels: TwoFloors: Wood, Carpet, Ceramic Porcelain, Vinyl |

|
|---|
Exterior Home Features Patio / Porch: PatioFencing: FencedFoundation: BlockNo Private Pool |
Parking & Garage Number of Garage Spaces: 4Number of Covered Spaces: 4No CarportHas a GarageNo Attached GarageParking Spaces: 4Parking: Attached,Side Load,Tandem |
Frontage Not on Waterfront |
Water & Sewer Sewer: Public Sewer |

|
|---|
Days on Market: 46 |

|
|---|
Year Built Year Built: 2016 |
Property Type / Style Property Type: ResidentialProperty Subtype: Single Family Residence |
Building Not a New ConstructionNo Additional Parcels |
Property Information Parcel Number: 31911012003000 |

|
|---|
Price List Price: $995,000Price Per Sqft: $224 |

|
|---|
MLS Status: Active |

|
|---|

|
|---|
Direction & Address City: DelawareCommunity: Olentangy Falls East |
School Information High School District: OLENTANGY LSD 2104 DEL CO. |

|
|---|
Listing Agent Listing ID: 226028110 |

|
|---|
Building Area Building Area: 3489 Square Feet |

|
|---|
Has an HOAHOA Fee: $400/Annually |

|
|---|
Lot Area: 0.57 acres |

|
|---|
Listing Terms: Conventional |

|
|---|
BasementMls Number: 226028110 |

|
|---|
HOA Amenities: Sidewalk |
Around this home
What Locals Say about Delaware
At least 282 Trulia users voted on each feature.

91 % Say it's dog friendly

86 % Say car is needed

86 % Say there are sidewalks

83 % Say yards are well-kept

82 % Say there's holiday spirit

77 % Say parking is easy

76 % Say kids play outside

73 % Say people would walk alone at night

69 % Say streets are well-lit

66 % Say it's quiet

62 % Say neighbors are friendly

62 % Say there's wildlife

51 % Say they plan to stay for at least 5 years

41 % Say it's walkable to restaurants

39 % Say there are community events

33 % Say it's walkable to grocery stores
Sourced by Trulia users. Learn more about our methodology.
Market trends in Delaware
Last updated July 2026
Avg. sale price
$375K
$3.83KMoM
Sale-to-List Price
100.0%
Price per sq ft
$201
$5MoM
Available listings
223
6MoM
Home Value
Trulia Estimate
$963KSince last month
Decreased$82K (-7.8%)Since last year
Increased$136K (+16.5%)Since last sale
Increased$440K (+84.3%)Learn more about this home's value by checking out its Trulia Estimate, the value of nearby homes, and how much similar homes have sold for.
Trulia Estimate
The of this home's value increased by +79% in the last 10 years
| Month | Estimated value |
|---|---|
2026 | |
| September 2026 | $963K |
| August 2026 | $964K |
| July 2026 | $1.04M |
| June 2026 | $863K |
| May 2026 | $858K |
| April 2026 | $845K |
| March 2026 | $835K |
| February 2026 | $827K |
| January 2026 | $808K |
2025 | |
2024 | |
2023 | |
2022 | |
2021 | |
2020 | |
2019 | |
2018 | |
Comparable sales
These are recently sold homes that have a similar location or other similar features to this home, like bedrooms, bathrooms, and square footage. Get a sense of the expected prices in the area by viewing these homes.Address | Distance | Property Type | Sold Price | Sold Date | Bed | Bath | Sqft |
|---|---|---|---|---|---|---|---|
0.08 | Single-Family Home | $870,000 | 05/15/26 | 5 | 4.5 | 3,548 | |
0.12 | Single-Family Home | $955,000 | 05/29/26 | 5 | 4.5 | 4,052 | |
0.13 | Single-Family Home | $875,000 | 08/14/26 | 4 | 2.5 | 3,361 | |
0.38 | Single-Family Home | $808,587 | 03/20/26 | 5 | 4.5 | 3,703 | |
0.32 | Single-Family Home | $734,226 | 03/23/26 | 4 | 3 | 2,602 | |
0.34 | Single-Family Home | $744,453 | 04/29/26 | 5 | 4 | 3,084 | |
0.30 | Single-Family Home | $575,000 | 12/26/25 | 3 | 3.5 | 3,216 | |
0.32 | Single-Family Home | $813,597 | 06/29/26 | 4 | 3 | 2,156 | |
0.42 | Single-Family Home | $704,053 | 06/04/26 | 4 | 3.5 | 3,090 | |
0.39 | Single-Family Home | $679,249 | 07/24/26 | 4 | 2.5 | 2,789 |
Nearby home prices
Get a sense of expected prices in the area by checking the value of nearby homes.Address | Distance | Price | Bed | Bath | Sqft | Status |
|---|---|---|---|---|---|---|
0.05 | $1,015,000 | 5 | 4.5 | 3,992 | For Sale | |
0.08 | $870,000 | 5 | 4.5 | 3,548 | Recently Sold | |
0.11 | $939,900 | 5 | 4.5 | 3,982 | For Sale | |
0.12 | $955,000 | 5 | 4.5 | 4,052 | Recently Sold | |
0.13 | $875,000 | 4 | 2.5 | 3,361 | Recently Sold | |
0.16 | $897,600 | 4 | 3.5 | 3,990 | Off Market | |
0.16 | $804,000 | 5 | 4 | 3,200 | Off Market | |
0.16 | $866,000 | 5 | 4.5 | 3,400 | Off Market | |
0.16 | $1,108,100 | 5 | 4.5 | 3,914 | Off Market | |
0.16 | $883,500 | 4 | 3.5 | 4,050 | Off Market | |
0.16 | $961,800 | 5 | 4.5 | 1,529 | Off Market |
Price and Tax history
| Date | Event | Price |
|---|---|---|
Aug 13, 2026 Source: Columbus and Central Ohio Regional MLS #226028110 | PriceChange | $995,000 Price decreased by 5% |
Jul 28, 2026 Source: Columbus and Central Ohio Regional MLS #226028110 | Listed For Sale | $1,049,000 |
Jul 10, 2017 Source: Columbus and Central Ohio Regional MLS #216023250 | Sold | $522,725 |
| Year | Property tax | Tax assessment |
|---|---|---|
| 2025 | $14,574 | $750,000 |
Home facts updated by county records
LGBTQ Local Legal Protections
LGBTQ Local Legal Protections



Stacey A Morris, R.K. Morris & Associates
Agent Phone: (614) 306-7964
IDX information is provided exclusively for personal, non-commercial use, and may not be used for any purpose other than to identify prospective properties consumers may be interested in purchasing.
Information is deemed reliable but not guaranteed.
Similar Homes You May Like
 0.35 ACRESKathy L Greenwell, Howard Hanna Real Estate Svcs
 0.29 ACRESBeth Fisher, Howard Hanna Real Estate Services
 0.41 ACRESMichael A Casey, RE/MAX Connection
 OPEN SUN, 1-3PM1.88 ACRESRachel M Alley, Keller Williams Capital Ptnrs
 OPEN SAT, 12-2PM0.4 ACRESSandy L Raines, The Raines Group, Inc.
 0.31 ACRESBarbara S Heicher Gale, Keller Williams Consultants
 0.35 ACRESBenjamin Thomas Hemmert, Howard Hanna Real Estate Svcs
 OPEN SUN, 1-3PMTodd V Berrien, Coldwell Banker Realty
 0.31 ACRESAndrena A Boyd, CRT, Realtors
 0.25 ACRESHeather R Kamann, Howard Hanna Real Estate Services
 0.38 ACRESMatthew Piper, ERA Real Solutions Realty
 0.26 ACRESAngelique C LaFon-Hammond, Berkshire Hathaway HS Plus Rea
 0.42 ACRESEbony Napier, Red 1 Realty
 0.31 ACRESJames S Sulayman, Sorrell & Company, Inc.
 OPEN SAT, 11-1PM0.34 ACRESLori Detter, Triumph Realty
 0.39 ACRESFrancis A Pompey, Keller Williams Consultants
 OPEN SUN, 2-4PM0.37 ACRESJon F Kirk, RE/MAX Premier Choice
 0.36 ACRESMarcia Ellen Snell, Red 1 Realty
 0.34 ACRESPatrick J Murphy, Keller Williams Consultants
 0.32 ACRESLorri Hughes Pritchard, RE/MAX Impact
 0.47 ACRESMichelle Cosner, Keller Williams Consultants
 0.41 ACRESKenneth Steven Cornell, Keller Williams Greater Cols
 2.75 ACRESEdward D Snodgrass, CRT, Realtors
 0.3 ACRESA. Tyler Devoll, Coldwell Banker Realty
 1.45 ACRESCharles Lawson, Triumph Realty
 OPEN SUN, 1-3PM0.34 ACRESLeah Ackerman, Cutler Real Estate
 2.69 ACRESMatthew Stephen Phillips, RE/MAX Impact
 0.35 ACRESAmy L Whetro, Triumph Realty
 0.4 ACRESELISHA RAPSON KEMPF, Red 1 Realty
 OPEN SUN, 1-3PM0.33 ACRESChristina M Cameron, The Brokerage House
 OPEN SUN, 1-3PM126 ACRESKacey A Wright, RE/MAX Partners
 OPEN SAT, 12-2PM0.46 ACRESDarcie L Barton, Keller Williams Capital Ptnrs
 Theresa M Barron, Take A Look RealEstate Brokers
 Sandy L Raines, The Raines Group, Inc.
 0.26 ACRESJohn W Moore, Key Realty
 0.43 ACRESLori Lynn, Keller Williams Consultants
 Sandra G Merkle, Berkshire Hathaway HS Calhoon
 See more homes for sale inDelaware


New Listings near 727 Regency Bnd
 NEWOPEN SAT, 2-4PMCOMING SOON0.31 ACRESNick J Vlasidis, Howard Hanna Real Estate Svcs
 NEWCOMING SOONNEW CONSTRUCTION0.42 ACRESRebecca L Chesnick, Coldwell Banker Realty
 Brittany R Steinfels, Home Central Realty
 NEWCOMING SOON0.67 ACRESAngelique C LaFon-Hammond, Berkshire Hathaway HS Plus Rea
 1 ACREAndrew W Robinson, Real of Ohio
 OPEN SAT, 12-1:30PMAndrew W Robinson, Real of Ohio
 OPEN SUN, 1-2PMAUCTION5 ACRESAmy E Conley, Cutler Real Estate
 NEW - 1 DAY AGONEW CONSTRUCTIONRachael Grace Durant, Coldwell Banker Realty
 0.39 ACRESJill M Jackson, Coldwell Banker Realty
 NEW CONSTRUCTION
 OPEN SAT, 12-2PM1.29 ACRESTracy Chambers, Keller Williams Consultants
 0.34 ACRESBurt Crimmel, Ohio's Big City Agency
 0.27 ACRESDiane C Lorenzo, Keller Williams Consultants
 0.34 ACRESBrad Winter, Engel & Volkers Real Estate Advisors
- See more homes for sale inDelaware

Frequently asked questions about 727 Regency Bnd
- What is the estimated monthly payment for 727 Regency Bnd?Based on a $995,000 list price with 20% down at today's rates, the estimated monthly payment for 727 Regency Bnd in Delaware, OH is approximately $6,712 (about $5,310 principal & interest, $1,327 property taxes, and $75 homeowner's insurance). This is an estimate. Actual payment depends on your loan terms.
- How does the list price for 727 Regency Bnd compare to homes in Delaware?727 Regency Bnd in Delaware, OH is listed at $995,000, about 166% above the $375K median sale price in Delaware.
- What do residents say about Delaware?Residents describe Delaware, OH as dog-friendly, pedestrian-friendly, and well-kept. See homes for sale in Delaware, OH.
- What are the closest schools to 727 Regency Bnd?The closest schools to 727 Regency Bnd in Delaware, OH are Heritage Elementary School (rated 9/10), Olentangy High School (rated 9/10), Olentangy Liberty Middle School (rated 9/10).
- Does 727 Regency Bnd have air conditioning?Yes, 727 Regency Bnd in Delaware, OH has air conditioning.
- Does 727 Regency Bnd have a yard?Yes, 727 Regency Bnd in Delaware, OH has a yard.
727 Regency Bnd, Delaware, OH 43015 is a 5 bedroom, 5 bathroom, 4,450 sqft single-family home built in 2016. This property is currently available for sale and was listed by Columbus and Central Ohio Regional MLS on Jul 26, 2026. The MLS # for this home is MLS# 226028110.