


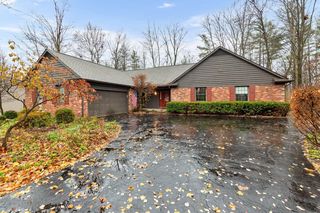
52 Beech Ridge Dr
Powell, OH 43065
 3 Beds
 3.5 Baths
 3,300 sqft (on 0.61 acres)
3 Beds
3.5 Baths
3,300 sqft
(on 0.61 acres)
We estimate this home will sell faster than 94% nearby.
Home Highlights

Parking
Garage

Outdoor
Patio

Climate Control
Heating & Cooling

Price/Sqft
$197

Listed
100 days ago
Local Information
- Map ViewExplore the area around 52 Beech Ridge Dr.

- Schools1 Preschool School1 Elementary School1 Middle School1 High School

- Shop & Eat

-- mins to
About this House
A truly one-of-a-kind custom residence offering understated luxury, timeless design, and walkable access to downtown Powell. Perfectly positioned on a premium homesite with beautiful water views to the rear, wooded green space in front, and a private lane approach, this home offers a hard-to-find blend of privacy, scenery, and convenience.
Thoughtfully designed with exceptional attention to detail, the home showcases premium materials, refined finishes, and quality craftsmanship throughout. Elegant yet highly livable, every space reflects comfort, functionality, low-maintenance living, and finishes far beyond typical builder-grade homes.
The main level features a first-floor primary suite, dramatic open living spaces, and a stunning water-view sunroom. The kitchen offers rich custom cabinetry, stone countertops, hardwood flooring, vaulted ceiling, and skylight above, while expansive windows throughout the dining and living areas fill the home with natural light and capture beautiful water views.
Upstairs includes a unique loft and flexible workspace ideal for a home office, studio, or reading retreat.
The finished lower level offers two daylight bedrooms plus substantial unfinished space for storage, workshop, or future customization.
Previously featured in Houzz, this is an exceptional opportunity for buyers seeking craftsmanship, character, and a home far beyond the ordinary.
Thoughtfully designed with exceptional attention to detail, the home showcases premium materials, refined finishes, and quality craftsmanship throughout. Elegant yet highly livable, every space reflects comfort, functionality, low-maintenance living, and finishes far beyond typical builder-grade homes.
The main level features a first-floor primary suite, dramatic open living spaces, and a stunning water-view sunroom. The kitchen offers rich custom cabinetry, stone countertops, hardwood flooring, vaulted ceiling, and skylight above, while expansive windows throughout the dining and living areas fill the home with natural light and capture beautiful water views.
Upstairs includes a unique loft and flexible workspace ideal for a home office, studio, or reading retreat.
The finished lower level offers two daylight bedrooms plus substantial unfinished space for storage, workshop, or future customization.
Previously featured in Houzz, this is an exceptional opportunity for buyers seeking craftsmanship, character, and a home far beyond the ordinary.
We estimate this home will sell faster than 94% nearby.
Home Details for 52 Beech Ridge Dr

|
|---|
Interior Details Basement: Full |
Beds & Baths Number of Bedrooms: 3Main Level Bedrooms: 1Number of Bathrooms: 4Number of Bathrooms (full): 3Number of Bathrooms (half): 1 |
Dimensions and Layout Living Area: 3300 Square Feet |
Appliances & Utilities Appliances: Dishwasher, Gas Range, Gas Water Heater, Microwave, RefrigeratorDishwasherMicrowaveRefrigerator |
Heating & Cooling Heating: Forced AirHas CoolingAir Conditioning: Central AirHas HeatingHeating Fuel: Forced Air |
Fireplace & Spa Number of Fireplaces: 1Fireplace: Wood BurningHas a Fireplace |
Windows, Doors, Floors & Walls Window: Insulated WindowsFlooring: Wood, Carpet, Ceramic/PorcelainCommon Walls: No Common Walls |
Levels, Entrance, & Accessibility Levels: One and One HalfFloors: Wood, Carpet, Ceramic Porcelain |

|
|---|
Exterior Home Features Patio / Porch: PatioNo Private Pool |
Parking & Garage Number of Garage Spaces: 2Number of Covered Spaces: 2No CarportHas a GarageNo Attached GarageParking Spaces: 2Parking: Garage Door Opener,Attached |
Frontage Not on Waterfront |
Water & Sewer Sewer: Public Sewer |

|
|---|
Days on Market: 100 |

|
|---|
Year Built Year Built: 2004 |
Property Type / Style Property Type: ResidentialProperty Subtype: Single Family Residence |
Building Not a New Construction |
Property Information Parcel Number: 31942512068000 |

|
|---|
Price List Price: $649,000Price Per Sqft: $197 |

|
|---|
MLS Status: Active |

|
|---|
Direction & Address City: PowellCommunity: Olentangy Ridge |
School Information High School District: OLENTANGY LSD 2104 DEL CO. |

|
|---|
Listing Agent Listing ID: 226014713 |

|
|---|
Building Area Building Area: 2504 Square Feet |

|
|---|
No HOA |

|
|---|
Lot Area: 0.61 acres |

|
|---|
Special Conditions: Standard |

|
|---|
BasementMls Number: 226014713 |

|
|---|
HOA Amenities: Park |
Last check for updates: about 8 hours ago
Listing courtesy of Ada Chen, (718) 730-0937
Key Realty
Source: Columbus and Central Ohio Regional MLS , MLS#226014713
Also Listed on Columbus and Central Ohio Regional MLS .
Market trends in Powell
Last updated June 2026
Avg. sale price
$543K
$12.63KMoM
Sale-to-List Price
99.2%
Price per sq ft
$215
$7MoM
Available listings
165
10MoM
Price History for 52 Beech Ridge Dr
| Date | Price | Event | Source |
|---|---|---|---|
| 05/29/2026 | $649,000 | PriceChange | Columbus and Central Ohio Regional MLS #226014713 |
| 05/01/2026 | $668,000 | Listed For Sale | Columbus and Central Ohio Regional MLS #226014713 |
| 08/17/2021 | ListingRemoved | N/A | |
| 07/31/2021 | $509,000 | Listed For Sale | N/A |
| 07/14/2021 | ListingRemoved | N/A | |
| 07/13/2021 | $568,000 | PriceChange | N/A |
| 06/30/2021 | $582,000 | PriceChange | N/A |
| 06/27/2021 | $550,000 | Listed For Sale | N/A |
| 08/01/2020 | $449,800 | ListingRemoved | Agent Provided |
| 06/05/2020 | $449,800 | PriceChange | Agent Provided |
| 05/31/2020 | $453,800 | PriceChange | Agent Provided |
| 05/22/2020 | $455,800 | PriceChange | Agent Provided |
| 05/14/2020 | $457,800 | PriceChange | Agent Provided |
| 04/18/2020 | $459,800 | Listed For Sale | Agent Provided |
| 10/31/2019 | $465,000 | ListingRemoved | Agent Provided |
| 09/25/2019 | $465,000 | PriceChange | Agent Provided |
| 09/06/2019 | $470,000 | Listed For Sale | Agent Provided |
| 09/15/2015 | $432,000 | Sold | Columbus and Central Ohio Regional MLS #215025696 |
| 07/17/2015 | $450,000 | Listed For Sale | Agent Provided |
| 11/02/2001 | $66,500 | Sold | N/A |
| 09/21/1995 | $45,000 | Sold | N/A |
Similar Homes You May Like
 0.31 ACRESJoshua Nungesser, Keller Williams Greater Cols
 NEW - 2 DAYS AGO0.29 ACRESTiffany Panhuis, Coldwell Banker Realty
 0.68 ACRESBenjamin Thomas Hemmert, Howard Hanna Real Estate Svcs
 OPEN SAT, 1-3PMLing Q Hunter, Red 1 Realty
 0.31 ACRESDeborah S Parris, Coldwell Banker Realty
 1 ACREJoni Bowman, Howard Hanna Real Estate Svcs
 OPEN SAT, 4-6PM0.34 ACRESLeah Ackerman, Cutler Real Estate
 OPEN SAT, 1-3PM0.26 ACRESOliver Chapman, Keller Williams Consultants
 0.44 ACRESHeather R Kamann, Howard Hanna Real Estate Services
 1.22 ACRESCraig Buehler, Coldwell Banker Realty
 OPEN SUN, 1-3PM0.26 ACRESKeith T Poss, Keller Williams Capital Ptnrs
 Linda G Schmidt, Coldwell Banker Realty
 0.33 ACRESClayton Vozzella, KW Classic Properties Realty
 NEW - 2 DAYS AGO0.93 ACRESRichard J Rano, RE/MAX Affiliates, Inc.
 NEWOPEN SAT, 1-3PM0.46 ACRESMartin F Soller, Coldwell Banker Realty
 Marilyn D Mason, RE/MAX Premier Choice
 0.31 ACRESRyan D Reynolds, Keller Williams Consultants
 Nicole R Yoder-Barnhart, Howard Hanna Real Estate Serv
 0.28 ACRESEric W Gledhill, Cutler Real Estate
 0.32 ACRESKristen L Maetzold, Howard Hanna Real Estate Svcs
 OPEN SUN, 12-2PMTracy L Hess, The Agency Cleveland Northcoast
 0.34 ACRESKatie R Shepard, RE/MAX Partners
 2.13 ACRESSusan P Christopher, ValEquity Real Estate
 NEWOPEN SAT, 11-1PM0.39 ACRESAnne Donovan, Coldwell Banker Realty
 OPEN SUN, 1-3PM0.48 ACRESBrian J Thompson, Howard Hanna Real Estate Svcs
 OPEN SUN, 2-4PM0.36 ACRESJeremy R Taylor, Taylor Made Realty
 Katherine Davis Spence, The Brokerage House
 0.68 ACRESSteven E Elliott, BHHS American Realty Center
 NEWOPEN SUN, 1-3PMBruce W Dooley, KW Classic Properties Realty
 OPEN SAT, 3-5PM0.32 ACRESKoteswara Bodipudi, Red 1 Realty
 Stephanie J VanGundy, Howard Hanna Real Estate Services
 0.31 ACRESDenise A Fate, Keller Williams Capital Ptnrs
 NEW - 2 DAYS AGO0.33 ACRESKelly Rauch, Keller Williams Consultants
 OPEN SUN, 1-3PMLori Lynn, Keller Williams Consultants
 0.28 ACRESJames Powers, Cutler Real Estate
 0.28 ACRESBenjamin J Goodman, The Brokerage House
 0.44 ACRESElizabeth S Dittmar, RE/MAX Affiliates, Inc.
 0.39 ACRESJim Staten, NextHome Experience
 OPEN SAT, 12-2PM0.33 ACRESStacy Niemantsverdriet, Berkshire Hathaway HS Pro Rlty
 OPEN SUN, 2-4PM0.31 ACRESJames S Sulayman, Sorrell & Company, Inc.
 See more homes for sale inPowell
New Listings near 52 Beech Ridge Dr
 Michele L Cleary, Howard Hanna Real Estate Svcs
- NEW - 2 DAYS AGO0.33 ACRESKelly Rauch, Keller Williams Consultants
- NEW - 2 DAYS AGO0.29 ACRESTiffany Panhuis, Coldwell Banker Realty
 NEWOPEN SAT, 1-3PMCOMING SOONBarbara S Heicher Gale, Keller Williams Consultants
 OPEN SUN, 1-3PM0.3 ACRESAngel R Perez, Coldwell Banker Realty
- NEWOPEN SAT, 1-3PM0.46 ACRESMartin F Soller, Coldwell Banker Realty
 OPEN SAT, 11-1PM0.62 ACRESJohn D Lubinsky, RE/MAX Affiliates, Inc.
 OPEN SUN, 1-3PM0.3 ACRESYvonne Marie Guerra, CRT, Realtors
 NEWOPEN SUN, 12-2PM0.74 ACRESLee Ritchie, RE/MAX Partners
- NEW - 2 DAYS AGO0.93 ACRESRichard J Rano, RE/MAX Affiliates, Inc.
- OPEN SAT, 12-2PM0.33 ACRESStacy Niemantsverdriet, Berkshire Hathaway HS Pro Rlty
 OPEN SUN, 2-4PMKyle Alfriend, RE/MAX Achievers
- See more homes for sale inPowell


Property Tax and Assessment
| Year | 2025 |
|---|---|
| Tax | $9,663 |
| Assessment | $500,000 |
Home facts updated by county records
Comparable Sales for 52 Beech Ridge Dr
Address | Distance | Property Type | Sold Price | Sold Date | Bed | Bath | Sqft |
|---|---|---|---|---|---|---|---|
0.05 | Single-Family Home | $655,000 | 05/20/26 | 3 | 3 | 3,094 | |
0.23 | Single-Family Home | $420,000 | 08/15/25 | 3 | 2.5 | 2,556 | |
0.13 | Single-Family Home | $450,000 | 02/02/26 | 3 | 2 | 1,975 | |
0.13 | Single-Family Home | $600,000 | 06/05/26 | 4 | 2.5 | 2,280 | |
0.16 | Single-Family Home | $650,000 | 05/27/26 | 4 | 3.5 | 4,185 | |
0.29 | Single-Family Home | $508,000 | 07/31/26 | 5 | 3 | 2,414 | |
0.27 | Single-Family Home | $636,000 | 02/27/26 | 4 | 3.5 | 3,500 | |
0.29 | Single-Family Home | $585,000 | 06/03/26 | 4 | 2.5 | 3,594 | |
0.09 | Single-Family Home | $899,900 | 05/14/26 | 3 | 2.5 | 2,946 |
Nearby homes
Get a sense of prices in the area by checking nearby homes. SOLDMAY 20, 2026Andrew W Robinson, Real of Ohio
 SOLDMAY 14, 2026Robb D Harpster, Century 21 Excellence Realty
 OFF MARKETOliver Chapman, Keller Williams Consultants
 SOLDFEB 2, 2026Renee C Young, BHHS Platinum Realty Group
 OFF MARKETTera Barker, Century 21 Excellence Realty
 SOLDJUN 5, 2026Lari Madosky Shaw, Coldwell Banker Realty
 FOR SALE
 3D VIEWAnita K Smith, EPCON Realty, Inc.
 FOR SALENEW CONSTRUCTIONTera Barker, Century 21 Excellence Realty
 SOLDMAY 27, 2026Seana M Espy, Cutler Real Estate
 OFF MARKETTerra J Shoaf, Keller Williams Consultants

Assigned Schools
These are the assigned schools for 52 Beech Ridge Dr.
- Wyandot Run Elementary School
- PK-5
- Public
- 692 Students
8/10GreatSchools RatingParent Rating AverageIt's hard to go wrong with an Olentangy Local School, but I truly feel we hit the elementary school jackpot with Wyandot Run Elementary. My oldest son just finished 5th grade and my youngest will be starting kindergarten after attending the fantastic preschool program at Wyandot this year. The Principal is outstanding, the office staff is warm and friendly and the teachers are highly skilled and dedicated. The music, art and physical education programs at this school are great. My son learned to play the piano, recorder and guitar in regular music class! There is even a 4th grade strings and 5th grade band option available. The PTO and parents are very involved and raise a lot of money for the school, which enables the school to offer enrichment opportunities to the kids such as author visits and COSI on Wheels. The PTO also helps offset field trip costs and provides an inflatable day near the end of the school year for the kids. My oldest son has been incredibly successful at this school despite a rough start in a private preschool (teachers calling me often about his "high energy"). I can't recommend Wyandot Run enough!Other Review11y ago - Olentangy High School
- 9-12
- Public
- 1680 Students
9/10GreatSchools RatingParent Rating Averageterrible to kids with chronic illnesses. feed into high school drama and it affects learning and opportunities for kids, teachers and staff are terrible for kids with mental health issues and undoubtedly make them worse. do not go here. terrible school.Parent Review6mo ago - Olentangy Liberty Middle School
- 6-8
- Public
- 1005 Students
9/10GreatSchools RatingParent Rating Averageit is a school. it teaches peopleStudent Review5y ago  Check out schools near 52 Beech Ridge Dr.
What Locals Say about Powell
At least 138 Trulia users voted on each feature.

95 % Say it's dog friendly

93 % Say car is needed

93 % Say there's holiday spirit

91 % Say yards are well-kept

88 % Say parking is easy

85 % Say people would walk alone at night

84 % Say it's quiet

84 % Say kids play outside

77 % Say there are sidewalks

76 % Say there's wildlife

69 % Say neighbors are friendly

63 % Say they plan to stay for at least 5 years

63 % Say there are community events

46 % Say it's walkable to restaurants

45 % Say streets are well-lit

22 % Say it's walkable to grocery stores
Sourced by Trulia users. Learn more about our methodology.
LGBTQ Local Legal Protections
LGBTQ Local Legal Protections



Frequently asked questions about 52 Beech Ridge Dr
- What is the estimated monthly payment for 52 Beech Ridge Dr?Based on a $649,000 list price with 20% down at today's rates, the estimated monthly payment for 52 Beech Ridge Dr in Powell, OH is approximately $4,336 (about $3,396 principal & interest, $865 property taxes, and $75 homeowner's insurance). This is an estimate. Actual payment depends on your loan terms.
- How does the list price for 52 Beech Ridge Dr compare to homes in Powell?52 Beech Ridge Dr in Powell, OH is listed at $649,000, about 20% above the $543K median sale price in Powell.
- What do residents say about Powell?Residents describe Powell, OH as dog-friendly, well-kept, and easy to park in. Most residents say you need a car. See homes for sale in Powell, OH.
- What are the closest schools to 52 Beech Ridge Dr?The closest schools to 52 Beech Ridge Dr in Powell, OH are Olentangy High School (rated 9/10), Olentangy Liberty Middle School (rated 9/10), Wyandot Run Elementary School (Pre-K, rated 8/10).
- Does 52 Beech Ridge Dr have air conditioning?Yes, 52 Beech Ridge Dr in Powell, OH has air conditioning.
- How big is the lot at 52 Beech Ridge Dr?The lot at 52 Beech Ridge Dr in Powell, OH is about 0.61 acres (26,572 sq ft).
Ada Chen, Key Realty
Agent Phone: (718) 730-0937
IDX information is provided exclusively for personal, non-commercial use, and may not be used for any purpose other than to identify prospective properties consumers may be interested in purchasing.
Information is deemed reliable but not guaranteed.
52 Beech Ridge Dr, Powell, OH 43065 is a 3 bedroom, 4 bathroom, 3,300 sqft single-family home built in 2004. This property is currently available for sale and was listed by Columbus and Central Ohio Regional MLS on Apr 30, 2026. The MLS # for this home is MLS# 226014713.