


8301 W Splitrail Ave
Rathdrum, ID 83858
 3 Beds
 2 Baths
 1,520 sqft
3 Beds
2 Baths
1,520 sqft
Home Value
Trulia Estimate
$553KSince last month
Decreased$5K (-0.9%)Since last year
Increased$7K (+1.3%)Learn more about this home's value by checking out its Trulia Estimate and the value of nearby homes.
Trulia Estimate
The of this home's value decreased by -3% in the last 10 years
| Month | Estimated value |
|---|---|
2026 | |
| August 2026 | $546K |
| July 2026 | $543K |
| June 2026 | $551K |
| May 2026 | $550K |
| April 2026 | $544K |
| March 2026 | $545K |
| February 2026 | $536K |
| January 2026 | $531K |
2025 | |
2024 | |
2023 | |
Nearby home prices
Get a sense of expected prices in the area by checking the value of nearby homes.Address | Distance | Price | Bed | Bath | Sqft | Status |
|---|---|---|---|---|---|---|
0.03 | $519,900 | 4 | 2 | 1,446 | For Sale |
Local Information
- Map ViewExplore the area around 8301 W Splitrail Ave.

-- mins to
Home Highlights

Property Type
Single-Family Home
Living Area
1,520 sqft

Price/Sqft
$364

Parking
Attached Garage
About this House
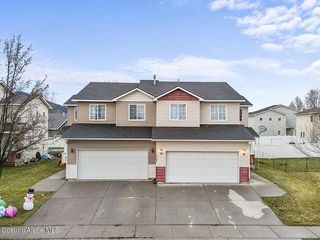
Located in a peaceful Rathdrum neighborhood, this well-cared-for single-level home offers 1,520 square feet of living space, three bedrooms, two full bathrooms, a spacious three-car garage, and scenic views of the North Idaho hills.
The front entrance features a covered patio, perfect for a small outdoor seating area. Inside, you're welcomed by an open-concept living, dining, and kitchen area with luxury vinyl plank flooring and recessed lighting throughout.
The living room includes a cozy gas fireplace and a large picture window overlooking the backyard. The kitchen features a functional island with a breakfast bar that seats four, stainless steel appliances (including a gas range, overhead microwave, dishwasher, and double-door refrigerator with ice and water dispenser), and a walk-in pantry with built-in lighting. Pendant lighting over the island and a chandelier in the dining area add a decorative touch.
The dining area opens to the backyard through a sliding glass door, leading to a covered patio and a yard with automatic sprinklers.
The primary suite includes a ceiling fan, walk-in closet, and an en suite bathroom with a dual-sink vanity. Two additional bedrooms each include double-door closets, and the second full bathroom is conveniently located between them.
Near the front entry, you'll find a coat closet, the third bedroom with decorative double-door entry, and a laundry room with washer and dryer hookups and access to the garage.
Additional features include central air conditioning, forced air gas heating, and an energy-efficient tankless water heater. The neighborhood is governed by an HOA and CCRs, helping to maintain its curb appeal and community standards.
Video walkthrough:
No smoking.
Small dogs are considered on a case-by-case basis.
Pet Deposit: $400.00/pet
Monthly Pet Rent: 35.00/pet
Application Fee: $40.00
Security Deposit: $2,705.00
*Property information deemed reliable but is not guaranteed.*
The front entrance features a covered patio, perfect for a small outdoor seating area. Inside, you're welcomed by an open-concept living, dining, and kitchen area with luxury vinyl plank flooring and recessed lighting throughout.
The living room includes a cozy gas fireplace and a large picture window overlooking the backyard. The kitchen features a functional island with a breakfast bar that seats four, stainless steel appliances (including a gas range, overhead microwave, dishwasher, and double-door refrigerator with ice and water dispenser), and a walk-in pantry with built-in lighting. Pendant lighting over the island and a chandelier in the dining area add a decorative touch.
The dining area opens to the backyard through a sliding glass door, leading to a covered patio and a yard with automatic sprinklers.
The primary suite includes a ceiling fan, walk-in closet, and an en suite bathroom with a dual-sink vanity. Two additional bedrooms each include double-door closets, and the second full bathroom is conveniently located between them.
Near the front entry, you'll find a coat closet, the third bedroom with decorative double-door entry, and a laundry room with washer and dryer hookups and access to the garage.
Additional features include central air conditioning, forced air gas heating, and an energy-efficient tankless water heater. The neighborhood is governed by an HOA and CCRs, helping to maintain its curb appeal and community standards.
Video walkthrough:
No smoking.
Small dogs are considered on a case-by-case basis.
Pet Deposit: $400.00/pet
Monthly Pet Rent: 35.00/pet
Application Fee: $40.00
Security Deposit: $2,705.00
*Property information deemed reliable but is not guaranteed.*
8301 W Splitrail Ave, Rathdrum, ID 83858 is a 3 bedroom, 2 bathroom, 1,520 sqft single-family home. More recently, it was listed as a rental in July 2025 with an asking price of $2,505 per month. That rental listing was removed on August 6, 2025. It is currently off market. The Trulia Estimate is $552,600, with a rent estimate of $2,543/month.
Home Details for 8301 W Splitrail Ave

|
|---|
Heating & Cooling Heating: FireplaceAir ConditioningCooling System: Air Conditioner, Central Air, Ceiling FanHeating Fuel: Fireplace |
Appliances & Utilities DishwasherDisposalMicrowaveRefrigerator |
Fireplace & Spa Fireplace |
Levels, Entrance, & Accessibility Floors: Linoleum Vinyl |

|
|---|
Property Type / Style Property Type: Single Family Home |

|
|---|
Lease Term: Contact For DetailsAvailable: now |

|
|---|
Parking & Garage Parking: Attached, On Site |
Price and Tax history
| Date | Event | Price |
|---|---|---|
Aug 6, 2025 Source: Zillow Rentals | ListingRemoved | $2,505 |
Jul 11, 2025 Source: Zillow Rentals | Listed For Rent | $2,505 |
Oct 6, 2021 Source: Coeur d'Alene MLS #21-9075 | Pending | $494,900 |
Aug 31, 2021 Source: Coeur d'Alene MLS #21-9075 | Listed For Sale | $494,900 |
| Year | Property tax | Tax assessment |
|---|---|---|
| 2025 | $2,779 | $484,940 |
Home facts updated by county records
Market trends in Rathdrum
Last updated July 2026
Avg. sale price
$620K
$14KMoM
Sale-to-List Price
99.2%
0.4%MoM
Price per sq ft
$317
$1MoM
Available listings
167
2MoM

- Results are loading
Around this home
What Locals Say about Rathdrum
At least 70 Trulia users voted on each feature.

92 % Say yards are well-kept

90 % Say it's dog friendly

90 % Say car is needed

82 % Say there's holiday spirit

81 % Say parking is easy

76 % Say kids play outside

73 % Say people would walk alone at night

70 % Say it's quiet

65 % Say neighbors are friendly

64 % Say there's wildlife

62 % Say there are sidewalks

46 % Say it's walkable to grocery stores

43 % Say there are community events

42 % Say they plan to stay for at least 5 years

39 % Say it's walkable to restaurants

39 % Say streets are well-lit
Sourced by Trulia users. Learn more about our methodology.
LGBTQ Local Legal Protections
LGBTQ Local Legal Protections



Apartments for Rent
 NEW - 1 DAY AGOPET FRIENDLY
 NEW - 2 DAYS AGOPET FRIENDLY$1,495 - $1,995/mo1-3 bd1-2 baResidence at Corbin Crossing | 12840 N Railway Ave,
Rathdrum, ID 83858 PET FRIENDLY

 NEW - 2 DAYS AGOPET FRIENDLY
 PET FRIENDLY
 NEW - 7 HRS AGOINCOME RESTRICTED
 See more homes for rent inRathdrum
Explore by feature - Pet Friendly
- NEW - 1 DAY AGOSPECIAL OFFERPET FRIENDLY
- PET FRIENDLY
- NEW - 2 DAYS AGOPET FRIENDLY$1,495 - $1,995/mo1-3 bd1-2 baResidence at Corbin Crossing | 12840 N Railway Ave,
Rathdrum, ID 83858  PET FRIENDLY
 APPLY INSTANTLYPET FRIENDLY
- NEW - 2 DAYS AGOPET FRIENDLY
 PET FRIENDLY
 SPECIAL OFFERPET FRIENDLY
 APPLY INSTANTLYPET FRIENDLY
Explore by feature - Garage
- PET FRIENDLY
 APPLY INSTANTLYPET FRIENDLY
 APPLY INSTANTLY
- PET FRIENDLY
- APPLY INSTANTLYPET FRIENDLY
 APPLY INSTANTLYFURNISHED
- PET FRIENDLY
- SPECIAL OFFERPET FRIENDLY
- APPLY INSTANTLYPET FRIENDLY
Explore by feature - Air Conditioning
- NEW - 1 DAY AGOSPECIAL OFFERPET FRIENDLY
- PET FRIENDLY
- NEW - 2 DAYS AGOPET FRIENDLY$1,495 - $1,995/mo1-3 bd1-2 baResidence at Corbin Crossing | 12840 N Railway Ave,
Rathdrum, ID 83858 - APPLY INSTANTLYPET FRIENDLY
- APPLY INSTANTLY
- PET FRIENDLY

 APPLY INSTANTLYPET FRIENDLY
- APPLY INSTANTLYFURNISHED
- PET FRIENDLY
Explore by feature - Washer/dryer
- PET FRIENDLY
- NEW - 2 DAYS AGOPET FRIENDLY$1,495 - $1,995/mo1-3 bd1-2 baResidence at Corbin Crossing | 12840 N Railway Ave,
Rathdrum, ID 83858 - APPLY INSTANTLYPET FRIENDLY
- APPLY INSTANTLY
 FURNISHED
- PET FRIENDLY

- APPLY INSTANTLYPET FRIENDLY
- APPLY INSTANTLYPET FRIENDLY
- APPLY INSTANTLYFURNISHED
Explore by feature - Outdoor Space
- PET FRIENDLY
- APPLY INSTANTLYPET FRIENDLY
- PET FRIENDLY
- SPECIAL OFFERPET FRIENDLY
Homes for sale near 8301 W Splitrail Ave
 NEW CONSTRUCTION
 NEW CONSTRUCTION
 NEW CONSTRUCTION
 NEW CONSTRUCTION
 NEW CONSTRUCTION
 NEW CONSTRUCTION
 NEW CONSTRUCTION
 See more homes for sale inRathdrum
Off Market Homes Near 8301 W Splitrail Ave
 SOLDAPR 20, 2026
 SOLDMAR 31, 2026
 OFF MARKETRE/MAX Centennial, Sold
- See more homes for sale inRathdrum
Frequently asked questions about 8301 W Splitrail Ave
- What is 8301 W Splitrail Ave estimated to be worth?Trulia's estimated value for 8301 W Splitrail Ave in Rathdrum, ID is $552,600.
- Is Rathdrum a buyer's or seller's market?Rathdrum is currently a seller's market, based on recent for-sale activity.
- What's the median sale price in Rathdrum?The median sale price in Rathdrum is $620K. That is up $14K from the prior month.
- What do residents say about Rathdrum?Residents describe Rathdrum, ID as well-kept, dog-friendly, and easy to park in. Most residents say you need a car. See recently sold homes in Rathdrum, ID.
- Does 8301 W Splitrail Ave have air conditioning?Yes, 8301 W Splitrail Ave in Rathdrum, ID has air conditioning.
- Does 8301 W Splitrail Ave have parking?Yes, 8301 W Splitrail Ave in Rathdrum, ID has on-site parking.