

8300 E Fairmount Dr #EE103
Denver, CO 80247
Windsor 2 Beds
 3 Baths
 1,796 sqft
2 Beds
3 Baths
1,796 sqft
Home Value
Trulia Estimate
$469KSince last month
Increased$3K (+0.6%)Since last year
Decreased$8K (-1.6%)Since last sale
Increased$162K (+52.9%)Learn more about this home's value by checking out its Trulia Estimate, the value of nearby homes, and how much similar homes have sold for.
Trulia Estimate
The of this home's value increased by +14% in the last 10 years
| Month | Estimated value |
|---|---|
2026 | |
| August 2026 | $468K |
| July 2026 | $465K |
| June 2026 | $469K |
| May 2026 | $474K |
| April 2026 | $474K |
| March 2026 | $479K |
| February 2026 | $472K |
| January 2026 | $468K |
2025 | |
2024 | |
2023 | |
2022 | |
2021 | |
2020 | |
2019 | |
2018 | |
2017 | |
2016 | |
Comparable sales
These are recently sold homes that have a similar location or other similar features to this home, like bedrooms, bathrooms, and square footage. Get a sense of the expected prices in the area by viewing these homes.Address | Distance | Property Type | Sold Price | Sold Date | Bed | Bath | Sqft |
|---|---|---|---|---|---|---|---|
0.08 | Townhouse | $460,000 | 05/26/26 | 2 | 2.5 | 1,560 | |
0.00 | Townhouse | $460,000 | 05/27/26 | 3 | 2.5 | 1,450 | |
0.19 | Townhouse | $480,000 | 04/10/26 | 2 | 2.5 | 1,896 | |
0.07 | Townhouse | $530,000 | 07/02/26 | 3 | 3 | 2,073 | |
0.02 | Townhouse | $480,000 | 07/21/26 | 2 | 2 | 1,185 | |
0.03 | Townhouse | $575,000 | 11/21/25 | 2 | 2 | 1,641 | |
0.18 | Townhouse | $525,000 | 04/15/26 | 2 | 2 | 1,598 | |
0.26 | Townhouse | $570,000 | 07/06/26 | 2 | 3.5 | 1,460 | |
0.31 | Townhouse | $570,000 | 03/23/26 | 2 | 3.5 | 1,460 | |
0.31 | Townhouse | $795,567 | 02/26/26 | 2 | 3.5 | 1,816 |
Nearby home prices
Get a sense of expected prices in the area by checking the value of nearby homes.Address | Distance | Price | Bed | Bath | Sqft | Status |
|---|---|---|---|---|---|---|
0.02 | $531,900 | 2 | 2 | 1,968 | Off Market | |
0.02 | $480,000 | 2 | 2 | 1,185 | Recently Sold | |
0.02 | $420,200 | 2 | 2.5 | 1,450 | Off Market | |
0.04 | $530,700 | 2 | 2 | 1,752 | Off Market | |
0.04 | $588,100 | 3 | 2 | 1,968 | Off Market | |
0.04 | $517,700 | 2 | 2.5 | 1,896 | Off Market | |
0.03 | $575,000 | 2 | 2 | 1,641 | Recently Sold | |
0.03 | $341,700 | 2 | 2.5 | 1,436 | Foreclosure | |
0.04 | $445,300 | 2 | 2 | 1,493 | Off Market | |
0.05 | $535,500 | 3 | 3 | 1,752 | Recently Sold | |
0.06 | $159,900 | 1 | 1 | 701 | Recently Sold | |
0.06 | $168,000 | 1 | 1 | 701 | Recently Sold |
Local Information
- Map ViewExplore the area around 8300 E Fairmount Dr #EE103.

- Schools1 Preschool School1 Elementary School1 Middle School1 High School

- Shop & Eat

-- mins to
Home Highlights

Property Type
Townhouse

Year Built
2000
Living Area
1,796 sqft

Price/Sqft
$261

Parking
Garage
About this House
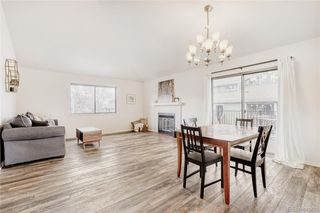
Pristine townhome in highly desired Pelican Pointe community! You had a hunch there was something out there that would take your breath away and this one is it! Your first WOW will be the moment you step inside - gorgeous new hardwood floors and soaring ceilings accented by the large windows which allow natural light to stream in! Distinguishing architectural lines define the living room while drawing your attention the fireplace and mantle area! Living room opens to the dining area and a graceful arch pass-through to the kitchen! This home is ideal for entertaining! Cathedral ceilings add to the beauty and openness. Lovely dining area with eye-catching chandelier. Arched pass-through doubles as a cozy breakfast bar. Step into the well-equipped kitchen which boasts stainless steel appliances, a center island, tile counter-tops and backsplash, as well as easy access to the private patio. French doors lead you to a nice sized and light-filled study. A bonus room with courtyard access offers many use options, could be a TV room, a play room, a hobby room, or guest area - whatever your lifestyle calls for! A powder room completes the main floor. Upstairs you will find two nice sized en-suite bedrooms. The master suite boasts a large soaking tub, separate shower, and a large walk-in closet, as well as French doors which open to a Juliet balcony. A private and spacious oasis! Many recent updates truly make this a move-in ready home - new hardwood floors, new carpeting, new baseboards, new doors, new light fixtures and more! Pelican Pointe is an upscale gated community that features lots of green space, mature trees, gazebos and a real sense of community. This is the best priced quality townhome in Denver and an absolute Must See!
Home Details for 8300 E Fairmount Dr #EE103

|
|---|
Heating & Cooling Heating: Forced AirAir ConditioningCooling System: CentralHeating Fuel: Forced Air |
Levels, Entrance, & Accessibility Stories: 2Floors: Hardwood |
Interior Details Number of Rooms: 5Types of Rooms: Walk In Closet, Dining Room, Family Room, Master Bath, Office, Recreation RoomCeiling Fan |
Appliances & Utilities DishwasherDisposalMicrowaveRefrigerator |
Fireplace & Spa Fireplace |

|
|---|
Year Built Year Built: 2000Year Updated: 2007 |
Property Type / Style Property Type: TownhouseArchitecture: Other |

|
|---|
Exterior Home Features DeckPatioPorch |
Parking & Garage GarageParking Spaces: 2Parking: Garage Attached |

|
|---|
Units in Building: 1 |

|
|---|
Lot Area: 1393 sqft |
Price and Tax history
| Date | Event | Price |
|---|---|---|
Oct 7, 2013 Source: N/A | Sold | $306,000 |
Jul 25, 2013 Source: Agent Provided | Listed For Sale | $310,000 |
Feb 16, 2007 Source: N/A | Sold | $245,000 |
Nov 28, 2000 Source: N/A | Sold | $289,912 |
| Year | Property tax | Tax assessment |
|---|---|---|
| 2025 | $2,472 | $532,400 |
Home facts updated by county records
Market trends in Windsor
Last updated July 2026
Avg. sale price
$204K
$9.67KMoM
Sale-to-List Price
98.1%
1.0%MoM
Price per sq ft
$202
$1MoM
Available listings
189
9MoM
Around this home
Neighborhood Overview

Neighborhood stats provided by third party data sources.
What Locals Say about Windsor
At least 52 Trulia users voted on each feature.

93 % Say there are sidewalks

91 % Say it's dog friendly

78 % Say parking is easy

78 % Say car is needed

68 % Say streets are well-lit

66 % Say kids play outside

60 % Say it's quiet

60 % Say people would walk alone at night

56 % Say there's holiday spirit

51 % Say there's wildlife

50 % Say it's walkable to grocery stores

42 % Say it's walkable to restaurants

42 % Say neighbors are friendly

40 % Say yards are well-kept

34 % Say there are community events

30 % Say they plan to stay for at least 5 years
Sourced by Trulia users. Learn more about our methodology.
LGBTQ Local Legal Protections
LGBTQ Local Legal Protections



Frequently asked questions about 8300 E Fairmount Dr #EE103
- What is 8300 E Fairmount Dr #EE103 estimated to be worth?Trulia's estimated value for 8300 E Fairmount Dr #EE103 in Denver, CO is $468,900.
- What is the price history for 8300 E Fairmount Dr #EE103?8300 E Fairmount Dr #EE103 in Denver, CO last sold for $306,000 in October 2013.
- Is Denver a buyer's or seller's market?Denver is currently a buyer's market, based on recent for-sale activity.
- What's the median sale price in Denver?The median sale price in Denver is $204K. That is down $9.67K from the prior month.
- Does 8300 E Fairmount Dr #EE103 have air conditioning?Yes, 8300 E Fairmount Dr #EE103 in Denver, CO has air conditioning.
- Does 8300 E Fairmount Dr #EE103 have a garage?Yes, 8300 E Fairmount Dr #EE103 in Denver, CO has a garage.
Explore by feature - Pet Friendly
 PET FRIENDLY
 NEW - 1 DAY AGOSPECIAL OFFERPET FRIENDLY
 SPECIAL OFFERPET FRIENDLYTotal price$1,794 - $4,813/moStudio-2 bd1-2 baNOVEL RiNo by Crescent Communities | 1350 40th St,
Denver, CO 80205 PET FRIENDLY
 SPECIAL OFFERPET FRIENDLYTotal price$3,965 - $4,490/mo3 bd4 baUniversity Hills Townhomes | 4101 E Wesley Ave,
Denver, CO 80222 NEW - 14 HRS AGOSPECIAL OFFERPET FRIENDLY
 SPECIAL OFFERPET FRIENDLYTotal price$1,624 - $2,654/mo1-3 bd1-2 baElevate at Pena Station | 17507 E 61st Ave,
Denver, CO 80249 SPECIAL OFFERPET FRIENDLY
 NEW - 1 DAY AGOSPECIAL OFFERPET FRIENDLYTotal price$2,010 - $3,110/mo1-3 bd1-2 baGardens at Cherry Creek | 225 S Harrison St,
Denver, CO 80209 NEW - 1 DAY AGOSPECIAL OFFERPET FRIENDLY
Explore by feature - Garage
- NEW - 1 DAY AGOSPECIAL OFFERPET FRIENDLY
- SPECIAL OFFERPET FRIENDLYTotal price$1,794 - $4,813/moStudio-2 bd1-2 baNOVEL RiNo by Crescent Communities | 1350 40th St,
Denver, CO 80205 - PET FRIENDLY
- SPECIAL OFFERPET FRIENDLYTotal price$3,965 - $4,490/mo3 bd4 baUniversity Hills Townhomes | 4101 E Wesley Ave,
Denver, CO 80222 - SPECIAL OFFERPET FRIENDLYTotal price$1,624 - $2,654/mo1-3 bd1-2 baElevate at Pena Station | 17507 E 61st Ave,
Denver, CO 80249 - NEW - 1 DAY AGOSPECIAL OFFERPET FRIENDLYTotal price$2,010 - $3,110/mo1-3 bd1-2 baGardens at Cherry Creek | 225 S Harrison St,
Denver, CO 80209 - NEW - 1 DAY AGOSPECIAL OFFERPET FRIENDLY
 SPECIAL OFFERPET FRIENDLY
 SPECIAL OFFERPET FRIENDLY
 NEW - 1 DAY AGOSPECIAL OFFERPET FRIENDLY
Explore by feature - Air Conditioning
- NEW - 1 DAY AGOSPECIAL OFFERPET FRIENDLY
- PET FRIENDLY
- SPECIAL OFFERPET FRIENDLYTotal price$3,965 - $4,490/mo3 bd4 baUniversity Hills Townhomes | 4101 E Wesley Ave,
Denver, CO 80222 - SPECIAL OFFERPET FRIENDLYTotal price$1,624 - $2,654/mo1-3 bd1-2 baElevate at Pena Station | 17507 E 61st Ave,
Denver, CO 80249 - SPECIAL OFFERPET FRIENDLY
- NEW - 1 DAY AGOSPECIAL OFFERPET FRIENDLYTotal price$2,010 - $3,110/mo1-3 bd1-2 baGardens at Cherry Creek | 225 S Harrison St,
Denver, CO 80209 - SPECIAL OFFERPET FRIENDLY
 NEW - 1 DAY AGOSPECIAL OFFERPET FRIENDLY
 SPECIAL OFFERSENIOR HOUSINGPET FRIENDLYTotal price$1,725 - $3,544/moStudio-2 bd1-2 baOverture 9th + CO 55+ Active Adult Apartment Homes | 4205 E 10th Ave,
Denver, CO 80220 NEW - 1 DAY AGOSPECIAL OFFERPET FRIENDLYTotal price$1,584 - $2,849/moStudio-2 bd1-3 baViceroy Observatory Park | 1910 S Josephine St,
Denver, CO 80210
Explore by feature - Pool
- NEW - 1 DAY AGOSPECIAL OFFERPET FRIENDLY
- SPECIAL OFFERPET FRIENDLYTotal price$1,794 - $4,813/moStudio-2 bd1-2 baNOVEL RiNo by Crescent Communities | 1350 40th St,
Denver, CO 80205 - PET FRIENDLY
- NEW - 14 HRS AGOSPECIAL OFFERPET FRIENDLY
- SPECIAL OFFERPET FRIENDLYTotal price$1,624 - $2,654/mo1-3 bd1-2 baElevate at Pena Station | 17507 E 61st Ave,
Denver, CO 80249 - SPECIAL OFFERPET FRIENDLY
- NEW - 1 DAY AGOSPECIAL OFFERPET FRIENDLYTotal price$2,010 - $3,110/mo1-3 bd1-2 baGardens at Cherry Creek | 225 S Harrison St,
Denver, CO 80209 - NEW - 1 DAY AGOSPECIAL OFFERPET FRIENDLY
- SPECIAL OFFERPET FRIENDLY
- NEW - 1 DAY AGOSPECIAL OFFERPET FRIENDLY
Explore by feature - Washer/dryer
- NEW - 1 DAY AGOSPECIAL OFFERPET FRIENDLY
- PET FRIENDLY
- SPECIAL OFFERPET FRIENDLYTotal price$3,965 - $4,490/mo3 bd4 baUniversity Hills Townhomes | 4101 E Wesley Ave,
Denver, CO 80222 - SPECIAL OFFERPET FRIENDLYTotal price$1,624 - $2,654/mo1-3 bd1-2 baElevate at Pena Station | 17507 E 61st Ave,
Denver, CO 80249 - NEW - 1 DAY AGOSPECIAL OFFERPET FRIENDLYTotal price$2,010 - $3,110/mo1-3 bd1-2 baGardens at Cherry Creek | 225 S Harrison St,
Denver, CO 80209 - SPECIAL OFFERPET FRIENDLY
- SPECIAL OFFERPET FRIENDLY
 SPECIAL OFFERPET FRIENDLY
- SPECIAL OFFERSENIOR HOUSINGPET FRIENDLYTotal price$1,725 - $3,544/moStudio-2 bd1-2 baOverture 9th + CO 55+ Active Adult Apartment Homes | 4205 E 10th Ave,
Denver, CO 80220 - NEW - 1 DAY AGOSPECIAL OFFERPET FRIENDLYTotal price$1,584 - $2,849/moStudio-2 bd1-3 baViceroy Observatory Park | 1910 S Josephine St,
Denver, CO 80210
Explore by feature - Outdoor Space
 SPECIAL OFFERPET FRIENDLY
 SPECIAL OFFERPET FRIENDLY
 SPECIAL OFFERPET FRIENDLY
 PET FRIENDLY
 SPECIAL OFFERPET FRIENDLY
 APPLY INSTANTLYPET FRIENDLY
 PET FRIENDLYTotal price$1,245 - $1,780/mo1-2 bd1 baThe Humboldt Apartments | 1280 N Humboldt St,
Denver, CO 80218 PET FRIENDLY
 SPECIAL OFFERPET FRIENDLY
Apartments for Rent
- NEW - 14 HRS AGOPET FRIENDLY
 PET FRIENDLY
- NEW - 1 DAY AGOPET FRIENDLY
- NEW - 1 DAY AGOPET FRIENDLYTotal price$2,010 - $3,110/mo1-3 bd1-2 baGardens at Cherry Creek | 225 S Harrison St,
Denver, CO 80209  PET FRIENDLY
 PET FRIENDLY
 PET FRIENDLY
 PET FRIENDLYTotal price$1,635 - $2,081/mo1-2 bd1-2 baLowry North Apartment Homes | 8001 E 11th Ave,
Denver, CO 80220 PET FRIENDLY
 PET FRIENDLY
 NEW - 2 DAYS AGOPET FRIENDLY
 PET FRIENDLYTotal price$1,835 - $2,310/mo1-2 bd1-2 baAlder Peak Townhomes | 11135 E Alameda Ave,
Aurora, CO 80012 PET FRIENDLY
 PET FRIENDLY
 See more homes for rent inDenver
Off Market Homes Near 8300 E Fairmount Dr #EE103
 SOLDAUG 20, 2026Good Neighbor LLC, MLS#3108550
 SOLDAUG 20, 2026Keller Williams DTC, MLS#6602051
 SOLDAUG 20, 2026RE/MAX Leaders, MLS#3349510
 SOLDAUG 20, 2026RE/MAX Alliance, MLS#9261815
 SOLDAUG 20, 2026RE/MAX Professionals, MLS#9377958
 SOLDAUG 19, 2026MB Delahanty & Associates, MLS#5321535
 SOLDAUG 19, 2026AFC Realty & MGMT Inc., MLS#3985190
 SOLDAUG 19, 2026Orchard Brokerage LLC, MLS#4153641
 SOLDAUG 18, 2026Brokers Guild Homes, MLS#6227997
 SOLDAUG 18, 2026Full Circle Realty CO, MLS#6883440
 See more homes for sale inDenver
Homes for sale near 8300 E Fairmount Dr #EE103
 Guide Real Estate, MLS#9415868
 OPEN SAT, 10-12PMOrchard Brokerage LLC, MLS#8365859
 NEW CONSTRUCTIONKoelbel & Company, MLS#7774967
 NEW CONSTRUCTIONKoelbel & Company, MLS#4696985
 FORECLOSURETrillionaire Realty, MLS#4642591
 Coldwell Banker Realty 24, MLS#7354999
 NEW CONSTRUCTIONKoelbel & Company, MLS#2758185
 NEW CONSTRUCTION
- See more homes for sale inDenver


- Results are loading