


$2,350/mo
 4 Beds
 2 Baths
 2,367 sqft
828 4th Ave E, Kalispell, MT 59901
Available Nov 2
Cost and fees breakdown
Price may not include required fees and charges.
Home Highlights

Single-Family Home

1 Parking Spaces

Dogs & Cats Allowed

Washer, Dryer

$2,350 deposit
Local Information
- Map ViewExplore the area around 828 4th Ave E.

- Schools1 Preschool School1 Elementary School1 Middle School1 High School

- Shop & Eat

-- mins to
About this House
What's unique:Single-car garageDetached garageUpdated appliancesSpacious back deckCovered front porchWasher and dryer included
Charming Historic Victorian Home for Rent in Kalispell!
Make this beautiful Queen Anne Victorian your next home! Located in Kalispell's East Side Historic District, this charming 4-bedroom, 2-bathroom home features hardwood floors, high ceilings, a spacious kitchen with an island and updated appliances, and a bonus room perfect for a home office or study. Enjoy the added space of a partially finished basement, washer and dryer included, a fenced yard, spacious back deck, covered front porch, single-car garage, and additional off-street parking.Conveniently located near downtown Kalispell, schools, parks, shopping, and dining. Don't miss your chance to call this one-of-a-kind historic home yours! Schedule your showing today before it's gone!
*Other terms, fees, and conditions may apply.
com/rentals-in-kalispell-mt
PET RULE: Pets allowed per owner approval of size and breed
BREED RESTRICTIONS FOR EVERY PROPERTY: Check with manager for exceptions: Snakes over 3lbs, Ferrets, Exotic Animals, Birds, German Shepherd, Doberman, Chow, Rottweiler, Akita, American Staffordshire Terrier, Pit Bull, Presa Canario, Great Dane, Wolf Hybrid
SMOKING: No Smoking Allowed in the Property
LEASE LENGTH: 12 Month Lease
APPLICATION TURNAROUND TIME: Within 72 business hours
ADDITIONAL FEES NOT INCLUDED IN RENT:
* $40 Application Fee per applicant 18 or older, Non-Refundable
* Deposit: 100% Refundable
* Pet Fee: $25 per month, per pet
Applicant understands and agrees, if approved, in addition to rent the following fees will be assessed:
One-time Documentation Fee: $129 This fee is for the preparation of the lease, lease execution, corresponding documents, and for conducting move-in inspection and providing digital copies with pictures.
Resident Care Plan Fee: $47 per month This fee is for the enrollment and continued access to the Rental Rewards Pinata program, online portal access and 24/7 maintenance hotline. Additionally, it includes a Rental Insurance Policy that covers a minimum of $15,000 for loss of most personal property, typically due to sudden and accidental loss due to theft, fire, water damage, and the like, a liability policy that covers up to $100,000, and a loss of use policy that covers up to $3,000 in expenses, all underwritten by an A-rated insurance carrier.
PMP-RPM-LIC-118292
All information is deemed reliable but not guaranteed and is subject to change.
AMENITIES:
* Pet Friendly
* Historic Home
* Two-Story
* Detached Garage
By submitting your information on this page you consent to being contacted by the Property Manager and RentEngine via SMS, phone, or email.
Make this beautiful Queen Anne Victorian your next home! Located in Kalispell's East Side Historic District, this charming 4-bedroom, 2-bathroom home features hardwood floors, high ceilings, a spacious kitchen with an island and updated appliances, and a bonus room perfect for a home office or study. Enjoy the added space of a partially finished basement, washer and dryer included, a fenced yard, spacious back deck, covered front porch, single-car garage, and additional off-street parking.Conveniently located near downtown Kalispell, schools, parks, shopping, and dining. Don't miss your chance to call this one-of-a-kind historic home yours! Schedule your showing today before it's gone!
*Other terms, fees, and conditions may apply.
com/rentals-in-kalispell-mt
PET RULE: Pets allowed per owner approval of size and breed
BREED RESTRICTIONS FOR EVERY PROPERTY: Check with manager for exceptions: Snakes over 3lbs, Ferrets, Exotic Animals, Birds, German Shepherd, Doberman, Chow, Rottweiler, Akita, American Staffordshire Terrier, Pit Bull, Presa Canario, Great Dane, Wolf Hybrid
SMOKING: No Smoking Allowed in the Property
LEASE LENGTH: 12 Month Lease
APPLICATION TURNAROUND TIME: Within 72 business hours
ADDITIONAL FEES NOT INCLUDED IN RENT:
* $40 Application Fee per applicant 18 or older, Non-Refundable
* Deposit: 100% Refundable
* Pet Fee: $25 per month, per pet
Applicant understands and agrees, if approved, in addition to rent the following fees will be assessed:
One-time Documentation Fee: $129 This fee is for the preparation of the lease, lease execution, corresponding documents, and for conducting move-in inspection and providing digital copies with pictures.
Resident Care Plan Fee: $47 per month This fee is for the enrollment and continued access to the Rental Rewards Pinata program, online portal access and 24/7 maintenance hotline. Additionally, it includes a Rental Insurance Policy that covers a minimum of $15,000 for loss of most personal property, typically due to sudden and accidental loss due to theft, fire, water damage, and the like, a liability policy that covers up to $100,000, and a loss of use policy that covers up to $3,000 in expenses, all underwritten by an A-rated insurance carrier.
PMP-RPM-LIC-118292
All information is deemed reliable but not guaranteed and is subject to change.
AMENITIES:
* Pet Friendly
* Historic Home
* Two-Story
* Detached Garage
By submitting your information on this page you consent to being contacted by the Property Manager and RentEngine via SMS, phone, or email.
Details for 828 4th Ave E

|
|---|
Days on Market: Just Listed |

|
|---|
Property Type / Style Property Type: Single Family Home |

|
|---|
Lease Term: 1 YearAvailable: Nov 2ndCats, small dogs allowedDeposit: $2,350 |

|
|---|
Appliances & Utilities DryerWasher |

|
|---|
Parking & Garage Parking: Street Parking |
Policies and fees
Pet policy
Dogs
Allowed- Size allowedSmall
- Restrictions: None
Cats
Allowed- Size allowedn/a
- Restrictions: None
Report this Listing
Nearby homes

- Results are loading
Rental Market Trends in Kalispell
Last updated Oct 2026

Trulia Rent Estimate$3,686/mo
Average rent
$1.95K
$45MoM
Available listings
154
Around this home
What Locals Say about Kalispell
This October
Trick-or-Treat Score
Built from what locals say about this neighborhood.- 76% say there's holiday spirit
- 57% say neighbors are friendly
- 49% say there are sidewalks
Trulia Trick or TreatStart Ghost Hunt
At least 156 Trulia users voted on each feature.

89 % Say car is needed

87 % Say yards are well-kept

87 % Say parking is easy

84 % Say it's dog friendly

76 % Say there's holiday spirit

70 % Say there's wildlife

70 % Say kids play outside

67 % Say it's quiet

66 % Say people would walk alone at night

57 % Say neighbors are friendly

50 % Say they plan to stay for at least 5 years

49 % Say there are sidewalks

42 % Say streets are well-lit

41 % Say it's walkable to restaurants

41 % Say it's walkable to grocery stores

27 % Say there are community events
Sourced by Trulia users. Learn more about our methodology.
Local Legal Protections
Local Legal Protections
LGBTQ • Source of Income



Price and Tax history
| Date | Event | Price |
|---|---|---|
Oct 19, 2026 Source: Zillow Rentals | Listed For Rent | $2,350 |
May 1, 2024 Source: MRMLS #30022270 | Sold | -- |
Mar 29, 2024 Source: MRMLS #30022270 | Listed For Sale | $499,000 |
Feb 9, 2021 Source: MRMLS #22016664 | Sold | -- |
Jan 6, 2021 Source: MRMLS #22016664 | Contingent | $359,000 |
Nov 11, 2020 Source: Agent Provided | PriceChange | $359,000 Price decreased by 2% |
Oct 15, 2020 Source: Agent Provided | PriceChange | $365,000 Price decreased by 1% |
Aug 28, 2020 Source: Agent Provided | PriceChange | $367,000 Price decreased by 2% |
Jul 17, 2020 Source: N/A | PriceChange | $375,000 Price decreased by 1% |
Jul 17, 2020 Source: N/A | Pending | $379,000 |
Jun 16, 2020 Source: N/A | PriceChange | $379,000 Price decreased by 2% |
May 27, 2020 Source: N/A | Listed For Sale | $385,000 |
Jun 28, 2019 Source: Agent Provided | PriceChange | $398,000 Price decreased by 1% |
Jun 17, 2019 Source: Agent Provided | PriceChange | $400,000 Price decreased by 6% |
Jun 4, 2019 Source: Agent Provided | Listed For Sale | $425,000 |
Jan 1, 2000 Source: N/A | Sold | -- |
RPM Explore
Frequently asked questions about 828 4th Ave E
- What income do you need to rent 828 4th Ave E?Most landlords look for monthly gross income of about 3× rent, or roughly $85K per year to rent 828 4th Ave E in Kalispell, MT at $2,350/mo.
- What is the pet policy at 828 4th Ave E?828 4th Ave E in Kalispell, MT allows cats and small dogs.
- How does the rent for 828 4th Ave E compare to similar 4+ bedroom houses in Kalispell?828 4th Ave E in Kalispell, MT rents about 68% below the area average for 4+ bedroom houses in Kalispell ($7,300/mo).
- What are the closest schools to 828 4th Ave E?The closest schools to 828 4th Ave E in Kalispell, MT are Cornelius Hedges School (Pre-K/Elementary, rated 5/10), Flathead High School (rated 3/10), Kalispell Middle School (rated 8/10).
- Does 828 4th Ave E have laundry facilities?Yes, 828 4th Ave E in Kalispell, MT has in-unit laundry.
- Does 828 4th Ave E have parking?Yes, 828 4th Ave E in Kalispell, MT has on-site parking.
Affordability
TIP:Try to keep your rent within a third of your gross household income. Learn why in our Renter's Guide.
For this property
$84,600 PER YEAR
is the suggested income
Win over prospective landlords with your smart budgeting. As a good rule of thumb, ideally you would have at least three times your monthly rent in combined household income.
New Rentals Nearby
 APPLY INSTANTLYFURNISHED
 PET FRIENDLYFURNISHED
 PET FRIENDLY
 FURNISHED
 APPLY INSTANTLYPET FRIENDLYFURNISHED

 PET FRIENDLY
 APPLY INSTANTLY
 APPLY INSTANTLYFURNISHED
 PET FRIENDLYFURNISHED
 PET FRIENDLY
 See more homes for rent inKalispell
Explore by feature - Pet Friendly
 SPECIAL OFFERPET FRIENDLY
 SPECIAL OFFERPET FRIENDLYFURNISHED
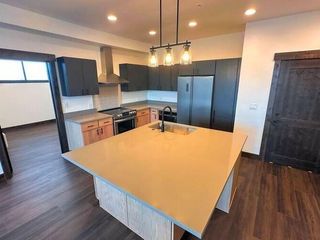 SPECIAL OFFERPET FRIENDLY
 PET FRIENDLY
 PET FRIENDLY
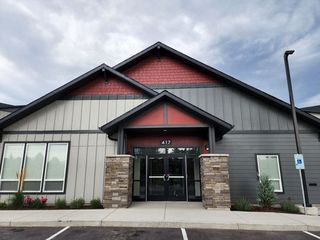 PET FRIENDLY
 SPECIAL OFFERPET FRIENDLYTotal price$2,000 - $2,250/mo3 bd2 baSilver Star Apartments | 40 Glacier Ranch Way,
Kalispell, MT 59901 NEW - 1 DAY AGOPET FRIENDLY
 PET FRIENDLY
 APPLY INSTANTLYPET FRIENDLY
Explore by feature - Garage

- PET FRIENDLY
 PET FRIENDLY
 PET FRIENDLY
 APPLY INSTANTLYPET FRIENDLY
 APPLY INSTANTLYFURNISHED
 NEW - 2 DAYS AGOAPPLY INSTANTLYPET FRIENDLY
 APPLY INSTANTLY
 APPLY INSTANTLYPET FRIENDLY
- APPLY INSTANTLYFURNISHED
Explore by feature - Air Conditioning
- SPECIAL OFFERPET FRIENDLY
- SPECIAL OFFERPET FRIENDLYFURNISHED
- SPECIAL OFFERPET FRIENDLY
- PET FRIENDLY
- PET FRIENDLY

- PET FRIENDLY
- SPECIAL OFFERPET FRIENDLYTotal price$2,000 - $2,250/mo3 bd2 baSilver Star Apartments | 40 Glacier Ranch Way,
Kalispell, MT 59901  SPECIAL OFFERPET FRIENDLY
- PET FRIENDLY
Explore by feature - Washer/dryer
- SPECIAL OFFERPET FRIENDLY
- SPECIAL OFFERPET FRIENDLY
- PET FRIENDLY
- PET FRIENDLY
- PET FRIENDLY
- SPECIAL OFFERPET FRIENDLYTotal price$2,000 - $2,250/mo3 bd2 baSilver Star Apartments | 40 Glacier Ranch Way,
Kalispell, MT 59901 - SPECIAL OFFERPET FRIENDLY
- NEW - 1 DAY AGOPET FRIENDLY
- PET FRIENDLY
Explore by feature - Outdoor Space
- NEW - 2 DAYS AGOAPPLY INSTANTLYPET FRIENDLY
 APPLY INSTANTLYPET FRIENDLY
 APPLY INSTANTLYPET FRIENDLY
 PET FRIENDLY
 NEW - 3 HRS AGOPET FRIENDLY
- PET FRIENDLY
828 4th Ave E, Kalispell, MT is a 4 bedroom, 2 bathroom, 2,367 sqft single-family home. 828 4th Ave E was listed for rent for $2,350/month on Oct 19, 2026. This property is pet friendly.