


8263 E Mineral Drive
Centennial, CO 80112
 4 Beds
 3.5 Baths
 3,463 sqft (on 0.27 acres)
4 Beds
3.5 Baths
3,463 sqft
(on 0.27 acres)
Local Information
- Map ViewExplore the area around 8263 E Mineral Drive.

- Schools1 Preschool School1 Elementary School1 Middle School1 High School

- Shop & Eat

-- mins to
Home Highlights

Property Type
Single-Family Home

Year Built
1977

Lot Size
0.27 acres
Living Area
3,463 sqft

Price/Sqft
$297

Parking
2 Car Garage

HOA
$148/Monthly
About this House
Step right into this inviting and very desirable 4-bed, 4-bath Newport model nestled in the sought-after Willow Creek neighborhood. This place has it all, including a finished basement and a backyard that feels like your own private park.
You'll love the layout: four bedrooms upstairs means plenty of space for everyone, while the main floor is perfect for kicking back and relaxing. With vaulted ceilings and a cozy wood-burning fireplace in the living room, plus a gas fireplace in the family room, you'll feel right at home. Plus, there's a large loft upstairs, perfect for a work-from-home office space or whatever else you need.
Laundry is conveniently located on the main floor. The finished basement is ready for whatever you're into, whether it's hosting parties or just chilling out. Plus, there's another bathroom in the basement for added convenience. Durable James Hardie siding, NEW furnace, A/C and Electrical panel installed in 2022.
Nestled within the prestigious Cherry Creek School District, residents have access to the Blue Ribbon Willow Creek Elementary and Cherry Creek high School. Embrace the community's amenities, including over 23 acres of lush greenbelts, pool, and clubhouse provided by the Willow Creek 1 HOA. Shelves in basement utility room, Elliptical, fire pit, chairlift swing from Winter Park, gorgeous lighted fountain and storage shed are ALL included. Outside, the front and backyard are both professionally landscaped with uplighting, beautiful perennials, so you can enjoy the view without all the work. And the covered porch and wrap-around stamped concrete patio with a fire pit and hot tub is perfect for hanging out with friends or just soaking up the sunshine.
Located near Park Meadows Mall and tons of restaurants and shops, with easy access to I-25 and C-470, this place is a dream come true and will check all your boxes! Don't miss out—welcome home!
You'll love the layout: four bedrooms upstairs means plenty of space for everyone, while the main floor is perfect for kicking back and relaxing. With vaulted ceilings and a cozy wood-burning fireplace in the living room, plus a gas fireplace in the family room, you'll feel right at home. Plus, there's a large loft upstairs, perfect for a work-from-home office space or whatever else you need.
Laundry is conveniently located on the main floor. The finished basement is ready for whatever you're into, whether it's hosting parties or just chilling out. Plus, there's another bathroom in the basement for added convenience. Durable James Hardie siding, NEW furnace, A/C and Electrical panel installed in 2022.
Nestled within the prestigious Cherry Creek School District, residents have access to the Blue Ribbon Willow Creek Elementary and Cherry Creek high School. Embrace the community's amenities, including over 23 acres of lush greenbelts, pool, and clubhouse provided by the Willow Creek 1 HOA. Shelves in basement utility room, Elliptical, fire pit, chairlift swing from Winter Park, gorgeous lighted fountain and storage shed are ALL included. Outside, the front and backyard are both professionally landscaped with uplighting, beautiful perennials, so you can enjoy the view without all the work. And the covered porch and wrap-around stamped concrete patio with a fire pit and hot tub is perfect for hanging out with friends or just soaking up the sunshine.
Located near Park Meadows Mall and tons of restaurants and shops, with easy access to I-25 and C-470, this place is a dream come true and will check all your boxes! Don't miss out—welcome home!
8263 E Mineral Drive, Centennial, CO 80112 is a 4 bedroom, 4 bathroom, 3,463 sqft single-family home built in 1977. It last sold for the $982,000 asking price on Jul 8, 2024. It is currently off market. The Trulia Estimate is $1,029,500, with a rent estimate of $4,356/month.
Home Details for 8263 E Mineral Drive

|
|---|
Interior Details Basement: Bath/Stubbed,Crawl Space,Finished,PartialNumber of Rooms: 15Types of Rooms: Master Bedroom, Bedroom, Bathroom, Dining Room, Family Room, Kitchen, Laundry, Living Room, Loft |
Beds & Baths Number of Bedrooms: 4Number of Bathrooms: 4Number of Bathrooms (full): 1Number of Bathrooms (three quarters): 2Number of Bathrooms (half): 1Number of Bathrooms (main level): 1 |
Dimensions and Layout Living Area: 3463 Square Feet |
Appliances & Utilities Utilities: Cable Available, Electricity Connected, Natural Gas Connected, Phone AvailableAppliances: Cooktop, Dishwasher, Disposal, Dryer, Gas Water Heater, Microwave, Oven, Refrigerator, Self Cleaning Oven, WasherDishwasherDisposalDryerLaundry: In UnitMicrowaveRefrigeratorWasher |
Heating & Cooling Heating: Forced AirHas CoolingAir Conditioning: Attic Fan,Central AirHas HeatingHeating Fuel: Forced Air |
Fireplace & Spa Number of Fireplaces: 2Fireplace: Family Room, Gas Log, Living Room, Wood BurningSpa: Spa/Hot Tub, HeatedHas a FireplaceHas a Spa |
Gas & Electric Electric: 110V, 220 VoltsHas Electric on Property |
Windows, Doors, Floors & Walls Window: Double Pane Windows, Window CoveringsFlooring: Carpet, Tile, WoodCommon Walls: No Common Walls |
Levels, Entrance, & Accessibility Stories: 2Levels: TwoFloors: Carpet, Tile, Wood |
View No View |
Security Security: Carbon Monoxide Detector(s), Smoke Detector(s) |

|
|---|
Exterior Home Features Roof: CompositionPatio / Porch: Covered, Patio, Wrap AroundFencing: FullExterior: Fire Pit, Gas Valve, Lighting, Private Yard, Water Feature |
Parking & Garage Number of Garage Spaces: 2Number of Covered Spaces: 2Has a GarageHas an Attached GarageParking Spaces: 2Parking: Garage Attached |
Frontage Road Frontage: PublicResponsible for Road Maintenance: Public Maintained RoadRoad Surface Type: PavedNot on Waterfront |
Water & Sewer Sewer: Public Sewer |
Finished Area Finished Area (above surface): 2575 Square FeetFinished Area (below surface): 796 Square Feet |

|
|---|
Year Built Year Built: 1977 |
Property Type / Style Property Type: ResidentialProperty Subtype: Single Family ResidenceStructure Type: HouseArchitecture: Traditional |
Building Construction Materials: Cement Siding, OtherNot Attached PropertyDoes Not Include Home Warranty |
Property Information Condition: Updated/RemodeledNot Included in Sale: Sellers Personal Property, Flower Pots, Yard Ornaments, Staging Items.Parcel Number: 031915627 |

|
|---|
Price List Price: $982,000 |
Status Change & Dates Off Market Date: Sat May 18 2024Possession Timing: Close Of Escrow |

|
|---|
MLS Status: Closed |

|
|---|

|
|---|
Direction & Address City: CentennialCommunity: Willow Creek |
School Information Elementary School: Willow CreekElementary School District: Cherry Creek 5Jr High / Middle School: CampusJr High / Middle School District: Cherry Creek 5High School: Cherry CreekHigh School District: Cherry Creek 5 |

|
|---|
Building Details Builder Model: NewportBuilder Name: Writer Homes |
Building Area Building Area: 3463 Square Feet |

|
|---|
Not Senior Community |

|
|---|
HOA Fee Includes: Maintenance Grounds, Recycling, TrashHOA Name: Westwind Management GroupHOA Phone: 303-269-1800Has an HOAHOA Fee: $148/Monthly |

|
|---|
Lot Area: 0.27 acres |

|
|---|
Special Conditions: Standard |

|
|---|
Contingencies: None KnownListing Terms: Cash, Conventional, FHA, Other, VA Loan |

|
|---|
Mobile Home Park Mobile Home Units: Feet |

|
|---|
Business Information Ownership: Individual |

|
|---|
BasementMls Number: 3032441Attribution Contact: juhijohnson@remax.net, 303-257-1905Above Grade Unfinished Area: 2575Below Grade Unfinished Area: 92Showing Service Name: Showing Time |

|
|---|
HOA Amenities: Clubhouse,Pool,Tennis Court(s),Trail(s) |
Last check for updates: about 23 hours ago
Listed by Juhi Johnson, (303) 257-1905
RE/MAX Professionals
Bought with: Travis Srofe, (720) 616-0618, Redfin Corporation
Source: REcolorado as distributed by MLS GRID, MLS#3032441
Price History for 8263 E Mineral Drive
| Date | Price | Event | Source |
|---|---|---|---|
| 07/08/2024 | $982,000 | Sold | REcolorado as distributed by MLS GRID #3032441 |
| 05/21/2024 | $982,000 | Pending | REcolorado as distributed by MLS GRID #3032441 |
| 05/03/2024 | $982,000 | Listed For Sale | REcolorado as distributed by MLS GRID #3032441 |
| 05/07/2013 | $476,000 | Sold | N/A |
| 03/21/2013 | $475,000 | Listed For Sale | Agent Provided |
| 06/13/2006 | $455,000 | Sold | N/A |
| 01/23/2006 | $342,000 | Sold | N/A |
| 04/05/1995 | $209,500 | Sold | N/A |
Market trends in Centennial
Last updated June 2026
Avg. sale price
$660K
$15.42KMoM
Sale-to-List Price
100.0%
0.3%MoM
Price per sq ft
$257
$1MoM
Available listings
456
39MoM

- Results are loading
Property Tax and Assessment
| Year | 2025 |
|---|---|
| Tax | $5,818 |
| Assessment | $871,900 |
Home facts updated by county records
Comparable Sales for 8263 E Mineral Drive
Address | Distance | Property Type | Sold Price | Sold Date | Bed | Bath | Sqft |
|---|---|---|---|---|---|---|---|
0.02 | Single-Family Home | $1,050,000 | 11/03/25 | 4 | 3.5 | 3,664 | |
0.14 | Single-Family Home | $835,000 | 07/24/26 | 4 | 2.5 | 3,449 | |
0.04 | Single-Family Home | $785,000 | 05/15/26 | 4 | 3.5 | 2,634 | |
0.22 | Single-Family Home | $1,039,270 | 07/24/26 | 5 | 2.5 | 3,655 | |
0.30 | Single-Family Home | $970,000 | 03/16/26 | 4 | 2.5 | 3,463 | |
0.28 | Single-Family Home | $875,000 | 05/05/26 | 4 | 3 | 2,689 | |
0.36 | Single-Family Home | $1,030,000 | 04/09/26 | 4 | 2.5 | 3,889 | |
0.34 | Single-Family Home | $1,150,000 | 03/03/26 | 4 | 3.5 | 3,664 | |
0.29 | Single-Family Home | $1,350,000 | 05/12/26 | 4 | 2.5 | 3,525 | |
0.28 | Single-Family Home | $1,090,000 | 03/27/26 | 5 | 3.5 | 3,833 |
Nearby homes
Get a sense of prices in the area by checking nearby homes. SOLDNOV 3, 2025Madison & Company Properties, MLS#2042918
 OFF MARKETRE/MAX Professionals, MLS#9319782
 OFF MARKETEd Prather Real Estate, MLS#2656872
 SOLDMAY 15, 2026Your Castle Real Estate Inc, MLS#5298045
 OFF MARKETCompass - Denver, MLS#6323246
 OFF MARKETRE/MAX Professionals, MLS#4080647
 OFF MARKETKentwood Real Estate DTC, LLC, MLS#4220935
 OFF MARKETRE/MAX Professionals, MLS#8917096
 OFF MARKETThe Block Inc, MLS#6045544
 OFF MARKETHomeSmart Realty, MLS#6567538
 FOR SALE
 3D VIEWYour Castle Real Estate Inc, MLS#7428005
Assigned Schools
These are the assigned schools for 8263 E Mineral Drive.
- Campus Middle School
- 6-8
- Public
- 1311 Students
9/10GreatSchools RatingParent Rating AverageCampus middl school is top-tier academics, robust extracurricular programs, and dedicated educators. It has all Students have access to a wide array of engaging extracurriculars, robotics, technology clubs, Music, and all Activity and clubs. The school is frequently praised by parents for its caring and attentive teachers who encourage motivation and a love for learning. It features like a Gifted & Talented program to challenge advanced learners and strong English and Music and all other subjects Learning support. I would hightly recommand Campus middle school. I am very Happy with school.Parent Review2mo ago - Cherry Creek High School
- 9-12
- Public
- 3852 Students
9/10GreatSchools RatingParent Rating AverageI am the parent of an excellent student at CCHS. I recently reviewed the data on where this year’s graduating seniors will be attending college, and I noticed that only a couple of students are going to Top schools. For a high school of this size (more than 3700 students) , that is not acceptable. The data from previous years shows the same pattern.This has also been my experience with my own child. It seems that the school is not interested in investing in the success of its highest-performing students, nor is it truly partnering with their parents. Instead, the school appears to follow more of a “no student left behind” philosophy.My suggestion to the principal would be to personally ensure that the top students are paired with the strongest teachers. Teachers should also be evaluated, in part, based on their success in preparing students for admission to top colleges.My child is enrolled in all AP and honors classes, yet he still has some mediocre teachers—some who do not teach effectively and others who are frequently absent during the school year. This is not the level of instruction that high-achieving students deserve.The principal should also meet with the parents of these top students and involve us more in supporting their academic success.Parent Review4mo ago - Willow Creek Elementary School
- PK-5
- Public
- 462 Students
9/10GreatSchools RatingParent Rating AverageAs a parent whose child attended Willow Creek, I was somewhat surprised to see the school singled out in this way. Not because the concerns raised aren’t serious, but because they sound very similar to what families across the Cherry Creek School District have been experiencing for years. Willow Creek may have its own issues, but it largely falls into the category of many barely functioning schools in CCSD right now, operating with very little real accountability or leadership. Recent media coverage about district leadership helps explain why confidence has eroded. Families have learned that the former superintendent of Cherry Creek School District was married to the district’s head of HR, and that the former assistant superintendent was married to the head of special education. Meanwhile, the new interim superintendent appears to have spent her first months negotiating compensation while parents are still waiting to see meaningful improvements in the district’s direction. When leadership at the top raises those kinds of questions, it’s difficult to expect strong accountability further down the chain. Given that backdrop, focusing on a single principal doesn’t really address the deeper problem. The district’s administrative culture feels stagnant and insulated, and real change would likely require a full reset with new leadership across the board, including at the building level. Until that happens, the same issues will continue to affect schools like Willow Creek: administrations that seem indifferent to parent concerns, contract teachers who appear to be counting down the clock rather than investing in the school community, and facilities stretched to the point where storage rooms without windows are converted into classrooms. Willow Creek may be the most visible example of this culture, but families should understand that within Cherry Creek School District the grass is often not much greener elsewhere.Other Review3mo ago  Check out schools near 8263 E Mineral Drive.
What Locals Say about Centennial
At least 373 Trulia users voted on each feature.

96 % Say it's dog friendly

92 % Say there are sidewalks

92 % Say car is needed

89 % Say parking is easy

79 % Say people would walk alone at night

79 % Say yards are well-kept

78 % Say there's holiday spirit

75 % Say kids play outside

69 % Say it's quiet

64 % Say there's wildlife

64 % Say streets are well-lit

60 % Say neighbors are friendly

59 % Say it's walkable to grocery stores

55 % Say they plan to stay for at least 5 years

49 % Say it's walkable to restaurants

41 % Say there are community events
Sourced by Trulia users. Learn more about our methodology.
LGBTQ Local Legal Protections
LGBTQ Local Legal Protections



Apartments for Rent
 PET FRIENDLY
 PET FRIENDLY
 PET FRIENDLY
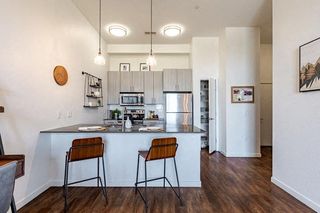 PET FRIENDLY
 PET FRIENDLY
 PET FRIENDLYTotal price$1,703 - $2,625/mo1-3 bd1-2 baVillas at Homestead | 6857 S Homestead Pkwy,
Englewood, CO 80112 NEW - 2 DAYS AGOPET FRIENDLYTotal price$1,511 - $2,581/moStudio-2 bd1-2 baCamden Lincoln Station | 10177 Station Way,
Lone Tree, CO 80124 PET FRIENDLY
 NEW - 1 DAY AGOPET FRIENDLYTotal price$1,677 - $3,399/mo1-3 bd1-2 baThe Flats at Inverness | 10200 E Dry Creek Rd,
Englewood, CO 80112 PET FRIENDLYTotal price$1,487 - $2,747/mo1-3 bd1-2 baElevation at County Line Station | 8331 S Valley Hwy,
Englewood, CO 80112 PET FRIENDLY
 PET FRIENDLY
 PET FRIENDLYTotal price$1,802 - $2,668/mo1-2 bd1-2 baMalbec at Vallagio | 10245 Taliesin Dr,
Englewood, CO 80112 PET FRIENDLYTotal price$1,824 - $2,659/mo1-2 bd1-2 baIMT at RidgeGate | 9980 Trainstation Cir,
Lone Tree, CO 80124 PET FRIENDLY$1,735 - $3,080/moStudio-2 bd1-2 baHensley at the District. | 9251 E Mineral Ave,
Englewood, CO 80112 See more homes for rent inCentennial
Explore by feature - Pet Friendly
- SPECIAL OFFERPET FRIENDLYTotal price$1,703 - $2,625/mo1-3 bd1-2 baVillas at Homestead | 6857 S Homestead Pkwy,
Englewood, CO 80112 - SPECIAL OFFERPET FRIENDLY
- SPECIAL OFFERPET FRIENDLY
- PET FRIENDLY$1,735 - $3,080/moStudio-2 bd1-2 baHensley at the District. | 9251 E Mineral Ave,
Englewood, CO 80112  NEW - 1 DAY AGOPET FRIENDLY
 SPECIAL OFFERPET FRIENDLY
 NEW - 1 DAY AGOSPECIAL OFFERPET FRIENDLYTotal price$1,654 - $2,178/moStudio-2 bd1-2 baPortola at SouthGlenn | 6851 S Gaylord St,
Centennial, CO 80122 SPECIAL OFFERPET FRIENDLY
 PET FRIENDLYFURNISHED
 SPECIAL OFFERPET FRIENDLYTotal price$1,542 - $2,133/mo1-2 bd1-2 baStratford Station | 7555 E Peakview Ave,
Englewood, CO 80111
Explore by feature - Garage
 PET FRIENDLY
- SPECIAL OFFERPET FRIENDLYTotal price$1,703 - $2,625/mo1-3 bd1-2 baVillas at Homestead | 6857 S Homestead Pkwy,
Englewood, CO 80112 - SPECIAL OFFERPET FRIENDLY
- PET FRIENDLY$1,735 - $3,080/moStudio-2 bd1-2 baHensley at the District. | 9251 E Mineral Ave,
Englewood, CO 80112 - SPECIAL OFFERPET FRIENDLY
- NEW - 1 DAY AGOSPECIAL OFFERPET FRIENDLYTotal price$1,654 - $2,178/moStudio-2 bd1-2 baPortola at SouthGlenn | 6851 S Gaylord St,
Centennial, CO 80122 - PET FRIENDLYFURNISHED
 PET FRIENDLYFURNISHED
 SPECIAL OFFERPET FRIENDLY$1,504 - $2,735/moStudio-2 bd1-2 baGriffis at Fiddler's Green | 7700 E Peakview Ave,
Englewood, CO 80111 SPECIAL OFFERPET FRIENDLYTotal price$2,060 - $3,584/mo1-2 bd1-3 baTownship Residences | 901 E Phillips Ln,
Littleton, CO 80122
Explore by feature - Air Conditioning
- PET FRIENDLY
- SPECIAL OFFERPET FRIENDLYTotal price$1,703 - $2,625/mo1-3 bd1-2 baVillas at Homestead | 6857 S Homestead Pkwy,
Englewood, CO 80112 - SPECIAL OFFERPET FRIENDLY
- PET FRIENDLY$1,735 - $3,080/moStudio-2 bd1-2 baHensley at the District. | 9251 E Mineral Ave,
Englewood, CO 80112 - NEW - 1 DAY AGOSPECIAL OFFERPET FRIENDLYTotal price$1,654 - $2,178/moStudio-2 bd1-2 baPortola at SouthGlenn | 6851 S Gaylord St,
Centennial, CO 80122 - PET FRIENDLYFURNISHED
- PET FRIENDLYFURNISHED
 NEW - 1 DAY AGOPET FRIENDLY
- SPECIAL OFFERPET FRIENDLY$1,504 - $2,735/moStudio-2 bd1-2 baGriffis at Fiddler's Green | 7700 E Peakview Ave,
Englewood, CO 80111  SPECIAL OFFERPET FRIENDLY
Explore by feature - Pool
- PET FRIENDLY
- SPECIAL OFFERPET FRIENDLYTotal price$1,703 - $2,625/mo1-3 bd1-2 baVillas at Homestead | 6857 S Homestead Pkwy,
Englewood, CO 80112 - SPECIAL OFFERPET FRIENDLY
- SPECIAL OFFERPET FRIENDLY
- PET FRIENDLY$1,735 - $3,080/moStudio-2 bd1-2 baHensley at the District. | 9251 E Mineral Ave,
Englewood, CO 80112 - NEW - 1 DAY AGOPET FRIENDLY
- SPECIAL OFFERPET FRIENDLY
- NEW - 1 DAY AGOSPECIAL OFFERPET FRIENDLYTotal price$1,654 - $2,178/moStudio-2 bd1-2 baPortola at SouthGlenn | 6851 S Gaylord St,
Centennial, CO 80122 - SPECIAL OFFERPET FRIENDLY
- SPECIAL OFFERPET FRIENDLYTotal price$1,542 - $2,133/mo1-2 bd1-2 baStratford Station | 7555 E Peakview Ave,
Englewood, CO 80111
Explore by feature - Washer/dryer
- PET FRIENDLY
- SPECIAL OFFERPET FRIENDLYTotal price$1,703 - $2,625/mo1-3 bd1-2 baVillas at Homestead | 6857 S Homestead Pkwy,
Englewood, CO 80112 - SPECIAL OFFERPET FRIENDLY
- SPECIAL OFFERPET FRIENDLY
- PET FRIENDLY$1,735 - $3,080/moStudio-2 bd1-2 baHensley at the District. | 9251 E Mineral Ave,
Englewood, CO 80112 - NEW - 1 DAY AGOSPECIAL OFFERPET FRIENDLYTotal price$1,654 - $2,178/moStudio-2 bd1-2 baPortola at SouthGlenn | 6851 S Gaylord St,
Centennial, CO 80122 - SPECIAL OFFERPET FRIENDLYTotal price$2,060 - $3,584/mo1-2 bd1-3 baTownship Residences | 901 E Phillips Ln,
Littleton, CO 80122  NEW - 1 DAY AGOPET FRIENDLY
 NEW - 1 DAY AGOSPECIAL OFFERPET FRIENDLY
 SPECIAL OFFERPET FRIENDLYTotal price$1,794 - $2,458/mo1-2 bd1-2 baThe Mezz at Fiddlers Green | 6440 S Syracuse Way,
Englewood, CO 80111
Explore by feature - Outdoor Space
 NEW - 46 MIN AGOAPPLY INSTANTLYPET FRIENDLY
 APPLY INSTANTLYPET FRIENDLY
 APPLY INSTANTLYPET FRIENDLY
 APPLY INSTANTLYPET FRIENDLY
 APPLY INSTANTLYPET FRIENDLY
 APPLY INSTANTLYPET FRIENDLYFURNISHED
 NEW - 2 DAYS AGOPET FRIENDLY
 ROOM FOR RENT
 PET FRIENDLY
 PET FRIENDLY

Homes for sale near 8263 E Mineral Drive
 RE/MAX Professionals, MLS#6038174
 Malcolm Real Estate, MLS#2580355
 0.29 ACRESRE/MAX Professionals, MLS#6556908
 0.26 ACRESCentury 21 Dream Home, MLS#2654425
 0.25 ACRESLIV Sotheby's International Realty, MLS#8189025
- Your Castle Real Estate Inc, MLS#7428005
 RE/MAX Professionals, MLS#1589190
 Cleary Realty Group, MLS#1689945
 See more homes for sale inCentennial


Off Market Homes Near 8263 E Mineral Drive
 SOLDAUG 3, 2026LIV Sotheby's International Realty, MLS#6567481
 SOLDJUL 31, 2026RE/MAX Northwest Inc, MLS#5980049
 SOLDJUL 31, 2026Mike Draudt, Compass-Denver
 SOLDJUL 31, 2026Compass - Denver, MLS#2628265
 SOLDJUL 31, 2026RE/MAX Professionals, MLS#2895434
 SOLDJUL 31, 2026LoKation Real Estate, MLS#8181872
 SOLDJUL 31, 2026Kentwood Real Estate DTC, LLC, MLS#4160919
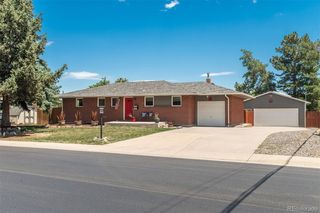 SOLDJUL 31, 2026LIV Sotheby's International Realty, MLS#9922923
 SOLDJUL 31, 2026eXp Realty, LLC, MLS#5075642
 SOLDJUL 31, 2026Kentwood Real Estate DTC, LLC, MLS#2699679
- See more homes for sale inCentennial
© 2026 REcolorado® All rights reserved. Certain information contained herein is derived from information which is the licensed property of, and copyrighted by, REcolorado®. Some IDX listings have been excluded from this website. Click here for more information