

$499,999
Original price: $494,999
 2 Beds
 3 Baths
 2,161 sqft
8231 Fairbrook Rd, Baltimore, MD 21244
Home Highlights

Single-Family Home

Built in 2026

$231/sqft

2 Car Garage

HOA $72/mo
Local Information
- Map ViewExplore the area around 8231 Fairbrook Rd.

- Schools1 Preschool School1 Elementary School1 Middle School1 High School

- Shop & Eat

-- mins to
About this House
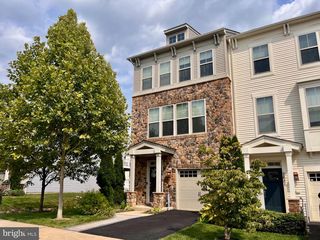
ASK ABOUT LIMITED TIME OFFERS! This brand-new Kenneth by Richmond American Homes will be move-in ready this summer!! The lower level of the thoughtfully designed Kenneth plan features a versatile rec room with an attached powder room. The main floor offers a relaxing great room with fireplace, a dining area, a second powder room, and a gourmet kitchen boasting a large island and walk-in pantry. Upstairs, you’ll appreciate a convenient laundry, two secondary bedrooms, a hall bathroom, and an impressive primary suite showcasing an oversized walk-in closet and a private bath. Rolling Manor Estates is a brand new community that blends comfort and convenience with easy access to Ellicott City, Pikesville, and Catonsville via I-70 and I-695. Residents will enjoy being just minutes from Diamond Ridge Golf Course and Patapsco Valley State Park. Please contact builder to schedule an appointment.
Contact this Building
Last check for updates: about 4 hours ago
Listing courtesy of Jay Day, (410) 312-2829
LPT Realty, LLC, (877) 366-2213
Source: Bright MLS, MLS#MDBC2163894
Also Listed on Richmond Homes, Bright MLS.
Open House
Sunday, September 13
12:00 PM to 3:00 PM
Sunday, September 20
12:00 PM to 3:00 PM
Sunday, September 27
12:00 PM to 3:00 PM
Home Details for 8231 Fairbrook Rd

|
|---|
Heating & Cooling Heating: Programmable Thermostat, Natural GasAir ConditioningCooling System: Central Air, Programmable Thermostat, ElectricHeating Fuel: Programmable Thermostat |
Levels, Entrance, & Accessibility Stories: 3Floors: Carpet, Ceramic Tile, Luxury Vinyl |
Appliances & Utilities DishwasherDisposalMicrowave |
Fireplace & Spa Fireplace |

|
|---|
Exterior Home Features Roof: Architectural Shingle, AsphaltFoundation Type: Slab |
Parking & Garage GarageParking: Built In Garage Faces Rear Concrete Attached Driveway, Open |

|
|---|
Year Built Year Built: 2026 |
Property Type / Style Property Type: Single Family HomeArchitecture: Traditional,Colonial |

|
|---|
Price Price Per Sqft: $231 |

|
|---|
Listing Agent MLS/Source ID: MDBC2163894 |

|
|---|
HOA Fee: $215/Quarterly |

|
|---|
Lot Area: 3049.2 sqft |
All New Homes in Rolling Manor Estates
Quick Move-in Homes (1)
| 8231 Fairbrook Rd | 2bd 3ba 2,161 sqft | $499,999 |
Quick Move-In Homes provided by Bright MLS
Buildable Plans (2)
| Keagan Plan | 3bd 2.5ba 2,210 sqft | $499,999+ | |
| Kenneth Plan | 3bd 3ba 2,160 sqft | $499,999+ |
Buildable Plans provided by Richmond American
Community Description
Discover Rolling Manor Estates, an inviting new neighborhood in the Baltimore area! With convenient access to Ellicott City, Pikesville, Windsor Mill, and Catonsville via I-70 and I-695, residents can enjoy close proximity to local shopping and dining, as well as recreation hubs like Patapsco Valley State Park, Diamond Ridge Golf Course, Sherwood Gardens, and The Maryland Zoo. Notable universities and employment centers are also just minutes away-all complemented by thoughtfully designed townhomes with eye-catching personalization options that fit your lifestyle. Currently selling from Worthington Grove! If you choose a new home at Rolling Manor Estates that's ready to personalize, you'll be in control of your home's design details-finishes, fixtures, and more. Let us help you build a new home in Baltimore that reflects your style, surrounded by amenities that enrich your life.
Contact this Building
Office Hours
Sales Office
920 Honeyflower Drive
Reisterstown, MD 21136
(717) 759-7471
Around this home
What Locals Say about Windsor Mill
At least 258 Trulia users voted on each feature.

86 % Say there are sidewalks

82 % Say car is needed

74 % Say parking is easy

73 % Say it's dog friendly

67 % Say it's quiet

62 % Say yards are well-kept

61 % Say there's holiday spirit

60 % Say kids play outside

59 % Say there's wildlife

58 % Say streets are well-lit

54 % Say it's walkable to grocery stores

47 % Say it's walkable to restaurants

44 % Say people would walk alone at night

41 % Say neighbors are friendly

36 % Say they plan to stay for at least 5 years

20 % Say there are community events
Sourced by Trulia users. Learn more about our methodology.
Market trends in Windsor Mill
Last updated July 2026
Avg. sale price
—
Sale-to-List Price
—
Price per sq ft
—
Available listings
50
1MoM
Home Value
Trulia Estimate
$499KSince last month
Increased$5K (+1%)Since last year
Increased$96K (+23.7%)Learn more about this home's value by checking out its Trulia Estimate, the value of nearby homes, and how much similar homes have sold for.
Trulia Estimate
The of this home's value increased by +24% in the last 10 years
| Month | Estimated value |
|---|---|
2026 | |
| September 2026 | $499K |
| August 2026 | $499K |
| July 2026 | $494K |
| June 2026 | $493K |
| May 2026 | $403K |
Comparable sales
These are recently sold homes that have a similar location or other similar features to this home, like bedrooms, bathrooms, and square footage. Get a sense of the expected prices in the area by viewing these homes.Address | Distance | Property Type | Sold Price | Sold Date | Bed | Bath | Sqft |
|---|---|---|---|---|---|---|---|
0.10 | Single-Family Home | $380,000 | 03/06/26 | 3 | 2.5 | 2,085 | |
0.16 | Single-Family Home | $440,000 | 02/19/26 | 4 | 3 | 2,106 | |
0.17 | Single-Family Home | $415,000 | 09/22/25 | 4 | 2.5 | 1,878 | |
0.35 | Single-Family Home | $346,600 | 08/28/26 | 3 | 2 | 1,894 | |
0.30 | Single-Family Home | $420,000 | 11/26/25 | 4 | 3 | 1,850 | |
0.54 | Single-Family Home | $375,000 | 10/16/25 | 3 | 3 | 2,172 | |
0.45 | Single-Family Home | $435,000 | 03/17/26 | 4 | 3 | 1,832 | |
0.59 | Single-Family Home | $375,000 | 05/18/26 | 3 | 2.5 | 1,968 | |
0.39 | Single-Family Home | $410,000 | 03/24/26 | 6 | 3 | 2,606 | |
0.47 | Single-Family Home | $455,000 | 06/09/26 | 4 | 3 | 1,968 |
Nearby home prices
Get a sense of expected prices in the area by checking the value of nearby homes.Address | Distance | Price | Bed | Bath | Sqft | Status |
|---|---|---|---|---|---|---|
0.03 | $499,999+ | 3 | 3 | 2,160 | - | |
0.03 | $440,600 | 3 | 3.5 | 2,210 | Off Market | |
0.03 | $499,999+ | 3 | 2.5 | 2,210 | - | |
0.03 | - | - | - | - | Off Market | |
0.02 | $499,999 | 3 | 2.5 | 2,161 | For Sale | |
0.03 | $509,999 | 3 | 3 | 2,169 | For Sale | |
0.06 | $489,999 | 3 | 3.5 | 2,160 | For Sale | |
0.09 | $371,900 | 4 | 2.5 | 2,004 | Off Market | |
0.10 | $376,400 | 3 | 2.5 | 2,085 | Off Market | |
0.10 | $380,000 | 3 | 2.5 | 2,085 | Recently Sold | |
0.11 | $432,100 | 3 | 2.5 | 3,070 | Off Market |
Price and Tax history
| Date | Event | Price |
|---|---|---|
Jul 22, 2026 Source: Richmond Homes | PriceChange | $499,999 Price increased by 1% |
Jun 10, 2026 Source: Richmond Homes | PriceChange | $494,999 Price increased by 4% |
Jun 5, 2026 Source: Richmond Homes | PriceChange | $475,918 Price increased by 0% |
May 27, 2026 Source: Richmond Homes | PriceChange | $475,572 Price increased by 1% |
May 22, 2026 Source: Richmond Homes | PriceChange | $470,783 Price decreased by 0% |
May 22, 2026 Source: Bright MLS #MDBC2163894 | Listed For Sale | $471,999 |
LGBTQ Local Legal Protections
LGBTQ Local Legal Protections



Agent Phone: (410) 312-2829
The data relating to real estate for sale on this website appears in part through the BRIGHT Internet Data Exchange program, a voluntary cooperative exchange of property listing data between licensed real estate brokerage firms, and is provided by BRIGHT through a licensing agreement.
Listing information is from various brokers who participate in the Bright MLS IDX program and not all listings may be visible on the site. The property information being provided on or through the website is for the personal, non-commercial use of consumers and such information may not be used for any purpose other than to identify prospective properties consumers may be interested in purchasing.
Some properties which appear for sale on the website may no longer be available because they are for instance, under contract, sold or are no longer being offered for sale.
Property information displayed is deemed reliable but is not guaranteed.
Copyright 2026 Bright MLS, Inc. Click here for more information
Similar Homes You May Like
 NEW CONSTRUCTION
 OPEN SUN, 12-3PMNEW CONSTRUCTION0.7 ACRESLPT Realty, LLC
 NEW CONSTRUCTION
 NEW CONSTRUCTION
 AUCTION
 NEW CONSTRUCTION
 NEW CONSTRUCTION$549,990+3 bd3.5 ba2,229 sqftMozart | 4 Story | Waterfront Plan in One Westport,
Baltimore, MD 21230 OPEN SAT, 1-3PMKeller Williams Realty Centre
 NEW CONSTRUCTION
 AUCTION
 OPEN SAT, 12-2PMSamson Properties
 NEW CONSTRUCTION
 NEW CONSTRUCTION
 OPEN SUN, 12-3PMNEW CONSTRUCTIONNVR, INC.
 NEW CONSTRUCTION
 NEW CONSTRUCTIOND.R. Horton Realty of Virginia, LLC
 NEW CONSTRUCTION
 NEW CONSTRUCTIONNVR, INC.
 NEW CONSTRUCTION
- NEW CONSTRUCTION
 NEW CONSTRUCTIONKeller Williams Lucido Agency
 AUCTION
 NEW CONSTRUCTION
 Keller Williams Capital Properties
 See more homes for sale inBaltimore




New Listings near 8231 Fairbrook Rd
 OPEN SUN, 11-1PM0.36 ACRESCorner House Realty
 OPEN SAT, 11-1PMCOMING SOON 9/10Keller Williams Realty Centre
 Berkshire Hathaway HomeServices Homesale Realty
 Berkshire Hathaway HomeServices Homesale Realty
 NEWCOMING SOON 9/103808 ACRESSamson Properties
 Monument Sotheby's International Realty
 NEW CONSTRUCTION0.41 ACRESKeller Williams Legacy
 OPEN SUN, 1-3PMCOMING SOON 9/11Northrop Realty
- See more homes for sale inBaltimore


Frequently asked questions about 8231 Fairbrook Rd
- What is the estimated monthly payment for 8231 Fairbrook Rd?Based on a $499,999 list price with 20% down at today's rates, the estimated monthly payment for 8231 Fairbrook Rd in Baltimore, MD is approximately $3,139 (about $2,635 principal & interest, $429 property taxes, and $75 homeowner's insurance). This is an estimate. Actual payment depends on your loan terms.
- What do residents say about Baltimore?Residents describe Baltimore, MD as pedestrian-friendly, easy to park in, and dog-friendly. See homes for sale in Baltimore, MD.
- What are the closest schools to 8231 Fairbrook Rd?The closest schools to 8231 Fairbrook Rd in Baltimore, MD are Featherbed Lane Elementary School (Pre-K, rated 4/10), Woodlawn High School (rated 2/10), Woodlawn Middle School (rated 5/10).
- What is 8231 Fairbrook Rd estimated to be worth?Trulia's estimated value for 8231 Fairbrook Rd in Baltimore, MD is $498,800.
- Does 8231 Fairbrook Rd have air conditioning?Yes, 8231 Fairbrook Rd in Baltimore, MD has air conditioning.
- How big is the lot at 8231 Fairbrook Rd?The lot at 8231 Fairbrook Rd in Baltimore, MD is about 0.07 acres (3,049 sq ft).
8231 Fairbrook Rd, Baltimore, MD 21244 is a 2 bedroom, 4 bathroom, 2,161 sqft single-family home built in 2026. This property is currently available for sale and was listed by Bright MLS on May 22, 2026. The MLS # for this home is MLS# MDBC2163894.