


$475,000
 3 Beds
 2.5 Baths
 1,200 sqft
822 Kent St, Durham, NC 27701
Est. Mortgage $2,932/mo*
Get Pre-QualifiedHome Highlights

Single-Family Home

Built in 2027

$396/sqft
Local Information
- Map ViewExplore the area around 822 Kent St.

- Schools1 Preschool School1 Elementary School1 Middle School1 High School

- Shop & Eat

-- mins to
About this House
What's unique:Three bedroomsOpen-concept living spaces
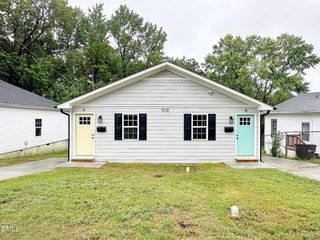
Pre-Sale Opportunity in Durham's Historic West End: Create a home that reflects your lifestyle and vision in one of Durham's most established and character-rich neighborhoods. Partner with Taylor Custom Homes to design a one-of-a-kind residence tailored to your needs, preferences, and budget. Whether you choose to personalize the thoughtfully designed proposed plan or bring your own ideas to the table, this is a rare opportunity to collaborate directly with a custom builder from the ground up. Planning and site analysis have already been completed, providing a clear path toward construction and allowing you to focus on the exciting design decisions. A proposed two-story floor plan offers approximately 1,200 square feet with three bedrooms, open-concept living spaces, and efficient design that maximizes comfort, functionality, and style. Alternative layouts and finishes may be customized to suit your vision. Located in Durham's desirable Historic West End, the property offers exceptional access to some of the city's most celebrated destinations, including Duke University, Sarah P. Duke Gardens, the Nasher Museum and Sculpture Garden, Downtown Durham's acclaimed restaurants, entertainment venues, and cultural attractions. Research Triangle Park is just minutes away via NC-147, making this an ideal location for work, recreation, and everyday convenience. Build the home you've always wanted without the uncertainty of starting from scratch—an opportunity to create something truly personal in one of Durham's most vibrant urban neighborhoods.
Last check for updates: about 19 hours ago
Listing courtesy of Marianne Mansour, (919) 696-7218
Compass -- Raleigh
Source: Doorify MLS, MLS#10172460
Also Listed on Doorify MLS.
Home Details for 822 Kent St

|
|---|
Interior Details Number of Rooms: 1Types of Rooms: Master Bedroom |
Beds & Baths Number of Bedrooms: 3Number of Bathrooms: 3Number of Bathrooms (full): 2Number of Bathrooms (half): 1Number of Bathrooms (main level): 1 |
Dimensions and Layout Living Area: 1200 Square Feet |
Appliances & Utilities Utilities: Cable Available, Electricity Available, Natural Gas Available, Sewer AvailableLaundry: Washer Hookup |
Heating & Cooling Heating: Forced AirHas CoolingAir Conditioning: Central AirHas HeatingHeating Fuel: Forced Air |
Windows, Doors, Floors & Walls Flooring: See RemarksCommon Walls: No Common Walls |
Levels, Entrance, & Accessibility Stories: 2Levels: TwoFloors: See Remarks |
View No View |
Security Security: See Remarks |

|
|---|
Exterior Home Features Roof: Asbestos Shingle See Remarks Architectural ShingleVegetation: Cleared, GrassedExterior: Garden, Other, Private YardFoundation: CrawlspaceGarden |
Parking & Garage No Garage |
Frontage Responsible for Road Maintenance: Public Maintained RoadNot on Waterfront |
Water & Sewer Sewer: Public Sewer |
Finished Area Finished Area (above surface): 1200 Square Feet |

|
|---|
Days on Market: 110 |

|
|---|
Year Built Year Built: 2027Year Renovated: 2027 |
Property Type / Style Property Type: ResidentialProperty Subtype: Single Family ResidenceStructure Type: House, Site BuiltArchitecture: Contemporary |
Building Construction Materials: See RemarksIs a New Construction |
Property Information Condition: To Be BuiltParcel Number: 232286 |

|
|---|
Price List Price: $475,000Price Per Sqft: $396 |
Status Change & Dates Possession Timing: Close Of Escrow |

|
|---|
MLS Status: Active |

|
|---|
Direction & Address City: DurhamCommunity: Fitzgerald Trace |
School Information Elementary School: Durham - Lakewood ElementaryJr High / Middle School: Durham - Brogden MiddleHigh School: Durham - Charles E Jordan Sr High School |

|
|---|
Listing Agent Listing ID: 10172460 |

|
|---|
Building Area Building Area: 1200 Square Feet |

|
|---|
No HOA |

|
|---|
Lot Area: 3049.2 sqft |

|
|---|
Special Conditions: Standard |

|
|---|
Listing Agreement Type: Exclusive Right To SellListing Terms: Cash, Contract, Conventional |

|
|---|
Mobile Home Park Mobile Home Units: Feet |

|
|---|
Mls Number: 10172460Above Grade Unfinished Area: 1200 |

|
|---|
Source Internet Entire Listing Display |
Around this home
Neighborhood Overview

Neighborhood stats provided by third party data sources.
What Locals Say about West End
Market trends in Durham
Last updated August 2026
Avg. sale price
$410K
$1.67KMoM
Sale-to-List Price
98.9%
0.3%MoM
Price per sq ft
$230
$2MoM
Available listings
1187
19MoM
Home Value
Trulia Estimate
$470KSince last month
Decreased$800 (-0.2%)Since last year
Decreased$4K (-0.8%)Learn more about this home's value by checking out its Trulia Estimate, the value of nearby homes, and how much similar homes have sold for.
Trulia Estimate
The of this home's value decreased by -1% in the last 10 years
| Month | Estimated value |
|---|---|
2026 | |
| September 2026 | $458K |
| August 2026 | $458K |
| July 2026 | $460K |
| June 2026 | $461K |
Comparable sales
These are recently sold homes that have a similar location or other similar features to this home, like bedrooms, bathrooms, and square footage. Get a sense of the expected prices in the area by viewing these homes.Address | Distance | Property Type | Sold Price | Sold Date | Bed | Bath | Sqft |
|---|---|---|---|---|---|---|---|
0.00 | Single-Family Home | $460,000 | 03/18/26 | 3 | 1.5 | 1,425 | |
0.02 | Single-Family Home | $282,500 | 03/12/26 | 3 | 2 | 1,245 | |
0.12 | Single-Family Home | $520,000 | 05/18/26 | 3 | 3.5 | 1,948 | |
0.20 | Single-Family Home | $610,000 | 05/29/26 | 3 | 2.5 | 1,573 | |
0.16 | Single-Family Home | $507,000 | 12/09/25 | 3 | 2 | 1,462 | |
0.20 | Single-Family Home | $495,000 | 05/08/26 | 2 | 2.5 | 1,371 |
Nearby home prices
Get a sense of expected prices in the area by checking the value of nearby homes.Address | Distance | Price | Bed | Bath | Sqft | Status |
|---|---|---|---|---|---|---|
0.00 | $460,000 | 3 | 1.5 | 1,425 | Recently Sold | |
0.02 | $460,000 | 3 | 2 | 1,245 | For Sale | |
0.03 | $401,000 | 3 | 1 | 1,020 | Recently Sold | |
0.06 | $364,900 | 3 | 1 | 1,016 | Recently Sold | |
0.08 | $360,400 | 3 | 1 | 967 | Off Market | |
0.11 | - | - | - | - | Off Market | |
0.12 | $623,200 | 3 | 2.5 | 1,586 | Off Market | |
0.12 | $183,200 | 2 | 1 | 792 | Off Market | |
0.12 | $520,000 | 3 | 3.5 | 1,948 | Recently Sold | |
0.15 | $530,000 | 3 | 2.5 | 1,456 | For Sale | |
0.14 | $706,800 | 3 | 2.5 | 2,409 | Off Market |
Price and Tax history
| Date | Event | Price |
|---|---|---|
Jun 7, 2026 Source: Doorify MLS #10172460 | Listed For Sale | $475,000 |
Jun 2, 2026 Source: Doorify MLS #10097609 | ListingRemoved | $120,000 |
Oct 21, 2025 Source: Doorify MLS #10097609 | PriceChange | $120,000 Price decreased by 14% |
May 21, 2025 Source: Doorify MLS #10097609 | PriceChange | $140,000 Price decreased by 68% |
Feb 19, 2025 Source: Doorify MLS #10077330 | Listed For Sale | $440,000 |
Apr 22, 2024 Source: Doorify MLS #2527045 | ListingRemoved | |
Jan 5, 2024 Source: Doorify MLS #2527045 | PriceChange | $145,000 Price decreased by 17% |
Dec 1, 2023 Source: Doorify MLS #2527045 | PriceChange | $175,000 Price decreased by 5% |
Aug 15, 2023 Source: Doorify MLS #2527045 | Listed For Sale | $185,000 |
| Year | Property tax | Tax assessment |
|---|---|---|
| 2024 | $933 | $66,875 |
Home facts updated by county records
LGBTQ Local Legal Protections
LGBTQ Local Legal Protections



Marianne Mansour, Compass -- Raleigh
Agent Phone: (919) 696-7218
The MLS listing information displayed is deemed reliable, but is not guaranteed accurate by the MLS.
Copyright 2026 Doorify MLS of North Carolina. All rights reserved.
Copyright 2026 Doorify MLS of North Carolina. All rights reserved.
Similar Homes You May Like
 NEW CONSTRUCTION
 NEW CONSTRUCTION
 NEW CONSTRUCTION
 NEW CONSTRUCTION
 NEW CONSTRUCTION
 NEW CONSTRUCTION
 NEW CONSTRUCTION
 NEW CONSTRUCTION
 NEW CONSTRUCTION
 NEW CONSTRUCTION
 NEW CONSTRUCTION
 NEW CONSTRUCTION
 NEW CONSTRUCTION
 0.32 ACRES
 NEW CONSTRUCTION
 NEW CONSTRUCTION
 NEW CONSTRUCTION
 NEW CONSTRUCTION
 NEW CONSTRUCTION
 NEW CONSTRUCTION
 NEW CONSTRUCTION0.51 ACRES
 NEW CONSTRUCTION0.46 ACRES
 NEW CONSTRUCTION
- NEW CONSTRUCTION
- NEW CONSTRUCTION
- NEW CONSTRUCTION
 NEW CONSTRUCTION
- NEW CONSTRUCTION
 NEW CONSTRUCTION
 NEW CONSTRUCTION
 NEW CONSTRUCTION
- NEW CONSTRUCTION
 NEW CONSTRUCTION
 NEW CONSTRUCTION
 NEW CONSTRUCTION
 0.81 ACRES
 NEW CONSTRUCTION
 NEW CONSTRUCTION
 See more homes for sale inDurham
New Listings near 822 Kent St

 NEWOPEN SUN, 1-3PM0.43 ACRES
 NEWOPEN SAT, 11-1PM
 NEW - 22 HRS AGO
 NEW - 1 DAY AGO
 NEW - 1 DAY AGO0.28 ACRES
 NEW - 2 HRS AGO0.27 ACRES
 NEWOPEN SAT, 1-3PM
 NEW - 23 HRS AGO
 NEW - 18 HRS AGO
 NEW - 23 HRS AGO
 0.48 ACRES
 0.34 ACRES
 OPEN SAT, 11-2PM0.65 ACRES
- See more homes for sale inDurham
Frequently asked questions about 822 Kent St
- What is the estimated monthly payment for 822 Kent St?Based on a $475,000 list price with 20% down at today's rates, the estimated monthly payment for 822 Kent St in Durham, NC is approximately $3,026 (about $2,650 principal & interest, $301 property taxes, and $75 homeowner's insurance). This is an estimate. Actual payment depends on your loan terms.
- How does the list price for 822 Kent St compare to homes in Durham?822 Kent St in Durham, NC is listed at $475,000, about 16% above the $410K median sale price in Durham.
- What are the closest schools to 822 Kent St?The closest schools to 822 Kent St in Durham, NC are Charles E Jordan Sr High School (rated 4/10), Lakewood Elementary (Pre-K, rated 3/10), Lakewood Montessori Middle School (rated 10/10).
- What is 822 Kent St estimated to be worth?Trulia's estimated value for 822 Kent St in Durham, NC is $469,800.
- Does 822 Kent St have air conditioning?Yes, 822 Kent St in Durham, NC has air conditioning.
- Does 822 Kent St have laundry facilities?Yes, 822 Kent St in Durham, NC has laundry facilities.