


$489,900
Original price: $498,900
 3 Beds
 2 Baths
 1,778 sqft (on 0.46 acres)
3256 Cascade Ln, Durham, NC 27704
Est. Mortgage $2,875/mo*
Get Pre-QualifiedHome Highlights

Outdoor
Porch, Deck

Price/Sqft
$276

Climate Control
Central, Heat Pump & Central Air

Listed
180+ days ago
Local Information
- Map ViewExplore the area around 3256 Cascade Ln.

- Schools1 Preschool School1 Elementary School1 Middle School1 High School

- Shop & Eat

-- mins to
About this House
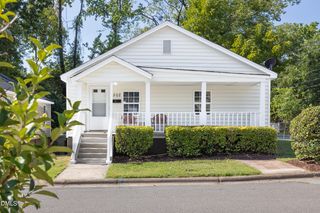
To be Built! Welcome to your dream home — a stunning one-story modern bungalow designed for today's lifestyle. No HOA, with 3 spacious bedrooms, 2 full baths, and over 1,700 square feet of thoughtfully crafted space, this home perfectly balances luxury, functionality, and natural charm. Step inside and be greeted by 10-foot ceilings and an abundance of natural light pouring through energy-efficient windows. The open-concept layout connects the large kitchen, dining area, and living room, creating the perfect flow for entertaining or relaxing. The living room's electric fireplace, framed by elegant shelving, adds warmth and character, while the high-end finishes throughout the home showcase true craftsmanship. The kitchen is a showstopper — complete with premium appliances, shaker-style cabinetry, and beautiful countertops that will inspire any home chef. The luxury vinyl plank flooring flows seamlessly through every room, combining durability with modern elegance. Your primary suite is a private retreat featuring a walk-in closet and a spa-inspired bathroom with a double vanity, stand-up shower, and sunlight filtering through thoughtfully placed windows — creating a serene space to unwind. Enjoy outdoor living at its best with a covered front porch, a low-level deck overlooking a private tree-lined backyard, and a .46-acre lot that offers space, shade, and tranquility. Every detail was built with quality and efficiency in mind — from the insulated walls and doors to the energy-saving design that enhances comfort year-round. Located just minutes from Downtown Durham, this home offers convenient access to shopping centers, restaurants, local parks, and major highways, giving you the perfect mix of privacy and proximity. CONCEPT ART ONLY, NOT ACTUAL PROPERTY IMAGES, ALL IMAGES HAVE BEEN GENERATED VIRTUALLY AND MAY NOT REFLECT FINAL FINISHED PRODUCT, INCLUDING FLOOR PLAN LAYOUT, TIME OF COMPLETION AND/OR FINISHES.
Last check for updates: about 10 hours ago
Listing courtesy of Jeremy Brazoban, (919) 636-5323
LPT Realty, LLC
Source: Doorify MLS, MLS#10127031
Also Listed on Doorify MLS.
Home Details for 3256 Cascade Ln

|
|---|
Interior Details Number of Rooms: 7 |
Beds & Baths Number of Bedrooms: 3Number of Bathrooms: 2Number of Bathrooms (full): 2 |
Dimensions and Layout Living Area: 1778 Square Feet |
Appliances & Utilities Utilities: Electricity Available, Sewer Available, Water AvailableAppliances: Built-In Gas Range, Dishwasher, Disposal, Electric Range, Electric Water Heater, ENERGY STAR Qualified Appliances, ENERGY STAR Qualified Dishwasher, ENERGY STAR Qualified Refrigerator, ENERGY STAR Qualified Water Heater, Microwave, Oven, Range, RefrigeratorDishwasherDisposalLaundry: Laundry Room,Main LevelMicrowaveRefrigerator |
Heating & Cooling Heating: Central, Electric, Exhaust Fan, Fireplace(s), Heat PumpHas CoolingAir Conditioning: Ceiling Fan(s), Central Air, Electric, ENERGY STAR Qualified Equipment, Exhaust Fan, Heat PumpHas HeatingHeating Fuel: Central |
Fireplace & Spa Number of Fireplaces: 1Fireplace: Electric, Living RoomHas a Fireplace |
Windows, Doors, Floors & Walls Window: ENERGY STAR Qualified WindowsDoor: ENERGY STAR Qualified DoorsFlooring: Vinyl |
Levels, Entrance, & Accessibility Stories: 1Levels: OneAccessibility: Level FlooringFloors: Vinyl |
View Has a View |

|
|---|
Exterior Home Features Roof: ShinglePatio / Porch: Covered, Deck, Front Porch, PorchFencing: Back YardExterior: Fenced Yard, Lighting, Private Yard, Rain GuttersFoundation: BlockNo Private Pool |
Parking & Garage No GarageNo Attached GarageParking: Driveway,Gravel,No Garage,On Site,On Street,Unpaved |
Frontage Road Frontage: City StreetRoad Surface Type: PavedNot on Waterfront |
Water & Sewer Sewer: Public Sewer |
Finished Area Finished Area (above surface): 1778 Square Feet |

|
|---|
Days on Market: 180+ |

|
|---|
Year Built Year Built: 2027Year Renovated: 2027 |
Property Type / Style Property Type: ResidentialProperty Subtype: Single Family Residence, ResidentialStructure Type: HouseArchitecture: Bungalow, Ranch |
Building Construction Materials: Vinyl SidingIs a New Construction |
Property Information Parcel Number: 0823543950 |

|
|---|
Price List Price: $489,900Price Per Sqft: $276 |

|
|---|
MLS Status: Active |

|
|---|
Direction & Address City: DurhamCommunity: Not in a Subdivision |
School Information Elementary School: Durham - Holt ElementaryJr High / Middle School: Durham - George L Carrington MiddleHigh School: Durham - Riverside High |

|
|---|
Listing Agent Listing ID: 10127031 |

|
|---|
Building Area Building Area: 1778 Square Feet |

|
|---|
Not Senior Community |

|
|---|
No HOA |

|
|---|
Lot Area: 0.46 acres |

|
|---|
Special Conditions: Standard |

|
|---|
Energy Efficiency Features: Appliances, Construction, Doors, HVAC, Insulation, Water Heater, Windows |

|
|---|
Mls Number: 10127031Above Grade Unfinished Area: 1778 |

|
|---|
Source Internet Entire Listing Display |
Around this home
What Locals Say about Durham
At least 2022 Trulia users voted on each feature.

86 % Say it's dog friendly

83 % Say car is needed

81 % Say parking is easy

69 % Say yards are well-kept

68 % Say there's holiday spirit

66 % Say kids play outside

65 % Say there are sidewalks

62 % Say it's quiet

57 % Say people would walk alone at night

56 % Say streets are well-lit

54 % Say neighbors are friendly

50 % Say they plan to stay for at least 5 years

49 % Say there's wildlife

42 % Say it's walkable to restaurants

41 % Say it's walkable to grocery stores

36 % Say there are community events
Sourced by Trulia users. Learn more about our methodology.
Market trends in Durham
Last updated July 2026
Avg. sale price
$413K
$12.83KMoM
Sale-to-List Price
99.2%
0.2%MoM
Price per sq ft
$233
$3MoM
Available listings
1163
43MoM
Home Value
Trulia Estimate
$487KSince last month
Increased$10K (+2%)Since last year
Decreased$4K (-0.9%)Learn more about this home's value by checking out its Trulia Estimate, the value of nearby homes, and how much similar homes have sold for.
Trulia Estimate
The of this home's value decreased by -1% in the last 10 years
| Month | Estimated value |
|---|---|
2026 | |
| August 2026 | $487K |
| July 2026 | $477K |
| June 2026 | $479K |
| May 2026 | $488K |
| April 2026 | $487K |
| March 2026 | $487K |
| February 2026 | $486K |
| January 2026 | $486K |
2025 | |
Comparable sales
These are recently sold homes that have a similar location or other similar features to this home, like bedrooms, bathrooms, and square footage. Get a sense of the expected prices in the area by viewing these homes.Address | Distance | Property Type | Sold Price | Sold Date | Bed | Bath | Sqft |
|---|---|---|---|---|---|---|---|
0.16 | Single-Family Home | $412,000 | 06/05/26 | 3 | 2 | 1,452 | |
0.26 | Single-Family Home | $336,000 | 05/04/26 | 3 | 2 | 1,606 | |
0.10 | Single-Family Home | $400,000 | 09/12/25 | 4 | 2 | 2,129 | |
0.27 | Single-Family Home | $455,000 | 03/23/26 | 3 | 2 | 2,164 | |
0.24 | Single-Family Home | $334,500 | 06/30/26 | 3 | 2 | 1,856 | |
0.36 | Single-Family Home | $420,000 | 03/13/26 | 3 | 1.5 | 1,522 | |
0.31 | Single-Family Home | $375,000 | 07/27/26 | 2 | 1.5 | 1,430 | |
0.49 | Single-Family Home | $240,000 | 11/21/25 | 3 | 2 | 1,599 | |
0.29 | Single-Family Home | $352,000 | 05/12/26 | 3 | 2 | 1,337 | |
0.43 | Single-Family Home | $280,000 | 03/16/26 | 3 | 2 | 1,602 |
Nearby home prices
Get a sense of expected prices in the area by checking the value of nearby homes.Address | Distance | Price | Bed | Bath | Sqft | Status |
|---|---|---|---|---|---|---|
0.10 | $399,100 | 4 | 2 | 2,129 | Off Market | |
0.07 | $445,800 | 4 | 2.5 | 1,935 | Off Market | |
0.08 | $368,700 | 3 | 2 | 1,522 | Off Market | |
0.12 | $325,000 | 3 | 2 | 1,215 | For Sale | |
0.13 | $477,800 | 4 | 3 | 1,502 | Off Market | |
0.11 | $311,200 | 3 | 1.5 | 1,333 | Off Market | |
0.15 | $387,400 | 3 | 2 | 1,753 | Off Market | |
0.16 | $412,000 | 3 | 2 | 1,452 | Recently Sold | |
0.18 | $365,000 | 3 | 2 | 1,715 | For Sale | |
0.18 | $336,000 | 3 | 2 | 1,262 | Off Market | |
0.22 | $452,700 | 3 | 2.5 | 1,733 | Off Market |
Price and Tax history
| Date | Event | Price |
|---|---|---|
Nov 21, 2025 Source: Doorify MLS #10127031 | PriceChange | $489,900 Price decreased by 2% |
Oct 10, 2025 Source: Doorify MLS #10127031 | Listed For Sale | $498,900 |
LGBTQ Local Legal Protections
LGBTQ Local Legal Protections



Jeremy Brazoban, LPT Realty, LLC
Agent Phone: (919) 636-5323
The MLS listing information displayed is deemed reliable, but is not guaranteed accurate by the MLS.
Copyright 2026 Doorify MLS of North Carolina. All rights reserved.
Copyright 2026 Doorify MLS of North Carolina. All rights reserved.
Similar Homes You May Like
 NEW CONSTRUCTION
 NEW CONSTRUCTION
 NEW CONSTRUCTION
 NEW CONSTRUCTION
- NEW CONSTRUCTION

 NEW CONSTRUCTION
 NEW CONSTRUCTION
 NEW - 1 DAY AGONEW CONSTRUCTION
 NEW CONSTRUCTION
 NEW CONSTRUCTION
 NEW CONSTRUCTION
 0.29 ACRES
 NEW CONSTRUCTION
- NEW CONSTRUCTION
 OPEN SAT, 1-3PMNEW CONSTRUCTION
 NEW CONSTRUCTION
- NEW CONSTRUCTION
 NEW CONSTRUCTION
 NEW CONSTRUCTION
 NEW CONSTRUCTION
 NEW CONSTRUCTION
 NEW CONSTRUCTION
 NEW CONSTRUCTION
 NEW CONSTRUCTION
 NEW CONSTRUCTION
 0.43 ACRES
 NEW CONSTRUCTION
 NEW CONSTRUCTION$328,990+3 bd3.5 ba1,869 sqftMitchell II Plan in Mica Ridge Townes : Club Collection,
Durham, NC 27703 NEW CONSTRUCTION
- NEW CONSTRUCTION
- NEW CONSTRUCTION
- NEW CONSTRUCTION

 NEW CONSTRUCTION
 NEW CONSTRUCTION
 NEW CONSTRUCTION0.36 ACRES
 See more homes for sale inDurham
New Listings near 3256 Cascade Ln

 OPEN SUN, 2-4PM0.76 ACRESJust Be Home Realty
 NEWOPEN SAT, 2-4PM0.7 ACRES
 NEW - 1 DAY AGO0.38 ACRES
 NEW - 2 DAYS AGO

 NEWOPEN SUN, 12-2PM0.43 ACRES
 NEW CONSTRUCTION
 0.47 ACRES
 0.28 ACRES
 NEWOPEN SAT, 2-4PM0.32 ACRES
 0.28 ACRES
 OPEN SAT, 1-3PM
 0.4 ACRES
- See more homes for sale inDurham
Frequently asked questions about 3256 Cascade Ln
- What is the estimated monthly payment for 3256 Cascade Ln?Based on a $489,900 list price with 20% down at today's rates, the estimated monthly payment for 3256 Cascade Ln in Durham, NC is approximately $2,919 (about $2,534 principal & interest, $310 property taxes, and $75 homeowner's insurance). This is an estimate. Actual payment depends on your loan terms.
- How does the list price for 3256 Cascade Ln compare to homes in Durham?3256 Cascade Ln in Durham, NC is listed at $489,900, about 19% above the $413K median sale price in Durham.
- What do residents say about Durham?Residents describe Durham, NC as dog-friendly, easy to park in, and well-kept. Most residents say you need a car. See homes for sale in Durham, NC.
- What are the closest schools to 3256 Cascade Ln?The closest schools to 3256 Cascade Ln in Durham, NC are George L Carrington Middle (rated 7/10), Holt Elementary Language Academy (Pre-K, rated 3/10), Northern High (rated 2/10).
- Does 3256 Cascade Ln have air conditioning?Yes, 3256 Cascade Ln in Durham, NC has air conditioning.
- Does 3256 Cascade Ln have laundry facilities?Yes, 3256 Cascade Ln in Durham, NC has laundry facilities.
3256 Cascade Ln, Durham, NC 27704 is a 3 bedroom, 2 bathroom, 1,778 sqft single-family home built in 2027. This property is currently available for sale and was listed by Doorify MLS on Oct 10, 2025. The MLS # for this home is MLS# 10127031.