


$1,242,499
Original price: $1,292,499
 5 Beds
 5 Baths
 4,017 sqft (on 0.27 acres)
821 Oleander Ln, Prosper, TX 75078
Est. Mortgage $8,340/mo*
Get Pre-QualifiedHome Highlights

Single-Family Home

Built in 2026

0.27 acre lot

$309/sqft

3 Car Garage

HOA $192/mo
Local Information
- Map ViewExplore the area around 821 Oleander Ln.

- Schools1 Preschool School1 Elementary School1 Middle School1 High School

- Shop & Eat

-- mins to
About this House
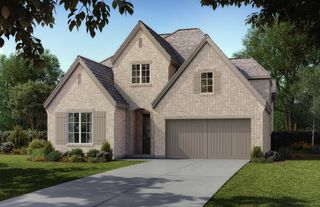
New construction by Grand Homes, located in the exclusive Gated community of Park Place in Prosper on East facing homesite with neighborhood pool & pickleball court. Boasting over 4,000 square feet, this thoughtfully designed two-story home offers 5 spacious bedrooms, 5 full baths, and a versatile layout tailored for both everyday living and entertaining.
Step inside to a dramatic entry featuring a curved full oak staircase and soaring ceilings, creating an unforgettable first impression. The open-concept design seamlessly connects the living, dining, and chef’s kitchen—complete with quartz countertops, a large island with waterfall sides, commercial-style stainless steel appliances with 6 burners & griddle, double ovens, and abundant natural light—perfect for hosting gatherings or enjoying quiet evenings at home.
The primary suite is conveniently located on the main level, offering a private retreat with free standing tub, champagne plumbing fixtures & frameless glass shower. Additional highlights include a home office, downstairs guest suite, multiple living areas, and an upstairs game room, media room plus a bonus room providing flexibility for work, play, and relaxation.
Situated on an oversized corner 100-foot lot with a circular driveway, this home also a covered back patio and modern finishes throughout. Residents of Park Place enjoy resort-style amenities including a community pool, pickleball courts, scenic walking trails, playground, and a beautifully appointed amenity center—all within a secure gated setting.
Zoned to highly rated Prosper ISD schools and conveniently located near major highways, shopping, dining, and entertainment, this home offers the perfect blend of luxury, comfort, and convenience.
Don’t miss the opportunity to own this exceptional home in one of Prosper’s most desirable new communities!
Step inside to a dramatic entry featuring a curved full oak staircase and soaring ceilings, creating an unforgettable first impression. The open-concept design seamlessly connects the living, dining, and chef’s kitchen—complete with quartz countertops, a large island with waterfall sides, commercial-style stainless steel appliances with 6 burners & griddle, double ovens, and abundant natural light—perfect for hosting gatherings or enjoying quiet evenings at home.
The primary suite is conveniently located on the main level, offering a private retreat with free standing tub, champagne plumbing fixtures & frameless glass shower. Additional highlights include a home office, downstairs guest suite, multiple living areas, and an upstairs game room, media room plus a bonus room providing flexibility for work, play, and relaxation.
Situated on an oversized corner 100-foot lot with a circular driveway, this home also a covered back patio and modern finishes throughout. Residents of Park Place enjoy resort-style amenities including a community pool, pickleball courts, scenic walking trails, playground, and a beautifully appointed amenity center—all within a secure gated setting.
Zoned to highly rated Prosper ISD schools and conveniently located near major highways, shopping, dining, and entertainment, this home offers the perfect blend of luxury, comfort, and convenience.
Don’t miss the opportunity to own this exceptional home in one of Prosper’s most desirable new communities!
Contact this Building
Last check for updates: about 13 hours ago
Listing courtesy of Stephen Brooks 0313244, (214) 750-6528
Royal Realty, Inc., 214-750-6528
Source: NTREIS, MLS#21249129
Also Listed on Grand Homes, NTREIS.
Home Details for 821 Oleander Ln

|
|---|
Heating & Cooling Heating: ENERGY STAR Qualified Equipment, Natural GasAir ConditioningCooling System: Central Air, Ceiling Fan S, ENERGY STAR Qualified EquipmentHeating Fuel: ENERGY STAR Qualified Equipment |
Levels, Entrance, & Accessibility Stories: 2Floors: Carpet, Ceramic Tile, Wood |
Interior Details Number of Rooms: 11Types of Rooms: Master Bedroom, Bedroom, Bonus Room, Family Room, Game Room, Guest Quarters, Kitchen, Living Room, Media RoomWet Bar |
Appliances & Utilities DishwasherDisposalMicrowave |
Fireplace & Spa Fireplace |

|
|---|
Exterior Home Features Roof: CompositionFoundation Type: Slab |
Parking & Garage GarageParking Spaces: 3Parking: Circular Driveway Garage Faces Front Garage Garage Door Opener Kitchen Level |

|
|---|
Year Built Year Built: 2026 |
Property Type / Style Property Type: Single Family HomeArchitecture: Detached |

|
|---|
Price Price Per Sqft: $309 |

|
|---|

|
|---|
Listing Agent MLS/Source ID: 21249129 |

|
|---|
Other Playground |

|
|---|
HOA Fee: $2,300/Yearly |

|
|---|
Lot Area: 0.27 acres |

|
|---|
Fenced YardPlaygroundPickleballPoolSidewalksTrails/PathsCommunity MailboxCurbsGated |
All New Homes in Park Place
Quick Move-in Homes (4)
| 821 Oleander Ln | 5bd 5ba 4,017 sqft | $1,242,499 | |
| 830 Hackberry Dr | 5bd 4ba 4,458 sqft | $1,247,797 | |
| 3460 Poppy Pl | 5bd 5.5ba 5,183 sqft | $1,493,326 | |
| 921 Hibiscus Ct | 6bd 6.5ba 6,319 sqft | $1,721,783 |
Quick Move-In Homes provided by NTREIS,Grand Homes
Buildable Plans (11)
| Grand Riverside Plan | 4bd 3ba 3,276 sqft | $1,068,900+ | |
| Grand Whitehall Plan | 3bd 3ba 2,897 sqft | $1,073,900+ | |
| Grand Prestige Plan | 4bd 4ba 3,566 sqft | $1,124,900+ | |
| Grand Signature Plan | 4bd 4ba 3,320 sqft | $1,126,900+ | |
| Lake Forest Plan | 4bd 4ba 3,620 sqft | $1,127,900+ | |
| Downton Abbey Estate Plan | 4bd 4ba 3,765 sqft | $1,167,900+ | |
| Grand Avery II Plan | 4bd 4ba 4,240 sqft | $1,170,900+ | |
| Grand Silverleaf Plan | 4bd 4.5ba 3,898 sqft | $1,190,900+ | |
| Grand Legacy Plan | 4bd 3.5ba 4,319 sqft | $1,231,900+ | |
| Miramonte Plan | 3bd 4.5ba 4,459 sqft | $1,252,900+ | |
| Grand Park Place Plan | 4bd 4.5ba 4,538 sqft | $1,259,900+ |
Buildable Plans provided by Grand Homes
Community Description
Contact this Building
Office Hours
Sales Office
3560 Bluebell Lane
Prosper, TX 75078
Mon - Sat: 10:00 AM - 7:00 PM Sun: 12:00 PM - 7:00 PM
Around this home
What Locals Say about Prosper
At least 151 Trulia users voted on each feature.

95 % Say it's dog friendly

94 % Say parking is easy

90 % Say car is needed

89 % Say yards are well-kept

88 % Say there's holiday spirit

87 % Say there are sidewalks

83 % Say kids play outside

82 % Say people would walk alone at night

80 % Say it's quiet

70 % Say streets are well-lit

64 % Say there's wildlife

61 % Say they plan to stay for at least 5 years

58 % Say neighbors are friendly

57 % Say there are community events

27 % Say it's walkable to grocery stores

19 % Say it's walkable to restaurants
Sourced by Trulia users. Learn more about our methodology.
Market trends in Prosper
Last updated August 2026
Avg. sale price
$865K
$11.25KMoM
Sale-to-List Price
97.6%
0.4%MoM
Price per sq ft
$233
$5MoM
Available listings
434
28MoM
Home Value
Trulia Estimate
$1.19MSince last month
Decreased$57K (-4.6%)Since last year
Decreased$104K (-8%)Learn more about this home's value by checking out its Trulia Estimate, the value of nearby homes, and how much similar homes have sold for.
Trulia Estimate
The of this home's value decreased by -8% in the last 10 years
| Month | Estimated value |
|---|---|
2026 | |
| September 2026 | $1.19M |
| August 2026 | $1.25M |
| July 2026 | $955K |
| June 2026 | $954K |
| May 2026 | $958K |
| April 2026 | $956K |
| March 2026 | $1.34M |
| February 2026 | $1.31M |
| January 2026 | $1.31M |
2025 | |
Comparable sales
These are recently sold homes that have a similar location or other similar features to this home, like bedrooms, bathrooms, and square footage. Get a sense of the expected prices in the area by viewing these homes.Address | Distance | Property Type | Sold Price | Sold Date | Bed | Bath | Sqft |
|---|---|---|---|---|---|---|---|
0.22 | Single-Family Home | - | 11/19/25 | 5 | 5.5 | 4,014 | |
0.23 | Single-Family Home | - | 12/29/25 | 5 | 5.5 | 4,445 | |
0.25 | Single-Family Home | - | 11/21/25 | 5 | 5.5 | 4,418 | |
0.20 | Single-Family Home | - | 06/02/26 | 4 | 4.5 | 3,509 | |
0.42 | Single-Family Home | - | 02/05/26 | 5 | 4.5 | 4,579 | |
0.34 | Single-Family Home | - | 02/19/26 | 5 | 5.5 | 4,418 | |
0.31 | Single-Family Home | - | 01/30/26 | 4 | 4.5 | 3,648 | |
0.27 | Single-Family Home | - | 06/26/26 | 4 | 4.5 | 3,455 | |
0.41 | Single-Family Home | - | 01/16/26 | 4 | 4.5 | 4,112 | |
0.52 | Single-Family Home | - | 05/29/26 | 5 | 4.5 | 4,288 |
Nearby home prices
Get a sense of expected prices in the area by checking the value of nearby homes.Address | Distance | Price | Bed | Bath | Sqft | Status |
|---|---|---|---|---|---|---|
0.07 | $1,089,000+ | 4 | 4.5 | 4,298 | - | |
0.07 | $1,079,500+ | 4 | 4.5 | 4,276 | - | |
0.07 | $929,000+ | 4 | 3.5 | 3,095 | - | |
0.07 | $1,099,000+ | 4 | 4 | 4,422 | - | |
0.07 | $1,055,000+ | 4 | 4.5 | 4,211 | - | |
0.07 | $972,000+ | 4 | 4.5 | 3,456 | - | |
0.07 | $994,000+ | 4 | 4.5 | 3,663 | - | |
0.07 | $984,000+ | 4 | 4 | 3,402 | - | |
0.07 | $975,000+ | 4 | 3 | 3,498 | - | |
0.07 | $1,109,000+ | 4 | 4.5 | 4,412 | - | |
0.07 | $1,078,000+ | 4 | 4.5 | 4,083 | - |
Price and Tax history
| Date | Event | Price |
|---|---|---|
Sep 15, 2026 Source: NTREIS #21249129 | PriceChange | $1,242,499 Price decreased by 4% |
Aug 13, 2026 Source: NTREIS #21249129 | PriceChange | $1,292,499 Price decreased by 2% |
Apr 8, 2026 Source: Grand Homes | PriceChange | $1,312,499 Price decreased by 6% |
Mar 13, 2026 Source: Grand Homes | PriceChange | $1,398,859 Price increased by 1% |
Jan 25, 2026 Source: Grand Homes | PriceChange | $1,378,859 Price increased by 1% |
Jan 16, 2026 Source: Grand Homes | PriceChange | $1,358,859 Price increased by 1% |
Dec 17, 2025 Source: Grand Homes | Listed For Sale | $1,348,859 |
LGBTQ Local Legal Protections
LGBTQ Local Legal Protections



Agent Phone: (214) 750-6528
IDX information is provided exclusively for personal, non-commercial use, and may not be used for any purpose other than to identify prospective properties consumers may be interested in purchasing. Information is deemed reliable but not guaranteed.
Similar Homes You May Like
 NEW CONSTRUCTION0.25 ACRES
 NEW CONSTRUCTION
 NEW CONSTRUCTION
- NEW CONSTRUCTION
- NEW CONSTRUCTION$694,000+4 bd3 ba3,158 sqftAnson - SH 4437 Plan in Grand Oaks at Green Meadows - 50',
Celina, TX 75009  NEW CONSTRUCTION0.27 ACRES
 NEW CONSTRUCTION$669,000+4 bd3 ba2,736 sqftHeath - 4452SPR Plan in Grand Oaks at Green Meadows - 50',
Celina, TX 75009 NEW CONSTRUCTION
 NEW CONSTRUCTION
 0.29 ACRES
 NEW CONSTRUCTION
 NEW CONSTRUCTION
- NEW CONSTRUCTION
- NEW CONSTRUCTION
 NEW CONSTRUCTION
 NEW CONSTRUCTION
- NEW CONSTRUCTION
- NEW CONSTRUCTION
 NEW CONSTRUCTION
- NEW CONSTRUCTION
- NEW CONSTRUCTION
 NEW CONSTRUCTION
 NEW CONSTRUCTION
- NEW CONSTRUCTION
 NEW CONSTRUCTION
 0.26 ACRES
 NEW CONSTRUCTION
 NEW CONSTRUCTION
 NEW CONSTRUCTION
 NEW CONSTRUCTION
- NEW CONSTRUCTION

- NEW CONSTRUCTION$699,000+4 bd3 ba3,105 sqftMeridian - SH 4439 Plan in Grand Oaks at Green Meadows - 50',
Celina, TX 75009  NEW CONSTRUCTION
 NEW CONSTRUCTION
- NEW CONSTRUCTION
- NEW CONSTRUCTION$699,000+4 bd3 ba3,161 sqftRockport - SH 4442 Plan in Grand Oaks at Green Meadows - 50',
Celina, TX 75009  NEW CONSTRUCTION
 NEW CONSTRUCTION
 NEW CONSTRUCTION
 See more homes for sale inProsper
New Listings near 821 Oleander Ln
 OPEN SUN, 1-3PM
 NEW CONSTRUCTION
 NEW - 1 DAY AGO
 0.28 ACRES
 0.27 ACRES
 NEW - 2 DAYS AGO0.26 ACRES
 NEW - 1 DAY AGO
 NEWNEW CONSTRUCTION
 NEW CONSTRUCTION
 0.34 ACRES

 NEW - 2 DAYS AGO
- See more homes for sale inProsper
Frequently asked questions about 821 Oleander Ln
- What is the estimated monthly payment for 821 Oleander Ln?Based on a $1,242,499 list price with 20% down at today's rates, the estimated monthly payment for 821 Oleander Ln in Prosper, TX is approximately $8,288 (about $6,753 principal & interest, $1,460 property taxes, and $75 homeowner's insurance). This is an estimate. Actual payment depends on your loan terms.
- How does the list price for 821 Oleander Ln compare to homes in Prosper?821 Oleander Ln in Prosper, TX is listed at $1,242,499, about 44% above the $865K median sale price in Prosper.
- What do residents say about Prosper?Residents describe Prosper, TX as dog-friendly, easy to park in, and well-kept. Most residents say you need a car. See homes for sale in Prosper, TX.
- What are the closest schools to 821 Oleander Ln?The closest schools to 821 Oleander Ln in Prosper, TX are MRS Jerry Bryant Elementary School (Pre-K, rated 9/10), Richland High School, William Rushing Middle (rated 8/10).
- Does 821 Oleander Ln have air conditioning?Yes, 821 Oleander Ln in Prosper, TX has air conditioning.
- Does 821 Oleander Ln have a pool?Yes, 821 Oleander Ln in Prosper, TX has a pool.
821 Oleander Ln, Prosper, TX 75078 is a 5 bedroom, 5 bathroom, 4,017 sqft single-family home built in 2026. This property is currently available for sale and was listed by NTREIS on Apr 23, 2026. The MLS # for this home is MLS# 21249129.