


$490,000
Original price: $500,000
 3 Beds
 2.5 Baths
 2,105 sqft
82 Leech St, Saint Paul, MN 55102
Est. Mortgage $3,243/mo*
Get Pre-QualifiedWe estimate this home will sell faster than 83% nearby.
Home Highlights

Single-Family Home

Built in 1885

$233/sqft
Local Information
- Map ViewExplore the area around 82 Leech St.

- Schools1 Preschool School1 Elementary School1 Middle School1 High School

- Shop & Eat

-- mins to
About this House
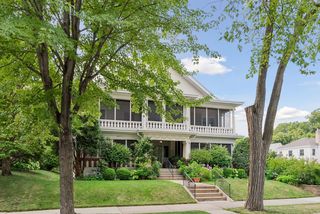
Character meets thoughtful updates in this classic two-story home located within the charming West 7th neighborhood in St. Paul. From the moment you arrive, the charming front porch, historic exterior colors and fresh landscaping set the tone for what awaits you inside.
Step through the entryway to be greeted by a stunning staircase, soaring high ceilings, gleaming new hardwood floors, and original woodwork throughout. The formal dining room impresses with its large bay window, elegant chandelier, fresh paint, and custom remote-controlled window coverings, a feature it shares with the equally inviting living room.
The main level also features a private, freshly painted office with French doors, built-in bookshelves, and a powder bath; an ideal work-from-home retreat. At the heart of the home, the incredible kitchen delivers both beauty and function with ample storage, warm cabinetry, a center island, stainless steel appliances (including a new 2025 refrigerator), tile backsplash, double wall oven, and fresh tile flooring.
Walk up the grand staircase to unwind in the primary retreat, complete with an ensuite bath and oversized walk-in closet. Walk down the hallway to a secondary bedroom and full bathroom which features fresh paint, a classic claw foot tub and its own Solatube skylight for added natural light. Finally, the third bedroom completes the upstairs and features a large closet with added laundry units for convenience.
The unfinished lower level has upgrades that give lasting peace of mind: a vapor barrier, dehumidifier, and sump pump keep things dry and comfortable year-round. Additional recent improvements include new custom blinds, fresh paint on the main level, new gutters, a new washer and dryer (2025), new AC (2025), a handy dog door with ramp, and an outdoor storage shed.
All of this just steps from the restaurants, shops, and amenities that make the West 7th neighborhood so beloved. This is historic St. Paul living at its finest.
Step through the entryway to be greeted by a stunning staircase, soaring high ceilings, gleaming new hardwood floors, and original woodwork throughout. The formal dining room impresses with its large bay window, elegant chandelier, fresh paint, and custom remote-controlled window coverings, a feature it shares with the equally inviting living room.
The main level also features a private, freshly painted office with French doors, built-in bookshelves, and a powder bath; an ideal work-from-home retreat. At the heart of the home, the incredible kitchen delivers both beauty and function with ample storage, warm cabinetry, a center island, stainless steel appliances (including a new 2025 refrigerator), tile backsplash, double wall oven, and fresh tile flooring.
Walk up the grand staircase to unwind in the primary retreat, complete with an ensuite bath and oversized walk-in closet. Walk down the hallway to a secondary bedroom and full bathroom which features fresh paint, a classic claw foot tub and its own Solatube skylight for added natural light. Finally, the third bedroom completes the upstairs and features a large closet with added laundry units for convenience.
The unfinished lower level has upgrades that give lasting peace of mind: a vapor barrier, dehumidifier, and sump pump keep things dry and comfortable year-round. Additional recent improvements include new custom blinds, fresh paint on the main level, new gutters, a new washer and dryer (2025), new AC (2025), a handy dog door with ramp, and an outdoor storage shed.
All of this just steps from the restaurants, shops, and amenities that make the West 7th neighborhood so beloved. This is historic St. Paul living at its finest.
Last check for updates: about 6 hours ago
Listing courtesy of Bethany Nelson, (763) 888-8311
Keller Williams Premier Realty Lake Minnetonka
Alyssa Fall, (218) 390-9038
Source: NorthstarMLS as distributed by MLS GRID, MLS#7114107
Also Listed on NorthstarMLS as distributed by MLS GRID.
We estimate this home will sell faster than 83% nearby.
Home Details for 82 Leech St

|
|---|
MLS Status: Active with Contingency |

|
|---|
Interior Details Basement: Partial,Sump PumpNumber of Rooms: 9Types of Rooms: Bedroom, Bedroom 2, Bedroom 3, Den, Dining Room, Kitchen, Living Room, Porch, Walk In Closet |
Beds & Baths Number of Bedrooms: 3Number of Bathrooms: 3Number of Bathrooms (full): 2Number of Bathrooms (half): 1 |
Dimensions and Layout Living Area: 2105 Square FeetFoundation Area: 1127 |
Appliances & Utilities Appliances: Cooktop, Dishwasher, Disposal, Dryer, Exhaust Fan, Microwave, Wall Oven, WasherDishwasherDisposalDryerLaundry: Upper LevelMicrowaveWasher |
Heating & Cooling Heating: Forced AirHas CoolingAir Conditioning: Central AirHas HeatingHeating Fuel: Forced Air |
Fireplace & Spa No Fireplace |
Gas & Electric Gas: Natural Gas |
Levels, Entrance, & Accessibility Stories: 2Levels: TwoAccessibility: None |
View No View |

|
|---|
Exterior Home Features Roof: AsphaltFencing: Other, Partial |
Parking & Garage No CarportNo GarageNo Attached GarageParking: Concrete |
Frontage Road Frontage: Curbs, SidewalksRoad Surface Type: PavedNot on Waterfront |
Water & Sewer Sewer: City Sewer/Connected |
Finished Area Finished Area (above surface): 2105 Square Feet |

|
|---|
Days on Market: 52 |

|
|---|
Year Built Year Built: 1885 |
Property Type / Style Property Type: ResidentialProperty Subtype: Single Family |
Building Not a New ConstructionNot Attached PropertyNo Additional Parcels |
Property Information Parcel Number: 012823410106 |

|
|---|
Price List Price: $490,000Price Per Sqft: $233 |

|
|---|
Direction & Address City: Saint PaulCommunity: Samuel Leeches Add |
School Information High School District: St. Paul |

|
|---|
Listing Agent Listing ID: 7114107 |

|
|---|
Building Area Building Area: 2788 Square Feet |

|
|---|
No HOAHOA Fee: No HOA Fee |

|
|---|
Lot Area: 4399.56 sqft |

|
|---|
Contingencies: Inspection |

|
|---|
BasementMls Number: 7114107Above Grade Unfinished Area: 2105Activation Date: Fri Jul 31 2026 |
Around this home
Neighborhood Overview

Neighborhood stats provided by third party data sources.
What Locals Say about West 7th
At least 96 Trulia users voted on each feature.

94 % Say there are sidewalks

91 % Say it's walkable to restaurants

85 % Say it's dog friendly

78 % Say parking is easy

72 % Say it's walkable to grocery stores

71 % Say streets are well-lit

70 % Say yards are well-kept

70 % Say car is needed

68 % Say kids play outside

65 % Say there's holiday spirit

65 % Say people would walk alone at night

56 % Say they plan to stay for at least 5 years

53 % Say neighbors are friendly

53 % Say there's wildlife

50 % Say it's quiet

37 % Say there are community events
Sourced by Trulia users. Learn more about our methodology.
Market trends in Saint Paul
Last updated August 2026
Avg. sale price
$302K
$3KMoM
Sale-to-List Price
100.0%
Price per sq ft
$185
$4MoM
Available listings
863
44MoM
Home Value
Trulia Estimate
$488KSince last month
Decreased$12K (-2.4%)Since last year
Increased$5K (+1%)Since last sale
Increased$20K (+4.4%)Learn more about this home's value by checking out its Trulia Estimate, the value of nearby homes, and how much similar homes have sold for.
Trulia Estimate
The of this home's value increased by +44% in the last 10 years
| Month | Estimated value |
|---|---|
2026 | |
| September 2026 | $485K |
| August 2026 | $497K |
| July 2026 | $489K |
| June 2026 | $488K |
| May 2026 | $485K |
| April 2026 | $479K |
| March 2026 | $474K |
| February 2026 | $472K |
| January 2026 | $475K |
2025 | |
2024 | |
2023 | |
2022 | |
2021 | |
2020 | |
2019 | |
2018 | |
2017 | |
2016 | |
Comparable sales
These are recently sold homes that have a similar location or other similar features to this home, like bedrooms, bathrooms, and square footage. Get a sense of the expected prices in the area by viewing these homes.Address | Distance | Property Type | Sold Price | Sold Date | Bed | Bath | Sqft |
|---|---|---|---|---|---|---|---|
0.23 | Single-Family Home | $340,000 | 01/12/26 | 3 | 1.5 | 1,732 | |
0.32 | Single-Family Home | $675,000 | 07/16/26 | 3 | 2.5 | 2,565 | |
0.29 | Single-Family Home | $300,000 | 08/20/26 | 4 | 2 | 2,394 | |
0.02 | Single-Family Home | $215,000 | 03/12/26 | 3 | 2 | 1,711 | |
0.38 | Single-Family Home | $569,000 | 11/04/25 | 2 | 2.5 | 2,056 | |
0.27 | Single-Family Home | $239,900 | 06/01/26 | 4 | 1.5 | 1,840 | |
0.53 | Single-Family Home | $299,000 | 09/14/26 | 3 | 2 | 1,352 | |
0.35 | Single-Family Home | $375,000 | 10/20/25 | 2 | 2 | 2,114 | |
0.59 | Single-Family Home | $455,000 | 09/30/25 | 4 | 2 | 2,363 |
Nearby home prices
Get a sense of expected prices in the area by checking the value of nearby homes.Address | Distance | Price | Bed | Bath | Sqft | Status |
|---|---|---|---|---|---|---|
0.02 | $215,000 | 3 | 2 | 1,711 | Recently Sold | |
0.01 | $375,000 | 3 | 2 | 2,016 | Recently Sold | |
0.04 | $505,600 | 4 | 2 | 3,225 | Off Market | |
0.07 | $84,900 | 2 | 1 | 924 | For Sale | |
0.03 | $335,400 | 3 | 1.5 | 1,420 | Off Market | |
0.06 | $230,000 | 4 | 1 | 1,738 | For Sale | |
0.07 | $331,700 | 2 | 1 | - | Off Market | |
0.08 | $318,500 | 4 | 3 | 2,500 | Recently Sold | |
0.17 | $254,500 | 2 | 1 | 1,016 | Off Market | |
0.17 | $230,200 | 2 | 1 | 1,042 | Off Market | |
0.17 | $329,500 | 2 | 2 | 1,545 | Off Market |
Price and Tax history
| Date | Event | Price |
|---|---|---|
Sep 3, 2026 Source: NorthstarMLS as distributed by MLS GRID #7114107 | PriceChange | $490,000 Price decreased by 2% |
Jul 31, 2026 Source: NorthstarMLS as distributed by MLS GRID #7114107 | Listed For Sale | $500,000 |
Oct 11, 2024 Source: NorthstarMLS as distributed by MLS GRID #6573806 | Sold | $465,000 |
Sep 6, 2024 Source: NorthstarMLS as distributed by MLS GRID #6573806 | Pending | $469,000 |
Aug 22, 2024 Source: NorthstarMLS as distributed by MLS GRID #6573806 | PriceChange | $469,000 Price decreased by 2% |
Jul 26, 2024 Source: NorthstarMLS as distributed by MLS GRID #6573806 | Listed For Sale | $479,900 |
Sep 30, 2021 Source: NorthstarMLS as distributed by MLS GRID #6068964 | Sold | $460,000 |
Aug 29, 2021 Source: NorthstarMLS as distributed by MLS GRID #6068964 | Pending | $424,900 |
Aug 26, 2021 Source: NorthstarMLS as distributed by MLS GRID #6068964 | Listed For Sale | $424,900 |
Sep 28, 2012 Source: Lake Superior Area Realtors as distributed by MLS GRID #1921754 | Sold | $320,000 |
Jun 27, 2012 Source: N/A | Sold | $320,000 |
Jun 17, 2012 Source: Agent Provided | Listed For Sale | $324,900 |
Jun 8, 2010 Source: N/A | Sold | $303,400 |
Dec 12, 2009 Source: Agent Provided | ListingRemoved | $299,000 |
Dec 4, 2009 Source: Agent Provided | Listed For Sale | $299,000 |
Jun 23, 2006 Source: N/A | Sold | $329,900 |
Aug 11, 1999 Source: N/A | Sold | $46,500 |
| Year | Property tax | Tax assessment |
|---|---|---|
| 2025 | $7,454 | $464,400 |
Home facts updated by county records
LGBTQ Local Legal Protections
LGBTQ Local Legal Protections



Bethany Nelson, Keller Williams Premier Realty Lake Minnetonka
Agent Phone: (763) 888-8311
Based on information submitted to the MLS GRID as of 2026-09-19 15:53:05 PDT. All data is obtained from various sources and may not have been verified by broker or MLS GRID. Supplied Open House Information is subject to change without notice. All information should be independently reviewed and verified for accuracy. Properties may or may not be listed by the office/agent presenting the information. Some IDX listings have been excluded from this website. Click here for more information
By searching NorthstarMLS listings you agree to the NorthstarMLS End User License Agreement
By searching NorthstarMLS listings you agree to the NorthstarMLS End User License Agreement
Similar Homes You May Like
 OPEN SAT, 11-2PM0.26 ACRESNortheast Realty LLC
 Lakes Sotheby's International Realty
 Keller Williams Preferred Rlty
 Keller Williams Premier Realty Lake Minnetonka
 OPEN SUN, 2-4PM0.44 ACRESRE/MAX Results
 Keller Williams Premier Realty Lake Minnetonka
 Call It Closed International Realty
 See more homes for sale inSaint Paul




New Listings near 82 Leech St
 OPEN SUN, 12-1:30PMKeller Williams Realty Integrity Lakes
 COMING SOON 9/23Keller Williams Premier Realty
 NEWOPEN SUN, 12-2PMKeller Williams Realty Integrity Lakes
 OPEN SUN, 12-2PMColdwell Banker Realty
 NEWCOMING SOON 9/25Keller Williams Premier Realty
 Keller Williams Realty Integrity Lakes
 NEW - 13 HRS AGOAUCTION0.25 ACRES
 NEWCOMING SOON 9/24HOMESTEAD ROAD
 NEWOPEN SUN, 9-7PMOpendoor Brokerage, LLC
- See more homes for sale inSaint Paul


Frequently asked questions about 82 Leech St
- What is the estimated monthly payment for 82 Leech St?Based on a $490,000 list price with 20% down at today's rates, the estimated monthly payment for 82 Leech St in Saint Paul, MN is approximately $3,271 (about $2,681 principal & interest, $515 property taxes, and $75 homeowner's insurance). This is an estimate. Actual payment depends on your loan terms.
- How does the list price for 82 Leech St compare to homes in Saint Paul?82 Leech St in Saint Paul, MN is listed at $490,000, about 62% above the $302K median sale price in Saint Paul.
- What do residents say about the West 7th neighborhood?Residents describe the West 7th neighborhood in Saint Paul, MN as pedestrian-friendly, walkable to restaurants, and dog-friendly. See homes for sale in West 7th, Saint Paul.
- What are the closest schools to 82 Leech St?The closest schools to 82 Leech St in Saint Paul, MN are Central Senior High School (rated 7/10), Hidden River Middle School (rated 3/10), Maxfield Magnet Elementary School (Pre-K, rated 1/10).
- Does 82 Leech St have air conditioning?Yes, 82 Leech St in Saint Paul, MN has air conditioning.
- Does 82 Leech St have laundry facilities?Yes, 82 Leech St in Saint Paul, MN has in-unit laundry.
82 Leech St, Saint Paul, MN 55102 is a 3 bedroom, 3 bathroom, 2,105 sqft single-family home built in 1885. 82 Leech St is located in West 7th, Saint Paul. This property is currently available for sale and was listed by NorthstarMLS as distributed by MLS GRID on Jul 29, 2026. The MLS # for this home is MLS# 7114107.