


Listed by Carmen Martinez, Compass, (626) 673-5308
$445,000
Original price: $475,000
 2 Beds
 2 Baths
 2,264 sqft
8172 Parry Dr, Hemet, CA 92545
Est. Mortgage $3,089/mo*
Get Pre-QualifiedHome Highlights

Single-Family Home

Built in 2005

$197/sqft

2 Car Garage

HOA $214/mo
Local Information
- Map ViewExplore the area around 8172 Parry Dr.

- Schools1 Elementary School1 Middle School1 High School

- Shop & Eat

-- mins to
About this House
What's unique:Garage with epoxy flooringCozy family roomHigh ceilingsOpen floor planWalk-in showerViews of the hills
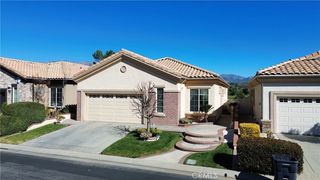
Welcome to Four Seasons, a highly sought after 55+ community! Step into the epitome of luxurious living with this well maintained Champion 1 model home, offering 2,264 sq. ft. of elegance and comfort. From the moment you enter, you'll be captivated by the high ceilings, open floor plan, beautiful tile flooring that flow throughout the home, and brand new carpet in the bedrooms and bonus room.
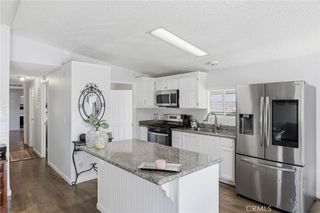
Designed for seamless living, the open-concept kitchen and family room are an entertainer's dream. The kitchen boasts plenty of space as well as a butler's pantry, while the cozy family room, complete with a fireplace and views of the hills, creates the perfect ambiance. Step outside to a backyard oasis that invites relaxation and effortless entertaining, all set against a serene nature's backdrop.
The spacious main bedroom is a true retreat, featuring a cozy sitting area and windows to the patio with breathtaking views. The en-suite bathroom is a spa-like haven, complete with a soaking tub and walk-in shower. The second bedroom is ample with mirror closet doors and the bonus room can be your office, craft room, private movie theater or a guest room for out of town family and friends! The laundry room has lots of cabinet space as well as a washing sink. New roof as of January 2021. Garage with epoxy flooring.
Drought tolerant landscape enhance the picturesque setting, and the two-car garage, plus golf cart garage, offers plenty of storage and convenience. Tucked within the sought-after Four Seasons 55+ community, this home grants access to an array of amenities, including a lodge with a bistro, movie theater, library, fitness center, heated pool and spa, tennis courts, and so much more.
Don’t miss your chance to own this exceptional golf course home and experience the vibrant, resort-style lifestyle you’ve always dreamed of.
Designed for seamless living, the open-concept kitchen and family room are an entertainer's dream. The kitchen boasts plenty of space as well as a butler's pantry, while the cozy family room, complete with a fireplace and views of the hills, creates the perfect ambiance. Step outside to a backyard oasis that invites relaxation and effortless entertaining, all set against a serene nature's backdrop.
The spacious main bedroom is a true retreat, featuring a cozy sitting area and windows to the patio with breathtaking views. The en-suite bathroom is a spa-like haven, complete with a soaking tub and walk-in shower. The second bedroom is ample with mirror closet doors and the bonus room can be your office, craft room, private movie theater or a guest room for out of town family and friends! The laundry room has lots of cabinet space as well as a washing sink. New roof as of January 2021. Garage with epoxy flooring.
Drought tolerant landscape enhance the picturesque setting, and the two-car garage, plus golf cart garage, offers plenty of storage and convenience. Tucked within the sought-after Four Seasons 55+ community, this home grants access to an array of amenities, including a lodge with a bistro, movie theater, library, fitness center, heated pool and spa, tennis courts, and so much more.
Don’t miss your chance to own this exceptional golf course home and experience the vibrant, resort-style lifestyle you’ve always dreamed of.
Home Details for 8172 Parry Dr

|
|---|
Interior Details Number of Rooms: 13Types of Rooms: Master Bedroom, Bedroom, Bathroom, Bonus Room, Dining Room, Family Room, Foyer, Kitchen, Laundry, Living Room, Other |
Beds & Baths Number of Bedrooms: 2Main Level Bedrooms: 2Number of Bathrooms: 2Number of Bathrooms (full): 2Number of Bathrooms (main level): 2 |
Dimensions and Layout Living Area: 2264 Square Feet |
Appliances & Utilities Utilities: Cable Available, Electricity Connected, Natural Gas Connected, Sewer Connected, Water ConnectedAppliances: Dishwasher, Electric Cooktop, Microwave, Refrigerator, Water HeaterDishwasherLaundry: Inside,Laundry RoomMicrowaveRefrigerator |
Heating & Cooling Heating: CentralHas CoolingAir Conditioning: Central AirHas HeatingHeating Fuel: Central |
Fireplace & Spa Fireplace: Family RoomHas a Fireplace |
Windows, Doors, Floors & Walls Flooring: Carpet, TileCommon Walls: No Common Walls |
Levels, Entrance, & Accessibility Stories: 1Number of Stories: 1Levels: OneEntry Location: Front doorAccessibility: Safe Emergency Egress from Home, No StairsFloors: Carpet, Tile |
View Has a ViewView: Hills |
Security Security: Carbon Monoxide Detector(s), Security Gate, Gated with Guard, Gated Community, Gated with Attendant, 24 Hour Security, Key Card Entry, Smoke Detector(s) |

|
|---|
Exterior Home Features Patio / Porch: PatioFencing: Brick, WoodNo Private Pool |
Parking & Garage Number of Garage Spaces: 2Number of Covered Spaces: 2Has a GarageHas an Attached GarageParking Spaces: 2Parking: Door-Multi,Garage,Golf Cart Garage,Garage Door Opener |
Pool Pool: Association |
Frontage Road Surface Type: PavedNot on Waterfront |
Water & Sewer Sewer: Public Sewer |
Surface & Elevation Elevation Units: Feet |

|
|---|
Cumulative Days on Market: 206Days on Market: 180+ |

|
|---|
Year Built Year Built: 2005 |
Property Type / Style Property Type: ResidentialProperty Subtype: Single Family ResidenceStructure Type: HouseArchitecture: Contemporary |
Building Not a New ConstructionNot Attached PropertyNo Additional Parcels |
Property Information Not Included in Sale: Washer and dryerParcel Number: 455540015 |

|
|---|
Price List Price: $445,000Price Per Sqft: $197 |
Status Change & Dates Off Market Date: Mon Mar 02 2026Possession Timing: Close Plus 3 Days |

|
|---|
MLS Status: Active |

|
|---|
Direction & Address City: Hemet |
School Information High School District: Hemet Unified |

|
|---|
Listing Agent Listing ID: AR26031948 |

|
|---|
Building Details Builder Model: Champion 1 |

|
|---|
Community Features: Golf, Gated, ParkIs a Senior CommunityUnits in Building: 1106 |

|
|---|
HOA Name: Four SeasonsHOA Phone: 951-325-8188Association for this Listing: California Regional MLSHas an HOAHOA Fee: $214/Monthly |

|
|---|
Lot Area: 6534 sqft |

|
|---|
Special Conditions: Standard |

|
|---|
Contingencies: NoneListing Terms: Cash, Conventional, VA Loan |

|
|---|
Mls Number: AR26031948Living Area Range Units: Square FeetAttribution Contact: 626-673-5308Activation Date: Fri Feb 13 2026Back On Market Date: Tue Mar 03 2026Common Interest: Planned DevelopmentStart Showing Date: Fri Feb 13 2026Universal Property Id: US-06065-N-455540015-R-N |

|
|---|
HOA Amenities: Billiard Room,Clubhouse,Controlled Access,Fitness Center,Golf Course,Barbecue,Pickleball,Pool,Guard,SecuritySource Internet Entire Listing Display |
Around this home
What Locals Say about Hemet
At least 952 Trulia users voted on each feature.

85 % Say car is needed

81 % Say parking is easy

77 % Say yards are well-kept

76 % Say there are sidewalks

74 % Say it's dog friendly

70 % Say there's holiday spirit

53 % Say it's quiet

52 % Say kids play outside

51 % Say it's walkable to grocery stores

48 % Say neighbors are friendly

46 % Say streets are well-lit

44 % Say they plan to stay for at least 5 years

42 % Say it's walkable to restaurants

35 % Say people would walk alone at night

29 % Say there's wildlife

18 % Say there are community events
Sourced by Trulia users. Learn more about our methodology.
Market trends in Hemet
Last updated August 2026
Avg. sale price
$436K
$4.67KMoM
Sale-to-List Price
100.0%
Price per sq ft
$261
$1MoM
Available listings
457
13MoM
Home Value
Trulia Estimate
$445KSince last month
Increased$2K (+0.5%)Since last year
Decreased$33K (-7%)Since last sale
Increased$60K (+15.7%)Learn more about this home's value by checking out its Trulia Estimate, the value of nearby homes, and how much similar homes have sold for.
Trulia Estimate
The of this home's value increased by +34% in the last 10 years
| Month | Estimated value |
|---|---|
2026 | |
| September 2026 | $445K |
| August 2026 | $443K |
| July 2026 | $443K |
| June 2026 | $442K |
| May 2026 | $443K |
| April 2026 | $442K |
| March 2026 | $472K |
| February 2026 | $475K |
| January 2026 | $478K |
2025 | |
2024 | |
2023 | |
2022 | |
2021 | |
2020 | |
2019 | |
2018 | |
2017 | |
2016 | |
Comparable sales
These are recently sold homes that have a similar location or other similar features to this home, like bedrooms, bathrooms, and square footage. Get a sense of the expected prices in the area by viewing these homes.Address | Distance | Property Type | Sold Price | Sold Date | Bed | Bath | Sqft |
|---|---|---|---|---|---|---|---|
0.07 | Single-Family Home | $468,000 | 03/24/26 | 2 | 2 | 2,264 | |
0.19 | Single-Family Home | $439,000 | 07/17/26 | 2 | 2 | 2,024 | |
0.26 | Single-Family Home | $378,225 | 03/25/26 | 2 | 2 | 2,071 | |
0.24 | Single-Family Home | $430,000 | 07/27/26 | 2 | 2 | 2,071 | |
0.26 | Single-Family Home | $447,000 | 12/10/25 | 2 | 2 | 2,024 | |
0.31 | Single-Family Home | $405,000 | 07/10/26 | 2 | 2 | 2,024 | |
0.35 | Single-Family Home | $420,000 | 04/09/26 | 2 | 2 | 2,071 | |
0.34 | Single-Family Home | $458,000 | 04/23/26 | 2 | 2 | 2,024 | |
0.26 | Single-Family Home | $430,000 | 12/03/25 | 2 | 2 | 2,264 |
Nearby home prices
Get a sense of expected prices in the area by checking the value of nearby homes.Address | Distance | Price | Bed | Bath | Sqft | Status |
|---|---|---|---|---|---|---|
0.04 | $623,100 | 3 | 3 | 2,775 | Off Market | |
0.08 | $639,000 | 3 | 3 | 2,755 | For Sale | |
0.07 | $468,000 | 2 | 2 | 2,264 | Recently Sold | |
0.09 | $437,500 | 2 | 2 | 2,264 | Off Market | |
0.12 | $587,600 | 4 | 3 | 2,665 | Off Market | |
0.12 | $517,500 | 2 | 2 | 2,264 | Off Market | |
0.11 | $626,600 | 3 | 2.5 | 2,665 | Off Market | |
0.17 | $495,000 | 4 | 2 | 2,665 | Recently Sold | |
0.18 | $609,500 | 3 | 2 | 2,665 | Off Market | |
0.16 | $520,000 | 3 | 3.5 | 2,665 | Recently Sold | |
0.16 | $625,600 | 3 | 3 | 2,755 | Off Market |
Price and Tax history
| Date | Event | Price |
|---|---|---|
Apr 2, 2026 Source: CRMLS #AR26031948 | PriceChange | $445,000 Price decreased by 6% |
Feb 25, 2026 Source: CRMLS #AR26031948 | PriceChange | $475,000 Price decreased by 2% |
Feb 14, 2026 Source: CRMLS #AR26031948 | Listed For Sale | $485,000 |
Feb 17, 2021 Source: N/A | Sold | $385,000 |
Dec 31, 2020 Source: CRMLS #SW20259435 | Contingent | $379,900 |
Dec 22, 2020 Source: Agent Provided | Pending | $379,900 |
Dec 18, 2020 Source: Agent Provided | Listed For Sale | $379,900 |
Dec 24, 2013 Source: N/A | Sold | $72,500 |
Dec 10, 2013 Source: Agent Provided | Pending | $259,999 |
Aug 28, 2013 Source: Agent Provided | Listed For Sale | $259,999 |
Jan 14, 2011 Source: N/A | Sold | $222,000 |
Dec 11, 2008 Source: Agent Provided | ListingRemoved | $315,000 |
Dec 7, 2008 Source: Agent Provided | PriceChange | $315,000 Price decreased by 9% |
Jul 2, 2008 Source: Agent Provided | PriceChange | $344,900 Price decreased by 12% |
Apr 19, 2008 Source: Agent Provided | Listed For Sale | $389,876 |
Sep 29, 2005 Source: N/A | Sold | $359,000 |
| Year | Property tax | Tax assessment |
|---|---|---|
| 2026 | Unavailable | $425,069 |
Home facts updated by county records
LGBTQ Local Legal Protections
LGBTQ Local Legal Protections



Carmen Martinez, Compass
Agent Phone: (626) 673-5308

The multiple listing data appearing on this website, or contained in reports produced therefrom, is owned and copyrighted by California Regional Multiple Listing Service, Inc. ("CRMLS") and is protected by all applicable copyright laws. Information provided is for viewer's personal, non-commercial use and may not be used for any purpose other than to identify prospective properties the viewer may be interested in purchasing. All listing data, including but not limited to square footage and lot size is believed to be accurate, but the listing Agent, listing Broker and CRMLS and its affiliates do not warrant or guarantee such accuracy. The viewer should independently verify the listed data prior to making any decisions based on such information by personal inspection and/or contacting a real estate professional.
Based on information from California Regional Multiple Listing Service, Inc. as of 2026-09-22 13:18:55 PDT and /or other sources. All data, including all measurements and calculations of area, is obtained from various sources and has not been, and will not be, verified by broker or MLS. All information should be independently reviewed and verified for accuracy. Properties may or may not be listed by the office/agent presenting the information
Based on information from California Regional Multiple Listing Service, Inc. as of 2026-09-22 13:18:55 PDT and /or other sources. All data, including all measurements and calculations of area, is obtained from various sources and has not been, and will not be, verified by broker or MLS. All information should be independently reviewed and verified for accuracy. Properties may or may not be listed by the office/agent presenting the information
Similar Homes You May Like
 Berkshire Hathaway HomeServices California Properties
 Berkshire Hathaway HomeServices California Properties
 Jeffrey Sklar DRE # 02075404, Beycome Brokerage Realty Inc.
 Berkshire Hathaway HomeServices California Properties
 Berkshire Hathaway HomeServices California Properties
 NEW - 1 DAY AGOOscar Tortola Group Real Estate Services
 OPEN SAT, 12-3PMCentury 21 Sun Lakes Realty
 See more homes for sale inHemet




New Listings near 8172 Parry Dr
 NEWOPEN SUN, 10-2PMExp Realty of California Inc
 OPEN SUN, 10-1PM1.88 ACRESCALIFORNIA RANCHOS
- Berkshire Hathaway HomeServices California Properties
 COMING SOON 10/2Realty Masters & Associates
- See more homes for sale inHemet




Frequently asked questions about 8172 Parry Dr
- What is the estimated monthly payment for 8172 Parry Dr?Based on a $445,000 list price with 20% down at today's rates, the estimated monthly payment for 8172 Parry Dr in Hemet, CA is approximately $2,892 (about $2,383 principal & interest, $434 property taxes, and $75 homeowner's insurance). This is an estimate. Actual payment depends on your loan terms.
- How does the list price for 8172 Parry Dr compare to homes in Hemet?8172 Parry Dr in Hemet, CA is listed at $445,000, about 2% above the $436K median sale price in Hemet.
- What do residents say about Hemet?Residents describe Hemet, CA as easy to park in, well-kept, and pedestrian-friendly. See homes for sale in Hemet, CA.
- What are the closest schools to 8172 Parry Dr?The closest schools to 8172 Parry Dr in Hemet, CA are Cawston Elementary School (rated 4/10), Rancho Viejo Middle School (rated 3/10), Tahquitz High School (rated 5/10).
- Does 8172 Parry Dr have air conditioning?Yes, 8172 Parry Dr in Hemet, CA has air conditioning.
- Does 8172 Parry Dr have a pool?Yes, 8172 Parry Dr in Hemet, CA has a pool.
8172 Parry Dr, Hemet, CA 92545 is a 2 bedroom, 2 bathroom, 2,264 sqft single-family home built in 2005. This property is currently available for sale and was listed by CRMLS on Feb 14, 2026. The MLS # for this home is MLS# AR26031948.