


Listed by Aletha Watson, Vylla Home, Inc - Long Beach, (562) 480-9884
814 Kellogg Ave
Glendale, CA 91202
Pelanconi 3 Beds
 2 Baths
 2,320 sqft
3 Beds
2 Baths
2,320 sqft
Home Highlights

Parking
1 Car Garage

Outdoor
Patio, Pool

Price/Sqft
$809

Listed
6 days ago

Climate Control
Central, Fireplace & Central Air, Electric
Local Information
- Map ViewExplore the area around 814 Kellogg Ave.

- Schools1 Elementary School1 Middle School1 High School

- Shop & Eat

-- mins to
About this House
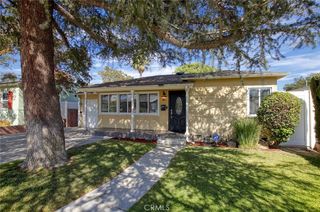
Welcome to 814 Kellogg Avenue, an exceptional residence nestled in one of Glendale's most desirable neighborhoods. Beautifully remodeled and thoughtfully designed, this impressive home offers 2,453 square feet of refined living space with 3 bedrooms, 2 bathrooms, all situated on an expansive 10,288-square-foot lot.Step outside into your own private resort-style retreat. The spectacular backyard showcases a sparkling saltwater pool and spa with cascading waterfalls, creating the perfect setting for relaxation and entertaining. The enclosed patio provides an ideal space for year-round outdoor dining, while the custom outdoor bar, complete with a sink, cabinetry, and generous prep space, makes hosting effortless for everything from intimate gatherings to summer celebrations.Inside, an inviting open-concept floor plan is enhanced by elegant marble flooring throughout. The spacious living room is anchored by a warm fireplace, while the formal dining room provides an elegant setting for special occasions. A separate family room features a second fireplace and a wet bar, offering additional space for entertaining or relaxing.The remodeled chef's kitchen is appointed with granite countertops, custom cabinetry, newer appliances, and a charming breakfast nook--combining style, function, and everyday comfort.Additional highlights include an attached one-car garage, water softener system, and two tankless water heaters for enhanced efficiency and convenience.Ideally located just moments from Glenoaks Boulevard, this exceptional property offers convenient access to premier shopping, dining, parks, and everyday amenities, while providing the comfort, elegance, and lifestyle today's discerning buyers are seeking. Some of the photos shown include AI-generated enhancements and design concepts for visualization and inspiration purposes only. Actual property features, finishes, and conditions may vary.Please no showing after 5pm unless authorized by LA
Home Details for 814 Kellogg Ave

|
|---|
Interior Details Number of Rooms: 7Types of Rooms: Bedroom, Bathroom, Family Room, Kitchen, Living Room |
Beds & Baths Number of Bedrooms: 3Main Level Bedrooms: 3Number of Bathrooms: 2Number of Bathrooms (full): 2Number of Bathrooms (main level): 2 |
Dimensions and Layout Living Area: 2320 Square Feet |
Appliances & Utilities Utilities: Electricity Connected, Sewer Connected, Water ConnectedAppliances: Barbecue, Dishwasher, Gas Cooktop, Microwave, Refrigerator, Water Softener, Tankless Water HeaterDishwasherMicrowaveRefrigerator |
Heating & Cooling Heating: Central,Electric,Fireplace(s)Has CoolingAir Conditioning: Central Air,Electric,GasHas HeatingHeating Fuel: Central |
Fireplace & Spa Fireplace: Living Room, Multi-SidedSpa: In GroundHas a FireplaceHas a Spa |
Windows, Doors, Floors & Walls Common Walls: No Common Walls |
Levels, Entrance, & Accessibility Stories: 1Number of Stories: 1Levels: OneEntry Location: Entry LevelAccessibility: Parking |
View No View |

|
|---|
Exterior Home Features Roof: Composition ShinglePatio / Porch: Concrete, PatioFencing: Fair Condition, WoodFoundation: NoneHas a Private Pool |
Parking & Garage Number of Garage Spaces: 1Number of Covered Spaces: 1Has a GarageHas an Attached GarageParking Spaces: 1Parking: Driveway,Garage,One Space |
Pool Pool: In Ground, WaterfallPool |
Frontage Road Frontage: City StreetNot on Waterfront |
Water & Sewer Sewer: Public Sewer |

|
|---|
Cumulative Days on Market: 3Days on Market: 6 |

|
|---|
Year Built Year Built: 1936 |
Property Type / Style Property Type: ResidentialProperty Subtype: Single Family ResidenceStructure Type: HouseArchitecture: Ranch |
Building Construction Materials: UnknownNot a New ConstructionNot Attached PropertyNo Additional Parcels |
Property Information Condition: Updated/RemodeledNot Included in Sale: All the home furniture.Included in Sale: Refrigerator, Washer & DryerParcel Number: 5628034019 |

|
|---|
Price List Price: $1,878,000Price Per Sqft: $809 |
Status Change & Dates Possession Timing: Close Plus 1 Day |

|
|---|
MLS Status: Active |

|
|---|
Direction & Address City: Glendale |
School Information High School: Glendale |

|
|---|
Listing Agent Listing ID: V1-38291 |

|
|---|
Community Features: SuburbanNot Senior Community |

|
|---|
Association for this Listing: California Regional MLS (Ventura & Pasadena-Foothills AORs) |

|
|---|
Lot Area: 10291 sqft |

|
|---|
Special Conditions: Trust |

|
|---|
Listing Terms: Cash, Conventional, FHA |

|
|---|
Mls Number: V1-38291Living Area Range Units: Square FeetCommon Interest: NoneUniversal Property Id: US-06037-N-5628034019-R-N |

|
|---|
SuburbanSource Internet Entire Listing Display |
Around this home
Neighborhood Overview

Neighborhood stats provided by third party data sources.
What Locals Say about Pelanconi
At least 13 Trulia users voted on each feature.

100 % Say there are sidewalks

100 % Say parking is easy

88 % Say streets are well-lit

87 % Say people would walk alone at night

81 % Say they plan to stay for at least 5 years

77 % Say it's dog friendly

75 % Say yards are well-kept

71 % Say car is needed

62 % Say there's holiday spirit

61 % Say it's walkable to restaurants

59 % Say it's walkable to grocery stores

56 % Say neighbors are friendly

53 % Say there's wildlife

53 % Say kids play outside

44 % Say it's quiet

13 % Say there are community events
Sourced by Trulia users. Learn more about our methodology.
Market trends in Glendale
Last updated July 2026
Avg. sale price
$1.26M
$20.83KMoM
Sale-to-List Price
101.8%
0.2%MoM
Price per sq ft
$751
$3MoM
Available listings
297
28MoM
Home Value
Trulia Estimate
$1.86MSince last month
Increased$30K (+1.6%)Since last year
Increased$128K (+7.4%)Since last sale
Increased$83K (+4.7%)Learn more about this home's value by checking out its Trulia Estimate, the value of nearby homes, and how much similar homes have sold for.
Trulia Estimate
The of this home's value increased by +95% in the last 10 years
| Month | Estimated value |
|---|---|
2026 | |
| August 2026 | $1.86M |
| July 2026 | $1.83M |
| June 2026 | $1.84M |
| May 2026 | $1.84M |
| April 2026 | $1.84M |
| March 2026 | $1.88M |
| February 2026 | $1.98M |
| January 2026 | $1.72M |
2025 | |
2024 | |
2023 | |
2022 | |
2021 | |
2020 | |
2019 | |
2018 | |
2017 | |
2016 | |
Comparable sales
These are recently sold homes that have a similar location or other similar features to this home, like bedrooms, bathrooms, and square footage. Get a sense of the expected prices in the area by viewing these homes.Address | Distance | Property Type | Sold Price | Sold Date | Bed | Bath | Sqft |
|---|---|---|---|---|---|---|---|
0.14 | Single-Family Home | $1,250,000 | 11/18/25 | 3 | 1.5 | 1,691 | |
0.06 | Single-Family Home | $1,100,000 | 07/22/26 | 2 | 1.5 | 1,467 | |
0.39 | Single-Family Home | $1,901,000 | 08/26/25 | 3 | 3 | 2,428 | |
0.51 | Single-Family Home | $1,900,000 | 07/02/26 | 3 | 2 | 1,831 | |
0.25 | Single-Family Home | $1,325,000 | 02/25/26 | 3 | 2 | 1,336 | |
0.05 | Single-Family Home | $1,215,000 | 09/23/25 | 3 | 1 | 1,324 | |
0.57 | Single-Family Home | $1,660,000 | 10/24/25 | 3 | 2 | 1,565 | |
0.42 | Single-Family Home | $1,325,000 | 08/29/25 | 3 | 2 | 1,754 | |
0.35 | Single-Family Home | $1,450,000 | 03/03/26 | 2 | 2 | 1,567 |
Nearby home prices
Get a sense of expected prices in the area by checking the value of nearby homes.Address | Distance | Price | Bed | Bath | Sqft | Status |
|---|---|---|---|---|---|---|
0.05 | $1,211,700 | 3 | 1 | 1,324 | Off Market | |
0.06 | $1,100,000 | 2 | 1.5 | 1,467 | Recently Sold | |
0.09 | $1,175,600 | 4 | 4 | 2,481 | Off Market | |
0.07 | $1,207,100 | 2 | 2 | 1,262 | Off Market | |
0.12 | $1,309,000 | 3 | 1.5 | 1,349 | Off Market | |
0.14 | $1,250,000 | 3 | 1.5 | 1,691 | Recently Sold | |
0.12 | $1,359,200 | 3 | 2 | 1,543 | Off Market | |
0.14 | $1,291,200 | 3 | 3 | 1,402 | Off Market | |
0.18 | $1,276,400 | 3 | 2.5 | 1,613 | Off Market | |
0.18 | $1,700,000 | 7 | 5 | 3,555 | Recently Sold | |
0.16 | $965,000 | 2 | 1 | 1,018 | Recently Sold |
Price and Tax history
| Date | Event | Price |
|---|---|---|
Aug 20, 2026 Source: CRMLS #V1-38291 | Listed For Sale | $1,878,000 |
Feb 2, 2026 Source: CRMLS #CV25260376 | ListingRemoved | $6,700 |
Feb 1, 2026 Source: CRMLS #CV25260376 | Listed For Rent | $6,700 |
Jan 3, 2026 Source: CRMLS #CV25260376 | ListingRemoved | $6,700 |
Jan 1, 2026 Source: CRMLS #CV25260376 | Listed For Rent | $6,700 |
Nov 16, 2025 Source: CRMLS #CV25260376 | ListingRemoved | $6,700 |
Nov 14, 2025 Source: CRMLS #CV25260376 | Listed For Rent | $6,700 |
Nov 1, 2024 Source: CRMLS #BB24142136 | Sold | $1,775,000 |
Sep 13, 2024 Source: CRMLS #BB24142136 | Pending | $1,775,000 |
Jul 12, 2024 Source: CRMLS #BB24142136 | Listed For Sale | $1,775,000 |
Apr 4, 2024 Source: N/A | Sold | $1,545,000 |
Sep 16, 2022 Source: N/A | Sold | $1,800,000 |
Jan 16, 2009 Source: N/A | Sold | $695,000 |
Aug 28, 2008 Source: N/A | Sold | $506,250 |
| Year | Property tax | Tax assessment |
|---|---|---|
| 2026 | Unavailable | $1,810,500 |
Home facts updated by county records
LGBTQ Local Legal Protections
LGBTQ Local Legal Protections



Aletha Watson, Vylla Home, Inc - Long Beach
Agent Phone: (805) 889-2782

The multiple listing data appearing on this website, or contained in reports produced therefrom, is owned and copyrighted by California Regional Multiple Listing Service, Inc. ("CRMLS") and is protected by all applicable copyright laws. Information provided is for viewer's personal, non-commercial use and may not be used for any purpose other than to identify prospective properties the viewer may be interested in purchasing. All listing data, including but not limited to square footage and lot size is believed to be accurate, but the listing Agent, listing Broker and CRMLS and its affiliates do not warrant or guarantee such accuracy. The viewer should independently verify the listed data prior to making any decisions based on such information by personal inspection and/or contacting a real estate professional.
Based on information from California Regional Multiple Listing Service, Inc. as of 2026-08-24 11:12:00 PDT and /or other sources. All data, including all measurements and calculations of area, is obtained from various sources and has not been, and will not be, verified by broker or MLS. All information should be independently reviewed and verified for accuracy. Properties may or may not be listed by the office/agent presenting the information
Based on information from California Regional Multiple Listing Service, Inc. as of 2026-08-24 11:12:00 PDT and /or other sources. All data, including all measurements and calculations of area, is obtained from various sources and has not been, and will not be, verified by broker or MLS. All information should be independently reviewed and verified for accuracy. Properties may or may not be listed by the office/agent presenting the information
Similar Homes You May Like
 Sasha Kaplan DRE # 02078773, Coldwell Banker Realty
 Gayane Yaffa DRE # 01922521, Christie's International Real Estate SoCal
 Berkshire Hathaway HomeServices California Properties
 Amir Ahobim DRE # 02021835, Clear Cut Realty
 Kendra Fuchs DRE # 02005080, Real Broker
 0.36 ACRESCaroline Fleck DRE # 01850225, Coldwell Banker Realty
 Ted Alcantara DRE # 01788552, eXp Realty of Greater Los Angeles
 Ron Holliman DRE # 01161952, Coldwell Banker Realty
 OPEN SUN, 12-2PMTyler Neale DRE # 02174473, The Beverly Hills Estates
 0.33 ACRESLena Jemelian DRE # 01906176, Compass
 0.41 ACRESKristofer Everett-Einarsson DRE # 02115238, Carolwood Estates
 Mahsa Arasteh DRE # 01708805, Keller Williams Beverly Hills
 OPEN SAT, 2-4PMeXp Realty of California, Inc.
 Chris Lucibello DRE # 01885864, Berkshire Hathaway HomeServices California Properties
 0.42 ACRESTomer Fridman DRE # 01750717, Christie's International Real Estate SoCal
 Keller Williams Westlake Village
 Alen Kadimyan DRE # 01937425, Inclusive Estates, Inc.
 0.44 ACRESNancy Ross DRE # 00984074, Compass
 Deanna D'Egidio DRE # 02021662, Harcourts Plus
 Michael Nourmand DRE # 01281017, Nourmand & Associates-BH
 See more homes for sale inGlendale


New Listings near 814 Kellogg Ave
 OPEN WED, 10-1PMStephen Clark DRE # 01482283, Backbeat Homes
 Robert Kallick DRE # 01871966, Compass
 Anthony Stellini DRE # 01710680, Compass
 Lori Ramirez DRE # 00923344, Coldwell Banker Realty
 Brian Everett DRE # 01940050, Equity Union
 OPEN THU, 5-7PMAUCTIONHarcourts Cornerstone Realty Group
 Jesse Hlubik DRE # 01801928, Berkshire Hathaway HomeServices California Properties
 OPEN THU, 5-7PMTracy B Do DRE # 01350025, Coldwell Banker Realty
 NEWOPEN TUE, 11-2PMLouise Leach DRE # 01774966, Compass
 eXp Realty of Greater Los Angeles
 OPEN TUE, 11-2PMMark Berglund DRE # 02124568, Christopher Brian Schwanitz, Broker
- See more homes for sale inGlendale


Frequently asked questions about 814 Kellogg Ave
- What is the estimated monthly payment for 814 Kellogg Ave?Based on a $1,878,000 list price with 20% down at today's rates, the estimated monthly payment for 814 Kellogg Ave in Glendale, CA is approximately $11,668 (about $9,746 principal & interest, $1,847 property taxes, and $75 homeowner's insurance). This is an estimate. Actual payment depends on your loan terms.
- How does the list price for 814 Kellogg Ave compare to homes in Glendale?814 Kellogg Ave in Glendale, CA is listed at $1,878,000, about 49% above the $1.26M median sale price in Glendale.
- What do residents say about the Pelanconi neighborhood?Residents describe the Pelanconi neighborhood in Glendale, CA as pedestrian-friendly, easy to park in, and established. See homes for sale in Pelanconi, Glendale.
- What are the closest schools to 814 Kellogg Ave?The closest schools to 814 Kellogg Ave in Glendale, CA are Eleanor J. Toll Middle School (rated 7/10), Herbert Hoover High School (rated 7/10), Mark Keppel Elementary School (rated 9/10).
- Does 814 Kellogg Ave have air conditioning?Yes, 814 Kellogg Ave in Glendale, CA has air conditioning.
- Does 814 Kellogg Ave have a pool?Yes, 814 Kellogg Ave in Glendale, CA has a pool.