


$58,806
Tax assessed value
 3 Beds
 2.5 Baths
 1,660 sqft
812 4th St, Argyle, TX 76226
Home Value
Learn more about this home's value by checking out the value of nearby homes and how much similar homes have sold for.
Comparable sales
These are recently sold homes that have a similar location or other similar features to this home, like bedrooms, bathrooms, and square footage. Get a sense of the expected prices in the area by viewing these homes.Address | Distance | Property Type | Sold Price | Sold Date | Bed | Bath | Sqft |
|---|---|---|---|---|---|---|---|
0.00 | Townhouse | - | 12/08/25 | 3 | 2.5 | 1,660 | |
0.03 | Townhouse | - | 01/21/26 | 3 | 2.5 | 2,001 | |
0.06 | Townhouse | - | 10/15/25 | 3 | 2.5 | 2,001 | |
0.12 | Townhouse | - | 03/31/26 | 3 | 2.5 | 1,680 | |
0.07 | Townhouse | - | 09/22/26 | 3 | 2.5 | 2,004 | |
0.10 | Townhouse | - | 06/05/26 | 3 | 2.5 | 2,003 | |
0.00 | Townhouse | - | 12/15/25 | 2 | 2.5 | 1,510 | |
0.03 | Townhouse | - | 10/17/25 | 2 | 2.5 | 1,510 | |
0.19 | Townhouse | - | 12/19/25 | 3 | 2.5 | 1,660 | |
0.13 | Townhouse | - | 06/24/26 | 3 | 2.5 | 2,044 |
Nearby home prices
Get a sense of expected prices in the area by checking the value of nearby homes.Address | Distance | Price | Bed | Bath | Sqft | Status |
|---|---|---|---|---|---|---|
0.00 | $327,400 | 3 | 2.5 | 1,660 | Off Market | |
0.00 | - | 2 | 2.5 | 1,510 | Off Market | |
0.00 | - | 2 | 2.5 | 1,510 | Recently Sold | |
0.00 | - | - | - | - | Off Market | |
0.00 | - | - | - | - | Off Market | |
0.01 | - | - | - | - | Off Market | |
0.01 | - | - | - | - | Off Market | |
0.01 | - | - | - | - | Off Market | |
0.01 | $354,800 | 3 | 2.5 | 2,001 | Off Market | |
0.01 | $328,700 | 3 | 2.5 | 2,001 | Off Market | |
0.01 | $339,700 | 3 | 2.5 | 2,035 | Off Market | |
0.02 | $398,500 | 4 | 3 | 2,113 | Off Market | |
0.02 | $292,000 | 2 | 3 | 1,509 | Off Market | |
0.02 | $306,700 | 3 | 2.5 | 1,660 | Off Market | |
0.03 | - | 3 | 2.5 | 2,001 | Recently Sold | |
0.03 | $441,300 | 3 | 2 | 2,513 | Off Market | |
0.03 | $345,800 | 3 | 3 | 2,002 | Off Market | |
0.03 | $276,400 | 2 | 2.5 | 1,510 | Off Market | |
0.03 | $302,900 | 2 | 2.5 | 1,510 | Off Market | |
0.03 | $310,400 | 3 | 2.5 | 1,702 | Off Market |
Homes for rent near 812 4th St
 PET FRIENDLYDaniel Pool, HomeComm Realty, My State MLS
 APPLY INSTANTLYPET FRIENDLY
 PET FRIENDLY
 APPLY INSTANTLYPET FRIENDLY
 APPLY INSTANTLYPET FRIENDLY
 APPLY INSTANTLYPET FRIENDLY
 PET FRIENDLY
 PET FRIENDLY
 APPLY INSTANTLYPET FRIENDLY
 See more homes for rent inArgyle
Local Information
- Map ViewExplore the area around 812 4th St.

- Schools1 Preschool School2 Elementary Schools2 Middle Schools1 High School

- Shop & Eat

-- mins to
Home Highlights

Townhouse

Built in 2025

1,660 sqft

Garage
About this House
What's unique:Premium finishesBeautiful revwood flooringStainless steel appliancesQuartz countertops
CB JENI Homes Hampton floorplan. Discover modern elegance and low maintenance living in this stunning townhome located in the highly desirable Argyle area, within the top-rated Argyle ISD! Walking distance to the back porch hang-out, a community amenity favorite! Boasting three spacious bedrooms, two-and-a-half baths, and 1,660 sq. ft. of thoughtfully designed living space, this home features our luxurious Refined Urban design scheme. Step inside to enjoy premium finishes, including quartz countertops, stainless steel appliances, and beautiful Revwood flooring throughout the entire first floor. With its ideal location, top-tier schools, and energy-conscious design, you'll love the convenience and comfort of owning this remarkable townhome. Embrace the low-maintenance lifestyle and make this beautiful property your new home today!
812 4th St, Argyle, TX 76226 is a 3 bedroom, 3 bathroom, 1,660 sqft townhouse built in 2025. This property is not currently displayed as for sale or rent on Trulia.
Contact this Building
Source: CB Jeni Homes
Home Details for 812 4th St

|
|---|
Levels, Entrance, & Accessibility Stories: 2 |

|
|---|
Year Built Year Built: 2025 |
Property Type / Style Property Type: TownhouseArchitecture: Townhouse |

|
|---|
Parking & Garage GarageParking Spaces: 2Parking: Garage |
Price and Tax history
| Date | Event | Price |
|---|---|---|
Nov 25, 2025 Source: CB Jeni Homes | ListingRemoved | $321,160 |
Nov 3, 2025 Source: CB Jeni Homes | PriceChange | $321,160 Price decreased by 2% |
Oct 17, 2025 Source: CB Jeni Homes | PriceChange | $328,160 Price decreased by 7% |
Oct 14, 2025 Source: CB Jeni Homes | Listed For Sale | $351,160 |
| Year | Property tax | Tax assessment |
|---|---|---|
| 2024 | $576 | $58,806 |
Home facts updated by county records
Market trends in Argyle
Last updated September 2026
Avg. sale price
$646K
$3.91KMoM
Sale-to-List Price
98.6%
0.2%MoM
Price per sq ft
$210
$0MoM
Available listings
285
21MoM
Sourced by Trulia Market Trends
Around this home
What Locals Say about Argyle
This October
Trick-or-Treat Score
Built from what locals say about this neighborhood.- 89% say there's holiday spirit
- 62% say neighbors are friendly
- 62% say there are sidewalks
Trulia Trick or TreatStart Ghost Hunt
At least 36 Trulia users voted on each feature.

98 % Say car is needed

89 % Say there's holiday spirit

88 % Say yards are well-kept

87 % Say it's dog friendly

82 % Say parking is easy

81 % Say kids play outside

80 % Say people would walk alone at night

76 % Say it's quiet

62 % Say neighbors are friendly

62 % Say there are sidewalks

59 % Say streets are well-lit

57 % Say there's wildlife

50 % Say there are community events

49 % Say they plan to stay for at least 5 years

17 % Say it's walkable to restaurants
Sourced by Trulia users. Learn more about our methodology.
LGBTQ Local Legal Protections
LGBTQ Local Legal Protections



Frequently asked questions about 812 4th St
- Is Argyle a buyer's or seller's market?Argyle is currently a buyer's market, based on recent for-sale activity.
- What's the median sale price in Argyle?The median sale price in Argyle is $646K. That is down $3.91K from the prior month.
- What do residents say about Argyle?Residents describe Argyle, TX as well-kept, dog-friendly, and easy to park in. Most residents say you need a car. See recently sold homes in Argyle, TX.
- What are the closest schools to 812 4th St?The closest schools to 812 4th St in Argyle, TX are Argyle High School (rated 9/10), Argyle Intermediate School (Elementary, rated 10/10), Argyle Middle School (rated 8/10).
- Does 812 4th St have a garage?Yes, 812 4th St in Argyle, TX has a garage.
Explore by feature - Pet Friendly
 SPECIAL OFFERPET FRIENDLY
 SPECIAL OFFERPET FRIENDLY
 PET FRIENDLY
 PET FRIENDLY
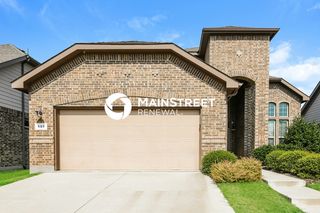 PET FRIENDLY
 PET FRIENDLY
- PET FRIENDLY
- APPLY INSTANTLYPET FRIENDLY
- APPLY INSTANTLYPET FRIENDLY
 APPLY INSTANTLYPET FRIENDLY
Explore by feature - Garage
- SPECIAL OFFERPET FRIENDLY
- SPECIAL OFFERPET FRIENDLY
- APPLY INSTANTLYPET FRIENDLY
 APPLY INSTANTLY
 APPLY INSTANTLYPET FRIENDLYFURNISHED
 APPLY INSTANTLY
- PET FRIENDLY

- PET FRIENDLY

Explore by feature - Air Conditioning
- SPECIAL OFFERPET FRIENDLY
- APPLY INSTANTLYPET FRIENDLY
- APPLY INSTANTLY
- APPLY INSTANTLYPET FRIENDLYFURNISHED
- APPLY INSTANTLY
- PET FRIENDLY
- PET FRIENDLY
- PET FRIENDLY

Explore by feature - Pool
- PET FRIENDLY
- APPLY INSTANTLYPET FRIENDLY
- SPECIAL OFFERPET FRIENDLY
- PET FRIENDLYDaniel Pool, HomeComm Realty, My State MLS
- SPECIAL OFFERPET FRIENDLY
- APPLY INSTANTLYPET FRIENDLYFURNISHED

Explore by feature - Washer/dryer
- SPECIAL OFFERPET FRIENDLY
- SPECIAL OFFERPET FRIENDLY
- APPLY INSTANTLYPET FRIENDLY
- APPLY INSTANTLY
- APPLY INSTANTLYPET FRIENDLYFURNISHED
- APPLY INSTANTLY
- PET FRIENDLY
- PET FRIENDLY
- APPLY INSTANTLYPET FRIENDLY
Explore by feature - Outdoor Space
- APPLY INSTANTLYPET FRIENDLY
- APPLY INSTANTLYPET FRIENDLYFURNISHED
- PET FRIENDLY
- APPLY INSTANTLYPET FRIENDLY
 APPLY INSTANTLYPET FRIENDLY
 APPLY INSTANTLYPET FRIENDLYFURNISHED
 APPLY INSTANTLYPET FRIENDLY
 APPLY INSTANTLYPET FRIENDLY
 APPLY INSTANTLYPET FRIENDLY
Apartments for Rent
- PET FRIENDLY
- PET FRIENDLY
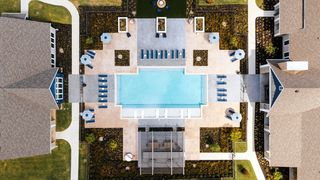 NEW - 1 DAY AGOPET FRIENDLY
- See more homes for rent inArgyle
Off Market Homes Near 812 4th St
 SOLDOCT 13, 2026
 SOLDOCT 13, 2026
 SOLDOCT 9, 2026
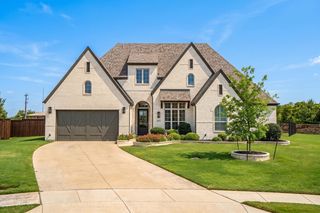 SOLDOCT 9, 2026
 SOLDOCT 9, 2026
 SOLDOCT 9, 2026
 SOLDOCT 8, 2026
 SOLDOCT 7, 2026
 SOLDOCT 7, 2026
 SOLDOCT 7, 2026
 See more homes for sale inArgyle
Homes for sale near 812 4th St


 NEW CONSTRUCTION
 NEW CONSTRUCTION
 NEW CONSTRUCTION
 NEW CONSTRUCTION
- See more homes for sale inArgyle

- Results are loading