


$620,400
 4 Beds
 2.5 Baths
 2,512 sqft (on 0.37 acres)
8101 Blake Ct, Bowie, MD 20720
Est. Refi. Payment $3,982/mo*
Refinance Your HomeCurrently Off Market - Sold Aug 13, 2025 for $635,000
Home Value
Trulia Estimate
$620KSince last month
$0 (0%)Since last year
Decreased$12K (-1.9%)Since last sale
Decreased$13K (-2%)Learn more about this home's value by checking out its Trulia Estimate, the value of nearby homes, and how much similar homes have sold for.
Trulia Estimate
The of this home's value increased by +55% in the last 10 years
| Month | Estimated value |
|---|---|
2026 | |
| September 2026 | $622K |
| August 2026 | $622K |
| July 2026 | $632K |
| June 2026 | $632K |
| May 2026 | $638K |
| April 2026 | $632K |
| March 2026 | $630K |
| February 2026 | $630K |
| January 2026 | $637K |
2025 | |
2024 | |
2023 | |
2022 | |
2021 | |
2020 | |
2019 | |
2018 | |
2017 | |
2016 | |
Comparable sales
These are recently sold homes that have a similar location or other similar features to this home, like bedrooms, bathrooms, and square footage. Get a sense of the expected prices in the area by viewing these homes.Address | Distance | Property Type | Sold Price | Sold Date | Bed | Bath | Sqft |
|---|---|---|---|---|---|---|---|
0.27 | Single-Family Home | $630,000 | 06/30/26 | 4 | 2.5 | 3,708 | |
0.19 | Single-Family Home | $625,000 | 09/30/25 | 4 | 3 | 3,752 | |
0.38 | Single-Family Home | $650,000 | 06/26/26 | 4 | 3.5 | 2,936 | |
0.55 | Single-Family Home | $615,000 | 12/17/25 | 4 | 3.5 | 2,346 | |
0.24 | Single-Family Home | $820,000 | 06/30/26 | 4 | 3.5 | 4,856 | |
0.46 | Single-Family Home | $600,000 | 10/14/25 | 4 | 3.5 | 3,652 | |
0.48 | Single-Family Home | $660,000 | 01/08/26 | 4 | 3.5 | 4,108 | |
0.43 | Single-Family Home | $745,000 | 04/10/26 | 4 | 4.5 | 3,270 | |
0.45 | Single-Family Home | $490,000 | 07/15/26 | 4 | 3 | 1,130 |
Nearby home prices
Get a sense of expected prices in the area by checking the value of nearby homes.Address | Distance | Price | Bed | Bath | Sqft | Status |
|---|---|---|---|---|---|---|
0.14 | $589,800 | 4 | 3.5 | 1,876 | Off Market | |
0.18 | $466,300 | 3 | 2 | 2,079 | Off Market | |
0.20 | $405,000 | 4 | 2 | 1,568 | Off Market | |
0.22 | $610,000 | 4 | 2.5 | 2,728 | Off Market | |
0.19 | $613,900 | 4 | 3 | 3,752 | Off Market | |
0.24 | $820,000 | 4 | 3.5 | 4,856 | Recently Sold | |
0.21 | $745,100 | 4 | 2.5 | 2,684 | Off Market | |
0.21 | $771,300 | 5 | 4.5 | 3,668 | Off Market | |
0.26 | $683,500 | 4 | 3.5 | 3,894 | Off Market | |
0.27 | $630,000 | 4 | 2.5 | 3,708 | Recently Sold | |
0.28 | - | - | - | - | Off Market |
Local Information
- Map ViewExplore the area around 8101 Blake Ct.

- Schools1 Preschool School1 Elementary School1 Middle School1 High School

- Shop & Eat

-- mins to
Home Highlights

Single-Family Home

Built in 1988

0.37 acre lot

2,512 sqft

$247/sqft

2 Car Garage

HOA $79/mo
About this House
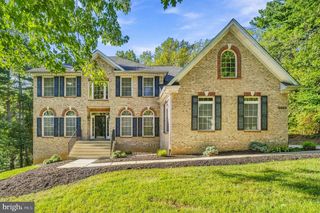
What's unique:Wood-burning fireplaceStately brick-front colonialLovingly landscaped backyardOversized walk-in closetTimeless curb appealPicture-perfect backyard
Fall right in love with this beautifully maintained home! This stately brick-front colonial offers timeless curb appeal and lush, mature landscaping that wraps around both the front and back of the property—truly a gardener’s dream. Step inside to gleaming hardwood floors throughout the main level, elegant formal living and dining rooms with detailed trim and molding, and a beautifully updated kitchen featuring matching stainless steel appliances and sparkling granite countertops. Enjoy coffee in the breakfast area with a bay window view overlooking the expansive deck. The cozy family room boasts hardwood flooring and a classic wood-burning fireplace, while the screened in sunroom is a showstopper—flooded with natural light and overlooking the expansive, picture-perfect backyard. There’s even built-in seating! Upstairs, you'll find four generously sized bedrooms with neutral paint and great closet space with cedar accents. Enjoy the spacious primary suite complete with an oversized walk-in closet and private bath with marble dual sink vanity, large soaking tub and separate shower. The enormous unfinished basement provides endless potential for storage, recreation, or future finishing. The outside is lush, green, and filled with endless appeal. Enjoy mornings on the expansive rear deck overlooking the private, lovingly landscaped backyard, or lounge on the quiet screened porch and enjoy the breeze while admiring nature. This one checks all the boxes—space, charm, and unbeatable outdoor beauty. Community pool too! Stay tuned!
8101 Blake Ct, Bowie, MD 20720 is a 4 bedroom, 3 bathroom, 2,512 sqft single-family home built in 1988. It last sold for $635,000 on Aug 13, 2025 (1% above the $630,000 asking price). More recently, it was listed as a rental in September 2025 with an asking price of $4,970 per month. That rental listing was removed on November 25, 2025. This property is not currently displayed as for sale or rent on Trulia. The Trulia Estimate is $620,400, with a rent estimate of $4,118/month.
Last check for updates: about 15 hours ago
Listed by Jennifer Novak, (301) 370-9789
Real Broker, LLC - Annapolis
Bought with: Shelby Colette Weaver, (240) 417-4939, Redfin Corp
Source: Bright MLS, MLS#MDPG2157536
Home Details for 8101 Blake Ct

|
|---|
Interior Details Basement: Full,Unfinished,Walk-Out AccessNumber of Rooms: 1Types of Rooms: Basement |
Beds & Baths Number of Bedrooms: 4Number of Bathrooms: 3Number of Bathrooms (full): 2Number of Bathrooms (half): 1Number of Bathrooms (main level): 1 |
Dimensions and Layout Living Area: 2512 Square Feet |
Appliances & Utilities Appliances: Microwave, Dishwasher, Disposal, Dryer, Exhaust Fan, Oven/Range - Gas, Refrigerator, Stainless Steel Appliance(s), Washer, Water Heater, Gas Water HeaterDishwasherDisposalDryerMicrowaveRefrigeratorWasher |
Heating & Cooling Heating: Forced Air,Natural GasHas CoolingAir Conditioning: Ceiling Fan(s),Central Air,ElectricHas HeatingHeating Fuel: Forced Air |
Fireplace & Spa Number of Fireplaces: 1Fireplace: Glass DoorsHas a Fireplace |
Windows, Doors, Floors & Walls Window: Window TreatmentsFlooring: Carpet, Hardwood, Ceramic Tile, Wood |
Levels, Entrance, & Accessibility Stories: 3Levels: ThreeAccessibility: OtherFloors: Carpet, Hardwood, Ceramic Tile, Wood |
View No View |

|
|---|
Exterior Home Features Roof: Architectural ShinglePatio / Porch: Deck, ScreenedOther Structures: Above Grade, Below GradeExterior: Extensive Hardscape, Rain Gutters, Sidewalks, Stone Retaining WallsFoundation: BlockNo Private Pool |
Parking & Garage Number of Garage Spaces: 2Number of Covered Spaces: 2Open Parking Spaces: 4No CarportHas a GarageHas an Attached GarageHas Open ParkingParking Spaces: 6Parking: Garage Faces Front,Garage Door Opener,Concrete,Attached,Driveway |
Pool Pool: Community |
Frontage Not on Waterfront |
Water & Sewer Sewer: Public Sewer |
Finished Area Finished Area (above surface): 2512 Square Feet |

|
|---|
Year Built Year Built: 1988 |
Property Type / Style Property Type: ResidentialProperty Subtype: Single Family ResidenceStructure Type: DetachedArchitecture: Colonial |
Building Construction Materials: Brick, Brick Front, Vinyl SidingNot a New Construction |
Property Information Condition: ExcellentParcel Number: 17141662360 |

|
|---|
Price List Price: $630,000 |
Status Change & Dates Off Market Date: Wed Aug 13 2025Possession Timing: Close Of Escrow |

|
|---|
MLS Status: CLOSED |

|
|---|

|
|---|
Direction & Address City: BOWIECommunity: Springfield Manor Cluster |
School Information Elementary School District: Prince George's County Public SchoolsJr High / Middle School District: Prince George's County Public SchoolsHigh School District: Prince George's County Public Schools |

|
|---|
Building Area Building Area: 3724 Square Feet |

|
|---|
Not Senior Community |

|
|---|
HOA Fee Includes: Common Area Maintenance, Management, Pool(s), Reserve FundsHOA Name: SPRINGFIELD MANOR HOME OWNER’S ASSOCIATIONHas an HOAHOA Fee: $79/Monthly |

|
|---|
Lot Area: 0.37 acres |

|
|---|
Special Conditions: Standard |

|
|---|
Listing Agreement Type: Exclusive Right To Sell |

|
|---|
Business Information Ownership: Fee Simple |

|
|---|
BasementMls Number: MDPG2157536Above Grade Unfinished Area: 2512 |

|
|---|
HOA Amenities: Basketball Court,Tennis Court(s),Tot Lots/Playground,Pool,Jogging Path |
Price and Tax history
| Date | Event | Price |
|---|---|---|
Nov 25, 2025 Source: Zillow Rentals | ListingRemoved | $4,970 |
Sep 18, 2025 Source: Zillow Rentals | Listed For Rent | $4,970 |
Aug 13, 2025 Source: Bright MLS #MDPG2157536 | Sold | $635,000 |
Jul 21, 2025 Source: Bright MLS #MDPG2157536 | Pending | $630,000 |
Jul 21, 2025 Source: Bright MLS #MDPG2157536 | Contingent | $630,000 |
Jul 17, 2025 Source: Bright MLS #MDPG2157536 | Listed For Sale | $630,000 |
| Year | Property tax | Tax assessment |
|---|---|---|
| 2026 | $8,750 | $587,400 |
Home facts updated by county records
Market trends in Bowie
Last updated August 2026
Avg. sale price
$485K
$11.67KMoM
Sale-to-List Price
100.0%
Price per sq ft
$243
$2MoM
Available listings
306
24MoM
Around this home
What Locals Say about Bowie
At least 480 Trulia users voted on each feature.

90 % Say it's dog friendly

87 % Say car is needed

87 % Say parking is easy

85 % Say yards are well-kept

79 % Say there are sidewalks

78 % Say it's quiet

73 % Say there's holiday spirit

70 % Say streets are well-lit

64 % Say there's wildlife

64 % Say people would walk alone at night

57 % Say they plan to stay for at least 5 years

55 % Say neighbors are friendly

55 % Say kids play outside

48 % Say it's walkable to grocery stores

43 % Say it's walkable to restaurants

39 % Say there are community events
Sourced by Trulia users. Learn more about our methodology.
LGBTQ Local Legal Protections
LGBTQ Local Legal Protections



The data relating to real estate for sale on this website appears in part through the BRIGHT Internet Data Exchange program, a voluntary cooperative exchange of property listing data between licensed real estate brokerage firms, and is provided by BRIGHT through a licensing agreement.
Listing information is from various brokers who participate in the Bright MLS IDX program and not all listings may be visible on the site. The property information being provided on or through the website is for the personal, non-commercial use of consumers and such information may not be used for any purpose other than to identify prospective properties consumers may be interested in purchasing.
Some properties which appear for sale on the website may no longer be available because they are for instance, under contract, sold or are no longer being offered for sale.
Property information displayed is deemed reliable but is not guaranteed.
Copyright 2026 Bright MLS, Inc. Click here for more information
Frequently asked questions about 8101 Blake Ct
- What is 8101 Blake Ct estimated to be worth?Trulia's estimated value for 8101 Blake Ct in Bowie, MD is $620,400.
- What is the price history for 8101 Blake Ct?8101 Blake Ct in Bowie, MD last sold for $635,000 in August 2025.
- Is Bowie a buyer's or seller's market?Bowie is currently a seller's market, based on recent for-sale activity.
- What's the median sale price in Bowie?The median sale price in Bowie is $485K. That is down $11.67K from the prior month.
- Does 8101 Blake Ct have air conditioning?Yes, 8101 Blake Ct in Bowie, MD has air conditioning.
- Does 8101 Blake Ct have a pool?Yes, 8101 Blake Ct in Bowie, MD has a pool.
Explore by feature - Pet Friendly
 NEW - 1 DAY AGOSPECIAL OFFERPET FRIENDLYTotal price$1,895 - $3,575/moStudio-3 bd1-2 baMelford Living | 17530 Lake Melford Ave,
Bowie, MD 20715 SPECIAL OFFERPET FRIENDLYTotal price$1,990 - $3,100/mo1-3 bd1-2 baAvana Heather Ridge | 16021 English Oaks Ave,
Bowie, MD 20716 SPECIAL OFFERPET FRIENDLY
 SPECIAL OFFERPET FRIENDLY
 SPECIAL OFFERPET FRIENDLY$1,495 - $2,098/mo1-2 bd1-2 baHill House at Beechfield, A 62+ Senior Community | 12005 Traditions Blvd,
Bowie, MD 20720 PET FRIENDLY
 NEW - 2 DAYS AGOAPPLY INSTANTLYPET FRIENDLY
 APPLY INSTANTLYPET FRIENDLY
 APPLY INSTANTLYPET FRIENDLY
 APPLY INSTANTLYPET FRIENDLY
Explore by feature - Garage
- NEW - 1 DAY AGOSPECIAL OFFERPET FRIENDLYTotal price$1,895 - $3,575/moStudio-3 bd1-2 baMelford Living | 17530 Lake Melford Ave,
Bowie, MD 20715 - SPECIAL OFFERPET FRIENDLY
 APPLY INSTANTLY
- APPLY INSTANTLYPET FRIENDLY
 APPLY INSTANTLY
- APPLY INSTANTLYPET FRIENDLY
 NEW - 1 DAY AGOPET FRIENDLY
 NEW - 2 DAYS AGO

Explore by feature - Air Conditioning
- NEW - 1 DAY AGOSPECIAL OFFERPET FRIENDLYTotal price$1,895 - $3,575/moStudio-3 bd1-2 baMelford Living | 17530 Lake Melford Ave,
Bowie, MD 20715 - SPECIAL OFFERPET FRIENDLY
- SPECIAL OFFERPET FRIENDLY
 SPECIAL OFFERINCOME RESTRICTED$1,670 - $1,987/mo1-2 bd1-2 baPin Oak Village Senior Apartments, 55+ | 16010 Excalibur Rd,
Bowie, MD 20716- PET FRIENDLY
- NEW - 2 DAYS AGOAPPLY INSTANTLYPET FRIENDLY
- APPLY INSTANTLYPET FRIENDLY
- APPLY INSTANTLY
 APPLY INSTANTLY
 APPLY INSTANTLY0.3 ACRES
Explore by feature - Pool
- NEW - 1 DAY AGOSPECIAL OFFERPET FRIENDLYTotal price$1,895 - $3,575/moStudio-3 bd1-2 baMelford Living | 17530 Lake Melford Ave,
Bowie, MD 20715 - SPECIAL OFFERPET FRIENDLYTotal price$1,990 - $3,100/mo1-3 bd1-2 baAvana Heather Ridge | 16021 English Oaks Ave,
Bowie, MD 20716 - SPECIAL OFFERPET FRIENDLY
- SPECIAL OFFERPET FRIENDLY
- SPECIAL OFFERPET FRIENDLY$1,495 - $2,098/mo1-2 bd1-2 baHill House at Beechfield, A 62+ Senior Community | 12005 Traditions Blvd,
Bowie, MD 20720 - PET FRIENDLY
- NEW - 2 DAYS AGOAPPLY INSTANTLYPET FRIENDLY

 APPLY INSTANTLYPET FRIENDLY
Explore by feature - Washer/dryer
- NEW - 1 DAY AGOSPECIAL OFFERPET FRIENDLYTotal price$1,895 - $3,575/moStudio-3 bd1-2 baMelford Living | 17530 Lake Melford Ave,
Bowie, MD 20715 - SPECIAL OFFERPET FRIENDLYTotal price$1,990 - $3,100/mo1-3 bd1-2 baAvana Heather Ridge | 16021 English Oaks Ave,
Bowie, MD 20716 - SPECIAL OFFERPET FRIENDLY
- SPECIAL OFFERPET FRIENDLY
- SPECIAL OFFERINCOME RESTRICTED$1,670 - $1,987/mo1-2 bd1-2 baPin Oak Village Senior Apartments, 55+ | 16010 Excalibur Rd,
Bowie, MD 20716 - PET FRIENDLY
- NEW - 2 DAYS AGOAPPLY INSTANTLYPET FRIENDLY
- APPLY INSTANTLYPET FRIENDLY
- APPLY INSTANTLY
- APPLY INSTANTLY
Explore by feature - Outdoor Space
- APPLY INSTANTLYPET FRIENDLY
 APPLY INSTANTLY
- APPLY INSTANTLYPET FRIENDLY
 PET FRIENDLY
- APPLY INSTANTLYPET FRIENDLY
 APPLY INSTANTLYPET FRIENDLY
 APPLY INSTANTLYPET FRIENDLYFURNISHEDROOM FOR RENT
 APPLY INSTANTLY
 APPLY INSTANTLY
 APPLY INSTANTLY

Apartments for Rent
 PET FRIENDLY
 NEW - 1 DAY AGOPET FRIENDLY
 PET FRIENDLYINCOME RESTRICTED$1,715 - $1,908/mo1-2 bd1-2 baWoodlands At Reid Temple | 11600 Glenn Dale Blvd,
Glenn Dale, MD 20769- APPLY INSTANTLY
 See more homes for rent inBowie
Off Market Homes Near 8101 Blake Ct
 SOLDSEP 21, 2026Long & Foster Real Estate, Inc.
 SOLDSEP 21, 2026Keller Williams Preferred Properties
 SOLDSEP 18, 2026Berkshire Hathaway HomeServices PenFed Realty
 SOLDSEP 18, 2026Hawkins Real Estate Company
 See more homes for sale inBowie


Homes for sale near 8101 Blake Ct
 OPEN SAT, 11-1PMCOMING SOONAB & Co Realtors, Inc.
 OPEN SAT, 1-3PM0.3 ACRESKeller Williams Lucido Agency
 0.69 ACRESRealty One Group Performance, LLC
 OPEN SAT, 12-2PM1 ACREEXP Realty, LLC
 NEW CONSTRUCTION0.92 ACRESMid-Atlantic Builders Realty, Inc
- See more homes for sale inBowie


- Results are loading