


8100 Gothic Ave
Las Vegas, NV 89117
Buffalo 5 Beds
 3.5 Baths
 3,341 sqft
$810,000
Last Sold: Mar 31, 2026
5% below list $850K
$242/sqft
Est. Refi. Payment $4,596/mo*
$810,000
Last Sold: Mar 31, 2026
5% below list $850K
$242/sqft
Est. Refi. Payment $4,596/mo*
5 Beds
3.5 Baths
3,341 sqft
Local Information
- Map ViewExplore the area around 8100 Gothic Ave.

- Schools1 Preschool School1 Elementary School1 Middle School1 High School

- Shop & Eat

-- mins to
Home Highlights

Property Type
Single-Family Home

Year Built
1996
Living Area
3,341 sqft

Price/Sqft
$242/sqft

Parking
3 Car Garage

HOA
$112/Monthly
About this House
Welcome to this BEAUTIFUL 5-bedroom, 3.5 bath home in a prestigious gated community that perfectly blends comfort, style, and functionality. Designed for both everyday living and entertaining, the home features dramatic high ceilings, spacious living and dining rooms, a cozy family room off the kitchen with a fireplace and abundant natural light throughout. The gourmet kitchen is a chef's dream, offering generous workspace and modern, upgraded appliances ideal for hosting and daily meals alike. Ceiling fans and recessed lighting enhance the home's comfort and ambiance. Step outside to a lush, beautifully landscaped backyard with a patio--your own private retreat for relaxing or entertaining. Additional highlights include a soft water system and an energy efficient tankless water heater, providing convenience and peace of mind. Come enjoy!
8100 Gothic Ave, Las Vegas, NV 89117 is a 5 bedroom, 4 bathroom, 3,341 sqft single-family home in Buffalo, built in 1996. It last sold for $810,000 on Mar 31, 2026 (5% below the $850,000 asking price). It is currently off market. The Trulia Estimate is $806,400, with a rent estimate of $4,158/month.
Home Details for 8100 Gothic Ave

|
|---|
MLS Status: Closed |

|
|---|
Interior Details Number of Rooms: 10Types of Rooms: Master Bedroom, Bedroom 2, Bedroom 3, Bedroom 4, Bedroom 5, Master Bathroom, Dining Room, Family Room, Kitchen, Living Room |
Beds & Baths Number of Bedrooms: 5Number of Bathrooms: 4Number of Bathrooms (full): 3Number of Bathrooms (half): 1 |
Dimensions and Layout Living Area: 3341 Square Feet |
Appliances & Utilities Utilities: Underground UtilitiesAppliances: Built-In Gas Oven, Double Oven, Dishwasher, Gas Cooktop, Disposal, Microwave, Refrigerator, Water Softener Owned, Tankless Water HeaterDishwasherDisposalLaundry: Gas Dryer Hookup,Main Level,Laundry RoomMicrowaveRefrigerator |
Heating & Cooling Heating: Central,Gas,Multiple Heating UnitsHas CoolingAir Conditioning: Central Air,Electric,2 UnitsHas HeatingHeating Fuel: Central |
Fireplace & Spa Number of Fireplaces: 1Fireplace: Family Room, GasHas a FireplaceNo Spa |
Gas & Electric Electric: Photovoltaics None |
Windows, Doors, Floors & Walls Window: Blinds, Double Pane WindowsFlooring: Carpet, Linoleum, Tile, Vinyl |
Levels, Entrance, & Accessibility Stories: 2Floors: Carpet, Linoleum, Tile, Vinyl |
Security Security: Security System Owned |

|
|---|
Exterior Home Features Roof: TilePatio / Porch: PatioFencing: Block, Back YardExterior: Patio, Sprinkler/IrrigationNo Private Pool |
Parking & Garage Number of Garage Spaces: 3Number of Covered Spaces: 3No CarportHas a GarageHas an Attached GarageParking Spaces: 3Parking: Attached,Garage,Guest,Inside Entrance |
Frontage Not on Waterfront |
Water & Sewer Sewer: Public Sewer |
Farm & Range Horse Amenities: None |

|
|---|
Year Built Year Built: 1996 |
Property Type / Style Property Type: ResidentialProperty Subtype: Single Family ResidenceArchitecture: Two Story |
Building Not Attached Property |
Property Information Condition: Resale, Very Good ConditionParcel Number: 16304614012 |

|
|---|
Price List Price: $850,000Price Per Sqft: $242/sqft |
Status Change & Dates Off Market Date: Fri Feb 27 2026Possession Timing: Close Of Escrow |

|
|---|

|
|---|
Direction & Address City: Las VegasCommunity: Castle Gate-Phase 1 |
School Information Elementary School: Derfelt, Herbert A., Derfelt, Herbert A.Jr High / Middle School: Johnson WalterHigh School: Bonanza |

|
|---|
Building Area Building Area: 3341 Square Feet |

|
|---|
Not Senior Community |

|
|---|
HOA Fee Includes: Association ManagementHOA Name: Castle GateHOA Phone: 702-638-7770Association for this Listing: Greater Las Vegas Association of Realtors IncHas an HOAHOA Fee: $112/Monthly |

|
|---|
Lot Area: 9147.6 sqft |

|
|---|
Listing Agreement Type: Exclusive Right To SellListing Terms: Cash, Conventional, VA Loan |

|
|---|
Energy Efficiency Features: Windows |

|
|---|
Mls Number: 2755513Living Area Range Units: Square FeetAttribution Contact: 702-898-1221Above Grade Unfinished Area Units: Square FeetBelow Grade Unfinished Area Units: Square FeetUniversal Property Id: US-32003-N-16304614012-R-N |

|
|---|
HOA Amenities: Dog Park,GatedDays On Market Replication: 21 |
Last check for updates: about 5 hours ago
Listed by Shauna Earl S.0064001, (702) 898-1221
Realty ONE Group, Inc
Bought with: Catherine G. Perez S.0189752, (702) 245-0125, eXp Realty
Originating MLS: Greater Las Vegas Association of Realtors Inc
Source: LVR, MLS#2755513
Price History for 8100 Gothic Ave
| Date | Price | Event | Source |
|---|---|---|---|
| 03/31/2026 | $810,000 | Sold | LVR #2755513 |
| 03/04/2026 | $850,000 | Contingent | LVR #2755513 |
| 02/10/2026 | $850,000 | Listed For Sale | LVR #2755513 |
| 04/01/1997 | $289,500 | Sold | N/A |
Market trends in Las Vegas
Last updated June 2026
Avg. sale price
$426K
$3.33KMoM
Sale-to-List Price
98.9%
0.1%MoM
Price per sq ft
$250
$2MoM
Available listings
8760
30MoM

- Results are loading
Property Tax and Assessment
| Year | 2026 |
|---|---|
| Tax | |
| Assessment | $545,117 |
Home facts updated by county records
Comparable Sales for 8100 Gothic Ave
Address | Distance | Property Type | Sold Price | Sold Date | Bed | Bath | Sqft |
|---|---|---|---|---|---|---|---|
0.08 | Single-Family Home | $985,000 | 07/09/26 | 5 | 4.5 | 3,897 | |
0.06 | Single-Family Home | $905,000 | 11/21/25 | 4 | 4.5 | 4,083 | |
0.18 | Single-Family Home | $900,000 | 03/18/26 | 5 | 5 | 3,670 | |
0.07 | Single-Family Home | $1,340,000 | 01/05/26 | 5 | 4.5 | 4,258 | |
0.06 | Single-Family Home | $1,240,000 | 09/23/25 | 3 | 2.5 | 2,770 | |
0.23 | Single-Family Home | $1,050,000 | 06/01/26 | 5 | 5 | 3,584 | |
0.21 | Single-Family Home | $1,365,000 | 02/13/26 | 5 | 3.5 | 4,704 | |
0.29 | Single-Family Home | $830,000 | 03/27/26 | 4 | 3.5 | 3,641 | |
0.36 | Single-Family Home | $632,500 | 07/08/26 | 4 | 3 | 2,390 |
Nearby homes
Get a sense of prices in the area by checking nearby homes. OFF MARKETDonald S. Cramer, Urban Nest Realty, LVR
 OFF MARKETTrish Williams, Keller Williams MarketPlace, LVR
 SOLDNOV 21, 2025Xiaoting Li, LXT Real Estate, LVR
 OFF MARKETJanet Spelman, Realty ONE Group, Inc, LVR
 SOLDJAN 5, 2026Dianna R. Marutyan, Growth Luxury Realty, LVR
 OFF MARKETRyan Grauberger, RE/MAX CENTRAL, LVR
 SOLDJUL 9, 2026Ana V. Jaramillo, Keller Williams Realty Las Veg, LVR
 OFF MARKETMarco J. Di Pasqualucci, Redfin, LVR
 OFF MARKETErica Jade, Robinson Realty & Management, LVR
 OFF MARKETJenny Gong, Love Las Vegas Realty, LVR
 OFF MARKETKevin V. Schroeder, Simply Vegas, LVR
Assigned Schools
These are the assigned schools for 8100 Gothic Ave.
- Bonanza High School
- 9-12
- Public
- 1858 Students
3/10GreatSchools RatingParent Rating AverageI went here for four years. They care a lot about their students, from health to their opinions on the school, and what they love to add, such as classes, or necessities. Teachers here are amazing, from the teachers I got they were all super friendly.Other Review1mo ago - Herbert A Derfelt Elementary School
- PK-5
- Public
- 553 Students
5/10GreatSchools RatingParent Rating AverageVery happy with the school. The teachers and staffs are very friendly and helpful.Parent Review3y ago - Walter Johnson Junior High School
- 6-8
- Public
- 1329 Students
6/10GreatSchools RatingParent Rating AverageMy Son is a 6 Grader there and We had tried to sign him up for Soccer. I called in the 10th they said it's the last day for sign up. They said just sign up online. I go to sign up online finish the application press complete and the system kept giving different error messages. it kept saying names don't match but they did clearly. Me working on Computers and Training plus being A+ I No when I get a system error message that it's system trying to connect at that time. So after Completed the whole application 5 times and press complete I realized I would have to call them. I Called no answer back. I Tried them early that morning the 11th Athletic department lady did not return my call all day. I tried the second half of the day left a message no reply. Then I had to wait until next tried again they sent me to same ladies voicemail. I called back and said That Athletic is not there or just not returning my message? Then they said she's been there the whole time. Then She said oh I see she got your messages but we weren't even gonna back you need to say more on the message not just your phone and your name and your kids name. We don't even Call back if you don't say enough! I said well on the answering machine it ask specifically to leave those 3 things. She Said Does it say that? I said that's exactly what it ask for. She said oh will I will tell her she needs to request more information. I said Ok. Then She tried to login and she couldn't get it to work website was not working for her I was on phone like 45minutes waiting for her to figure out why it wasn't working for her either. Then Just hung up. I waited maybe I got disconnected figuring I know they have phone number good would call back. I waited for the to call back 20 minutes no reply. I called back and she said oh we're glad you called back. Your right it's not working we're gonna back as soon as we can get in or it's. Then she called back and said it's fixed now we're not gonna help even though it wasn't work your late we can't help. Her name is Thana Very rude and bad customer service. Now my kid can't play because the system wasn't working.Parent Review5mo ago  Check out schools near 8100 Gothic Ave.
Neighborhood Overview

Neighborhood stats provided by third party data sources.
What Locals Say about Buffalo
At least 65 Trulia users voted on each feature.

81 % Say it's dog friendly

77 % Say car is needed

73 % Say parking is easy

72 % Say there are sidewalks

70 % Say it's quiet

65 % Say yards are well-kept

63 % Say there's holiday spirit

61 % Say streets are well-lit

59 % Say it's walkable to restaurants

56 % Say people would walk alone at night

49 % Say kids play outside

47 % Say they plan to stay for at least 5 years

40 % Say it's walkable to grocery stores

36 % Say neighbors are friendly

26 % Say there's wildlife

15 % Say there are community events
Sourced by Trulia users. Learn more about our methodology.
LGBTQ Local Legal Protections
LGBTQ Local Legal Protections



Apartments for Rent
 NEW - 1 DAY AGOPET FRIENDLY
 PET FRIENDLY
 PET FRIENDLY
 NEW - 1 DAY AGOPET FRIENDLY
 NEW - 1 DAY AGOPET FRIENDLY
 NEW - 1 DAY AGOPET FRIENDLY
 NEW - 1 DAY AGOPET FRIENDLYTotal price$1,079 - $1,612/mo1-3 bd1-2 baAllanza at The Lakes | 8600 Starboard Dr,
Las Vegas, NV 89117 PET FRIENDLY
 PET FRIENDLY
 NEW - 1 DAY AGOPET FRIENDLY
 PET FRIENDLY
 PET FRIENDLY
 SENIOR HOUSINGTotal price$1,399 - $2,032/mo1-2 bd1-2 baDestinations Pueblo 55+ Apartment Homes | 8600 Scholar Ln,
Las Vegas, NV 89128 PET FRIENDLYFURNISHED
 PET FRIENDLY
 See more homes for rent inLas Vegas
Explore by feature - Pet Friendly
 PET FRIENDLYTotal price$1,551 - $2,526/moStudio-3 bd1-2 baViva Summerland | 5055 S Fort Apache Rd,
Las Vegas, NV 89148 SPECIAL OFFERPET FRIENDLY
 NEW - 1 DAY AGOPET FRIENDLYTotal price$2,073 - $2,405/mo2-3 bd3 baThe Cliffs at Lone Mountain | 10501 W Lone Mountain Rd,
Las Vegas, NV 89129 SPECIAL OFFERPET FRIENDLYTotal price$1,633 - $2,719/mo1-2 bd1-2 baSt. Clair Apartment Homes | 5450 S Fort Apache Rd,
Las Vegas, NV 89148 SPECIAL OFFERPET FRIENDLYTotal price$1,304 - $1,996/mo1-3 bd1-2 baSunrise at Tropicana | 4965 S Nellis Blvd,
Las Vegas, NV 89120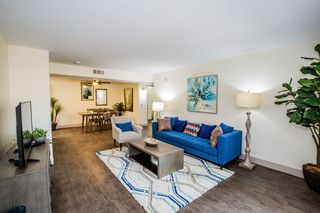 NEW - 1 DAY AGOSPECIAL OFFERPET FRIENDLYTotal price$1,369 - $1,746/mo1-3 bd1-2 baThe Pearl at St. Rose | 10250 Spencer St,
Las Vegas, NV 89183 NEW - 1 DAY AGOSPECIAL OFFERPET FRIENDLYFURNISHED
 SPECIAL OFFERPET FRIENDLY
 NEW - 1 DAY AGOSPECIAL OFFERPET FRIENDLYTotal price$1,579 - $2,773/moStudio-3 bd1-2 baEnvision at Sunset | 8150 Rafael Rivera Way,
Las Vegas, NV 89113 NEW - 1 DAY AGOSPECIAL OFFERPET FRIENDLY
Explore by feature - Garage
- NEW - 1 DAY AGOPET FRIENDLYTotal price$2,073 - $2,405/mo2-3 bd3 baThe Cliffs at Lone Mountain | 10501 W Lone Mountain Rd,
Las Vegas, NV 89129 - NEW - 1 DAY AGOSPECIAL OFFERPET FRIENDLY
 NEW - 1 DAY AGOSPECIAL OFFERPET FRIENDLYTotal price$1,855 - $2,465/mo1-2 bd1-2 baPortola Centennial Hills | 7531 Tule Springs Rd,
Las Vegas, NV 89131 SPECIAL OFFERPET FRIENDLYTotal price$1,325 - $1,914/mo1-3 bd1-2 baVillas at Sunrise Mountain | 6360 E Sahara Ave,
Las Vegas, NV 89142 NEW - 1 DAY AGOSPECIAL OFFERPET FRIENDLYTotal price$1,988 - $2,891/moStudio-2 bd1-2 baAspire at Redwood | 6755 W Arby Ave,
Las Vegas, NV 89118 SPECIAL OFFERPET FRIENDLYTotal price$1,844 - $2,932/moStudio-2 bd1-2 baAspire at Flamingo Grand | 4335 S Grand Canyon Dr,
Las Vegas, NV 89147 PET FRIENDLYTotal price$1,580 - $3,724/moStudio-3 bd1-2 baAinsley at the Collective | 3930 Paradise Rd,
Las Vegas, NV 89169 PET FRIENDLYTotal price$1,269 - $1,480/moStudio1 bashareDOWNTOWN - Fremont East District | 231 N 11th St,
Las Vegas, NV 89101 NEW - 1 DAY AGO
 SPECIAL OFFERPET FRIENDLYTotal price$1,377 - $2,478/moStudio-2 bd1-2 baElysian at the Palms | 3850 W Nevso Dr,
Las Vegas, NV 89103
Explore by feature - Air Conditioning
- SPECIAL OFFERPET FRIENDLY
- SPECIAL OFFERPET FRIENDLYTotal price$1,633 - $2,719/mo1-2 bd1-2 baSt. Clair Apartment Homes | 5450 S Fort Apache Rd,
Las Vegas, NV 89148  SPECIAL OFFERTotal price$1,702 - $2,955/moStudio-2 bd1-2 baCore Apartment Homes | 8341 W Warm Springs Rd,
Las Vegas, NV 89113- SPECIAL OFFERPET FRIENDLYTotal price$1,304 - $1,996/mo1-3 bd1-2 baSunrise at Tropicana | 4965 S Nellis Blvd,
Las Vegas, NV 89120 - NEW - 1 DAY AGOSPECIAL OFFERPET FRIENDLYTotal price$1,369 - $1,746/mo1-3 bd1-2 baThe Pearl at St. Rose | 10250 Spencer St,
Las Vegas, NV 89183 - NEW - 1 DAY AGOSPECIAL OFFERPET FRIENDLYFURNISHED
- NEW - 1 DAY AGOSPECIAL OFFERPET FRIENDLYTotal price$1,579 - $2,773/moStudio-3 bd1-2 baEnvision at Sunset | 8150 Rafael Rivera Way,
Las Vegas, NV 89113 - NEW - 1 DAY AGOSPECIAL OFFERPET FRIENDLYTotal price$1,855 - $2,465/mo1-2 bd1-2 baPortola Centennial Hills | 7531 Tule Springs Rd,
Las Vegas, NV 89131  SPECIAL OFFERSENIOR HOUSINGPET FRIENDLYTotal price$1,251 - $1,997/moStudio-2 bd1-2 baDestinations Pebble 55+ Apartment Homes | 1450 E Pebble Rd,
Las Vegas, NV 89123- SPECIAL OFFERPET FRIENDLYTotal price$1,325 - $1,914/mo1-3 bd1-2 baVillas at Sunrise Mountain | 6360 E Sahara Ave,
Las Vegas, NV 89142
Explore by feature - Pool
- PET FRIENDLYTotal price$1,551 - $2,526/moStudio-3 bd1-2 baViva Summerland | 5055 S Fort Apache Rd,
Las Vegas, NV 89148 - SPECIAL OFFERPET FRIENDLY
- NEW - 1 DAY AGOPET FRIENDLYTotal price$2,073 - $2,405/mo2-3 bd3 baThe Cliffs at Lone Mountain | 10501 W Lone Mountain Rd,
Las Vegas, NV 89129 - SPECIAL OFFERPET FRIENDLYTotal price$1,633 - $2,719/mo1-2 bd1-2 baSt. Clair Apartment Homes | 5450 S Fort Apache Rd,
Las Vegas, NV 89148 - SPECIAL OFFERTotal price$1,702 - $2,955/moStudio-2 bd1-2 baCore Apartment Homes | 8341 W Warm Springs Rd,
Las Vegas, NV 89113 - SPECIAL OFFERPET FRIENDLYTotal price$1,304 - $1,996/mo1-3 bd1-2 baSunrise at Tropicana | 4965 S Nellis Blvd,
Las Vegas, NV 89120 - NEW - 1 DAY AGOSPECIAL OFFERPET FRIENDLYTotal price$1,369 - $1,746/mo1-3 bd1-2 baThe Pearl at St. Rose | 10250 Spencer St,
Las Vegas, NV 89183 - NEW - 1 DAY AGOSPECIAL OFFERPET FRIENDLYFURNISHED
- SPECIAL OFFERPET FRIENDLY
- NEW - 1 DAY AGOSPECIAL OFFERPET FRIENDLYTotal price$1,579 - $2,773/moStudio-3 bd1-2 baEnvision at Sunset | 8150 Rafael Rivera Way,
Las Vegas, NV 89113
Explore by feature - Washer/dryer
- SPECIAL OFFERPET FRIENDLY
- NEW - 1 DAY AGOPET FRIENDLYTotal price$2,073 - $2,405/mo2-3 bd3 baThe Cliffs at Lone Mountain | 10501 W Lone Mountain Rd,
Las Vegas, NV 89129 - SPECIAL OFFERPET FRIENDLYTotal price$1,633 - $2,719/mo1-2 bd1-2 baSt. Clair Apartment Homes | 5450 S Fort Apache Rd,
Las Vegas, NV 89148 - SPECIAL OFFERPET FRIENDLYTotal price$1,304 - $1,996/mo1-3 bd1-2 baSunrise at Tropicana | 4965 S Nellis Blvd,
Las Vegas, NV 89120 - NEW - 1 DAY AGOSPECIAL OFFERPET FRIENDLYTotal price$1,579 - $2,773/moStudio-3 bd1-2 baEnvision at Sunset | 8150 Rafael Rivera Way,
Las Vegas, NV 89113 - NEW - 1 DAY AGOSPECIAL OFFERPET FRIENDLYTotal price$1,855 - $2,465/mo1-2 bd1-2 baPortola Centennial Hills | 7531 Tule Springs Rd,
Las Vegas, NV 89131 - SPECIAL OFFERSENIOR HOUSINGPET FRIENDLYTotal price$1,251 - $1,997/moStudio-2 bd1-2 baDestinations Pebble 55+ Apartment Homes | 1450 E Pebble Rd,
Las Vegas, NV 89123  SPECIAL OFFERPET FRIENDLYTotal price$1,743 - $2,923/moStudio-2 bd1-2 baARCA Apartments | 8030 W Maule Ave,
Las Vegas, NV 89113- SPECIAL OFFERPET FRIENDLYFURNISHED
 NEW - 1 DAY AGOSPECIAL OFFERPET FRIENDLYTotal price$1,320 - $1,649/mo1-2 bd1-2 baHaven at Lone Mountain | 5400 W Cheyenne Ave,
Las Vegas, NV 89108
Explore by feature - Outdoor Space
 SPECIAL OFFERPET FRIENDLY
 SPECIAL OFFER
 PET FRIENDLY
 PET FRIENDLY
 NEW - 2 DAYS AGOPET FRIENDLY
 PET FRIENDLY
 PET FRIENDLY
 NEW - 5 HRS AGOAPPLY INSTANTLYPET FRIENDLY
 NEW - 23 HRS AGOAPPLY INSTANTLYPET FRIENDLY
Homes for sale near 8100 Gothic Ave
 0.46 ACRESZachary Czerniawski, Signature Real Estate Group, LVR
 0.32 ACRESDeven Singh, Real Estate Planet LLC, LVR
 Elizabeth Hoover, ERA Brokers Consolidated, LVR
 0.51 ACRESRyan Melvin, Huntington & Ellis, A Real Est, LVR
 0.49 ACRESRoy Shitrit, Huntington & Ellis, A Real Est, LVR
 COMING SOON 8/18Kelley Johnson, All Vegas Valley Realty, LVR
 0.31 ACRESNicole Merriman, eXp Realty, LVR
 0.51 ACRESLaura Alcorn, THE Brokerage A RE Firm, LVR
 Marco Quezada, Huntington & Ellis, A Real Est, LVR
 See more homes for sale inLas Vegas

Off Market Homes Near 8100 Gothic Ave
 SOLDJUL 31, 2026Giovanna Adams, Coldwell Banker Premier, LVR
 SOLDJUL 31, 2026Sylvia Sheng, Desert Springs Realty LTD, LVR
 SOLDJUL 31, 2026Nicole Monto, Keller Williams MarketPlace, LVR
 SOLDJUL 30, 2026Lincoln Ozawa, King Realty Group, LVR
 SOLDJUL 30, 2026Celine Florella-Mendy, BHHS Nevada Properties, LVR
 SOLDJUL 30, 2026Gabriela Ravelo, Galindo Group Real Estate, LVR
 SOLDJUL 30, 2026Matthew Levandowski, The Agency Las Vegas, LVR
 SOLDJUL 30, 2026Aillii Quan, Globenet Realty, LVR
 SOLDJUL 30, 2026John J. McNamara III, Virtue Real Estate Group, LVR
 SOLDJUL 30, 2026Regina Petrella, Keller Williams MarketPlace, LVR
- See more homes for sale inLas Vegas
The data relating to real estate for sale on this web site comes in part from the INTERNET DATA EXCHANGE Program of the Las Vegas REALTORS® MLS. Real estate listings held by brokerage firms other than this site owner are marked with the IDX logo.
Information is deemed reliable but not guaranteed. Copyright 2026 Las Vegas REALTORS® MLS. All rights reserved. Click here for more information
Information is deemed reliable but not guaranteed. Copyright 2026 Las Vegas REALTORS® MLS. All rights reserved. Click here for more information