


$485,600
 2 Beds
 2 Baths
 1,206 sqft
8100 E Union Avenue #712, Denver, CO 80237
Est. Refi. Payment $2,889/mo*
Refinance Your HomeCurrently Off Market - Sold Jun 30, 2025 for $510,000
Home Value
Trulia Estimate
$486KSince last month
Decreased$4K (-0.9%)Since last year
Decreased$12K (-2.4%)Since last sale
Decreased$24K (-4.8%)Learn more about this home's value by checking out its Trulia Estimate, the value of nearby homes, and how much similar homes have sold for.
Trulia Estimate
The of this home's value increased by +20% in the last 10 years
| Month | Estimated value |
|---|---|
2026 | |
| October 2026 | $486K |
| September 2026 | $490K |
| August 2026 | $497K |
| July 2026 | $496K |
| June 2026 | $492K |
| May 2026 | $499K |
| April 2026 | $495K |
| March 2026 | $493K |
| February 2026 | $486K |
| January 2026 | $497K |
2025 | |
2024 | |
2023 | |
2022 | |
2021 | |
2020 | |
2019 | |
2018 | |
2017 | |
2016 | |
Comparable sales
These are recently sold homes that have a similar location or other similar features to this home, like bedrooms, bathrooms, and square footage. Get a sense of the expected prices in the area by viewing these homes.Address | Distance | Property Type | Sold Price | Sold Date | Bed | Bath | Sqft |
|---|---|---|---|---|---|---|---|
0.01 | Condo | $510,000 | 12/04/25 | 2 | 2 | 1,607 | |
0.00 | Condo | $400,000 | 12/31/25 | 2 | 2 | 1,537 | |
0.01 | Condo | $665,000 | 08/07/26 | 2 | 2 | 1,551 | |
0.00 | Condo | $645,000 | 07/01/26 | 2 | 2 | 1,607 | |
0.05 | Condo | $570,000 | 03/27/26 | 2 | 2 | 1,667 | |
0.02 | Condo | $675,000 | 06/15/26 | 2 | 2 | 1,551 | |
0.05 | Condo | $587,500 | 06/18/26 | 2 | 2 | 1,731 | |
0.01 | Condo | $460,000 | 05/29/26 | 1 | 1 | 1,109 | |
0.02 | Condo | $415,000 | 04/24/26 | 1 | 1 | 1,109 | |
0.00 | Condo | $318,530 | 04/28/26 | 1 | 1 | 1,109 |
Nearby home prices
Get a sense of expected prices in the area by checking the value of nearby homes.Address | Distance | Price | Bed | Bath | Sqft | Status |
|---|---|---|---|---|---|---|
0.00 | $509,100 | 2 | 2 | 1,607 | Off Market | |
0.00 | $318,530 | 1 | 1 | 1,109 | Recently Sold | |
0.00 | $662,000 | 2 | 2 | 1,560 | Off Market | |
0.00 | $195,700 | 1 | 1 | 532 | Off Market | |
0.00 | $645,000 | 2 | 2 | 1,607 | Recently Sold | |
0.00 | $1,250,000 | 2 | 2.5 | 2,231 | For Sale | |
0.00 | $390,100 | 1 | 1 | 1,109 | Off Market | |
0.00 | $400,000 | 2 | 2 | 1,537 | Recently Sold | |
0.01 | $460,000 | 1 | 1 | 1,109 | Recently Sold | |
0.01 | $725,000 | 2 | 2 | 1,607 | For Sale | |
0.01 | $665,000 | 2 | 2 | 1,551 | Recently Sold | |
0.01 | $1,050,000 | 2 | 2.5 | 2,841 | Recently Sold | |
0.01 | $581,800 | 2 | 2 | 1,560 | Off Market | |
0.01 | $1,242,551 | 2 | 2.5 | 2,856 | Recently Sold | |
0.01 | $800,000 | 2 | 2.5 | 1,999 | Off Market | |
0.01 | $825,600 | 2 | 2.5 | 1,999 | Off Market | |
0.01 | $698,500 | 2 | 2 | 1,607 | For Sale | |
0.01 | $562,200 | 2 | 2 | 1,551 | Off Market | |
0.01 | $799,000 | 2 | 2 | 1,607 | For Sale | |
0.01 | $807,600 | 2 | 2.5 | 1,999 | Off Market |
Local Information
- Map ViewExplore the area around 8100 E Union Avenue #712.

- Schools3 Preschool Schools3 Elementary Schools1 Middle School1 High School

- Shop & Eat

-- mins to
Home Highlights

Condo

Built in 2001

1,206 sqft

$403/sqft

1 Parking Spaces

HOA $534/mo
About this House
What's unique:Mountain viewsPrivate balconyStainless steel appliancesGranite countertopsSoaring windowsCustom cabinetry
Experience the best of Denver living in this sunlit, sophisticated condo perched in the prestigious Penterra Plaza. Perfectly positioned in the heart of the DTC, this home offers mountain views, luxury amenities, and effortless elegance. This is a rare find for the discerning buyer.
From the moment you step inside, you're greeted by soaring windows, rich natural light, and a layout that flows beautifully from room to room. The open living space is both stylish and spacious, complete with custom cabinetry, rich finishes, and a private balcony to take in miles of unobstructed views.
The gourmet kitchen is thoughtfully designed with granite countertops, slate flooring, stainless steel appliances—including a newer Fisher & Paykel refrigerator—and a generous pantry, making it as functional as it is beautiful.
Retreat to your primary suite where you can soak in the mountain views and unwind in a serene bathroom featuring a deep soaking tub, glass shower, dual sinks, and a large walk-in closet. The second bedroom offers flexibility, ideal for guests, a home office, or your personal sanctuary, with its own walk-in closet and ample light.
As a resident of Penterra Plaza, enjoy access to unmatched amenities: concierge service, a modern fitness center, business center, elegant conference room, and a resort-style clubhouse with a massive patio—perfect for entertaining.
This condo is offered fully furnished with premium pieces for a truly effortless move-in experience.
Live moments from top dining, shopping, parks, and transit. With easy access to I-25 and I-225, the entire Denver metro is at your fingertips.
Turn the key to elevated living. This is more than a condo, it's a lifestyle.
8100 E Union Avenue #712, Denver, CO 80237 is a 2 bedroom, 2 bathroom, 1,206 sqft condo in Hampden South, built in 2001. It last sold for $510,000 on Jun 30, 2025 (1% below the $515,000 asking price). More recently, it was listed as a rental in August 2024 with an asking price of $2,900 per month. That rental listing was removed on September 9, 2024. This property is not currently displayed as for sale or rent on Trulia. The Trulia Estimate is $485,600, with a rent estimate of $2,479/month.
Last check for updates: about 12 hours ago
Listed by Lina Koval
Brokers Guild Real Estate
Bought with: Marissa Ross, (720) 280-8416, Sustain Mortgage & Realty LLC
Source: REcolorado as distributed by MLS GRID, MLS#2392343
Home Details for 8100 E Union Avenue #712

|
|---|
Interior Details Number of Rooms: 7Types of Rooms: Master Bedroom, Bedroom, Bathroom, Dining Room, Kitchen, Living Room |
Beds & Baths Number of Bedrooms: 2Main Level Bedrooms: 2Number of Bathrooms: 2Number of Bathrooms (full): 1Number of Bathrooms (three quarters): 1Number of Bathrooms (main level): 2 |
Dimensions and Layout Living Area: 1206 Square Feet |
Appliances & Utilities Appliances: Cooktop, Dishwasher, Disposal, Dryer, Microwave, Oven, Refrigerator, Self Cleaning Oven, WasherDishwasherDisposalDryerLaundry: In UnitMicrowaveRefrigeratorWasher |
Heating & Cooling Heating: Forced Air,Hot Water,Natural GasHas CoolingAir Conditioning: Central AirHas HeatingHeating Fuel: Forced Air |
Windows, Doors, Floors & Walls Window: Double Pane Windows, Window Coverings, Window TreatmentsFlooring: Carpet, TileCommon Walls: End Unit |
Levels, Entrance, & Accessibility Stories: 1Levels: OneEntry Location: Corridor AccessFloors: Carpet, Tile |
View Has a ViewView: City, Mountain(s) |
Security Security: Key Card Entry, Secured Garage/Parking, Security Entrance, Smoke Detector(s) |

|
|---|
Exterior Home Features Roof: UnknownExterior: Balcony, Elevator |
Parking & Garage Other Parking: Reserved Spaces: 1No Attached GarageParking Spaces: 1 |
Frontage Road Frontage: PublicResponsible for Road Maintenance: Public Maintained RoadRoad Surface Type: PavedNot on Waterfront |
Water & Sewer Sewer: Public Sewer |
Finished Area Finished Area (above surface): 1206 Square Feet |

|
|---|
Year Built Year Built: 2001 |
Property Type / Style Property Type: ResidentialProperty Subtype: CondominiumStructure Type: High Rise (8+)Architecture: Urban Contemporary |
Building Construction Materials: BrickAttached To Another Structure |
Property Information Not Included in Sale: Seller's Personal Property And Any Staging Items.Parcel Number: 709414085 |

|
|---|
Price List Price: $515,000 |
Status Change & Dates Off Market Date: Sat May 31 2025Possession Timing: Negotiable |

|
|---|
MLS Status: Closed |

|
|---|
Direction & Address City: DenverCommunity: Penterra Plaza |
School Information Elementary School: Joe ShoemakerElementary School District: Denver 1Jr High / Middle School: HamiltonJr High / Middle School District: Denver 1High School: Thomas JeffersonHigh School District: Denver 1 |

|
|---|
Building Area Building Area: 1206 Square Feet |

|
|---|
Not Senior Community |

|
|---|
HOA Fee Includes: Gas, Heat, Insurance, Maintenance Grounds, Maintenance Structure, Recycling, Sewer, Snow Removal, Trash, WaterHOA Name: Penterra Plaza Residential HOAHOA Phone: 720-200-2830HOA Phone (alt): 303-482-2213HOA Name (second): Penterra Plaza MasterHOA Fee (second): 200HOA Fee Frequency (second): MonthlyHas an HOAHOA Fee: $534/Monthly |

|
|---|
Special Conditions: Standard |

|
|---|
Contingencies: None KnownListing Terms: Cash, Conventional, FHA, VA Loan |

|
|---|
Mobile Home Park Mobile Home Units: Feet |

|
|---|
Business Information Ownership: Individual |

|
|---|
Mls Number: 2392343Attribution Contact: kovalinagent@gmail.comAbove Grade Unfinished Area: 1206Showing Service Name: Showing Time |

|
|---|
HOA Amenities: Business Center,Clubhouse,Concierge,Elevator(s),Fitness Center,Front Desk,Management,Parking,Storage |
Price and Tax history
| Date | Event | Price |
|---|---|---|
Jun 30, 2025 Source: REcolorado as distributed by MLS GRID #2392343 | Sold | $510,000 |
Jun 2, 2025 Source: REcolorado as distributed by MLS GRID #2392343 | Pending | $515,000 |
May 24, 2025 Source: REcolorado as distributed by MLS GRID #2392343 | PriceChange | $515,000 Price decreased by 3% |
May 13, 2025 Source: REcolorado as distributed by MLS GRID #2392343 | Listed For Sale | $530,000 |
May 13, 2025 Source: N/A | ListingRemoved | |
Apr 21, 2025 Source: N/A | Listed For Sale | $555,000 |
Sep 9, 2024 Source: Zillow Rentals | ListingRemoved | $2,800 |
Sep 8, 2024 Source: Zillow Rentals | PriceChange | $2,800 Price decreased by 3% |
Aug 9, 2024 Source: Zillow Rentals | Listed For Rent | $2,900 |
Mar 31, 2022 Source: N/A | Sold | $520,000 |
Jan 14, 2004 Source: N/A | Sold | $345,000 |
| Year | Property tax | Tax assessment |
|---|---|---|
| 2025 | $2,440 | $499,000 |
Home facts updated by county records
Market trends in Denver
Last updated September 2026
Avg. sale price
$587K
$21.56KMoM
Sale-to-List Price
99.2%
0.4%MoM
Price per sq ft
$354
$0MoM
Available listings
4271
22MoM
Sourced by Trulia Market Trends
Around this home
Neighborhood Overview

Neighborhood stats provided by third party data sources.
What Locals Say about Hampden South
This October
Trick-or-Treat Score
Built from what locals say about Hampden South.- 93% say there are sidewalks
- 71% say there's holiday spirit
- 48% say neighbors are friendly
Trulia Trick or TreatStart Ghost Hunt
At least 117 Trulia users voted on each feature.

93 % Say there are sidewalks

89 % Say it's dog friendly

82 % Say parking is easy

81 % Say it's walkable to restaurants

78 % Say car is needed

71 % Say there's holiday spirit

70 % Say streets are well-lit

67 % Say people would walk alone at night

65 % Say it's walkable to grocery stores

61 % Say kids play outside

59 % Say it's quiet

57 % Say there's wildlife

48 % Say neighbors are friendly

46 % Say yards are well-kept

37 % Say they plan to stay for at least 5 years

28 % Say there are community events
Sourced by Trulia users. Learn more about our methodology.
LGBTQ Local Legal Protections
LGBTQ Local Legal Protections


© 2026 REcolorado® All rights reserved. Certain information contained herein is derived from information which is the licensed property of, and copyrighted by, REcolorado®. Some IDX listings have been excluded from this website. Click here for more information
Frequently asked questions about 8100 E Union Avenue #712
- What is 8100 E Union Avenue #712 estimated to be worth?Trulia's estimated value for 8100 E Union Avenue #712 in Denver, CO is $485,600.
- What is the price history for 8100 E Union Avenue #712?8100 E Union Avenue #712 in Denver, CO last sold for $510,000 in June 2025.
- Is Denver a buyer's or seller's market?Denver is currently a buyer's market, based on recent for-sale activity.
- What's the median sale price in Denver?The median sale price in Denver is $587K. That is down $21.56K from the prior month.
- Does 8100 E Union Avenue #712 have air conditioning?Yes, 8100 E Union Avenue #712 in Denver, CO has air conditioning.
- Does 8100 E Union Avenue #712 have laundry facilities?Yes, 8100 E Union Avenue #712 in Denver, CO has in-unit laundry.
Explore by feature - Pet Friendly
 SPECIAL OFFERPET FRIENDLY
 SPECIAL OFFERPET FRIENDLY
 SPECIAL OFFERPET FRIENDLY
 NEW - 1 DAY AGOSPECIAL OFFERPET FRIENDLY
 SPECIAL OFFERPET FRIENDLY
 NEW - 1 DAY AGOSPECIAL OFFERPET FRIENDLYTotal price$1,754 - $4,813/moStudio-2 bd1-2 baNOVEL RiNo by Crescent Communities | 1350 40th St,
Denver, CO 80205 SPECIAL OFFERPET FRIENDLYFURNISHED
 NEW - 1 DAY AGOSPECIAL OFFERPET FRIENDLYTotal price$1,570 - $4,225/moStudio-2 bd1-2 baNOVEL Uptown by Crescent Communities | 1557 N Logan St,
Denver, CO 80203 SPECIAL OFFERPET FRIENDLY
 SPECIAL OFFERPET FRIENDLY
Explore by feature - Garage
- SPECIAL OFFERPET FRIENDLY
- SPECIAL OFFERPET FRIENDLY
 NEW - 22 HRS AGOSPECIAL OFFER
 SPECIAL OFFER
- NEW - 1 DAY AGOSPECIAL OFFERPET FRIENDLYTotal price$1,754 - $4,813/moStudio-2 bd1-2 baNOVEL RiNo by Crescent Communities | 1350 40th St,
Denver, CO 80205 - NEW - 1 DAY AGOSPECIAL OFFERPET FRIENDLYTotal price$1,570 - $4,225/moStudio-2 bd1-2 baNOVEL Uptown by Crescent Communities | 1557 N Logan St,
Denver, CO 80203 - SPECIAL OFFERPET FRIENDLY
 NEW - 1 DAY AGOSPECIAL OFFERPET FRIENDLY
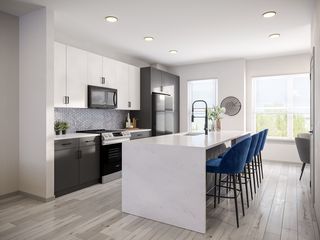 PET FRIENDLY
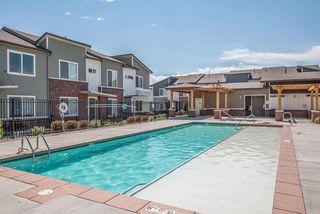 PET FRIENDLYTotal price$2,558 - $2,943/mo2-3 bd3 baWillow Point Townhomes | 8500 E Mississippi Ave,
Denver, CO 80247
Explore by feature - Air Conditioning
- SPECIAL OFFERPET FRIENDLY
- SPECIAL OFFERPET FRIENDLY
- SPECIAL OFFERPET FRIENDLY
 SPECIAL OFFERPET FRIENDLY
- NEW - 1 DAY AGOSPECIAL OFFERPET FRIENDLY
- PET FRIENDLY
 PET FRIENDLY
- PET FRIENDLYTotal price$2,558 - $2,943/mo2-3 bd3 baWillow Point Townhomes | 8500 E Mississippi Ave,
Denver, CO 80247 
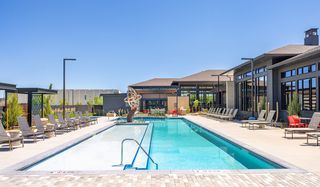 SPECIAL OFFERPET FRIENDLYFURNISHED
Explore by feature - Pool
 NEW - 18 MIN AGOSPECIAL OFFERPET FRIENDLY
 NEW - 21 MIN AGOSPECIAL OFFERPET FRIENDLY
 NEW - 36 MIN AGOPET FRIENDLY
 NEW - 55 MIN AGOSPECIAL OFFERPET FRIENDLY
 NEW - 58 MIN AGOSPECIAL OFFERPET FRIENDLY
 NEW - 1 HR AGOSPECIAL OFFERPET FRIENDLY
 SPECIAL OFFERPET FRIENDLY
 SPECIAL OFFERPET FRIENDLY
 NEW - 1 HR AGOSPECIAL OFFERPET FRIENDLY
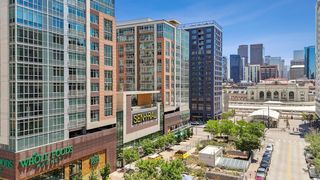 NEW - 1 HR AGOSPECIAL OFFERPET FRIENDLYFURNISHED
Explore by feature - Washer/dryer
- SPECIAL OFFERPET FRIENDLY
- SPECIAL OFFERPET FRIENDLY
- NEW - 22 HRS AGOSPECIAL OFFER
- NEW - 1 DAY AGOSPECIAL OFFERPET FRIENDLY
- SPECIAL OFFER
- SPECIAL OFFERPET FRIENDLY
- NEW - 1 DAY AGOSPECIAL OFFERPET FRIENDLYTotal price$1,754 - $4,813/moStudio-2 bd1-2 baNOVEL RiNo by Crescent Communities | 1350 40th St,
Denver, CO 80205 - SPECIAL OFFERPET FRIENDLY
- SPECIAL OFFERPET FRIENDLY
- SPECIAL OFFERPET FRIENDLY
Explore by feature - Outdoor Space
 NEW - 2 DAYS AGOSPECIAL OFFERPET FRIENDLY
 SPECIAL OFFERPET FRIENDLY
 SPECIAL OFFERPET FRIENDLY
 SPECIAL OFFER
 PET FRIENDLY
 APPLY INSTANTLYPET FRIENDLYTotal price$975 - $1,550/moStudio-2 bd1 baDevonshire Apartments at 1107 Pennsylvania St | 1107 N Pennsylvania St,
Denver, CO 80203 PET FRIENDLY
 PET FRIENDLY
 SPECIAL OFFERPET FRIENDLY
 PET FRIENDLY
Apartments for Rent

 NEW - 1 DAY AGOPET FRIENDLY
 PET FRIENDLY
 PET FRIENDLY
 NEW - 1 DAY AGOPET FRIENDLYTotal price$1,913 - $2,489/mo2-3 bd1-2 baVillas at Homestead | 6857 S Homestead Pkwy,
Englewood, CO 80112- PET FRIENDLY
 NEW - 1 DAY AGOPET FRIENDLY
 PET FRIENDLY
 PET FRIENDLY
 PET FRIENDLY
 PET FRIENDLY
 PET FRIENDLY
 PET FRIENDLY
 PET FRIENDLYTotal price$911 - $1,061/moStudio-1 bd1 baHampden Village Apartments | 3625 S Verbena St,
Denver, CO 80237 PET FRIENDLY
 See more homes for rent inDenver
Off Market Homes Near 8100 E Union Avenue #712
 SOLDOCT 23, 2026Brokers Guild Real Estate, MLS#7069325
 SOLDOCT 23, 2026Brokers Guild Real Estate, MLS#1969723
 SOLDOCT 22, 2026Your Castle Real Estate Inc, MLS#6501552
 SOLDOCT 22, 2026RE/MAX Professionals, MLS#7368689
 SOLDOCT 21, 2026eXp Realty, LLC, MLS#1570663
 SOLDOCT 21, 2026NAV Real Estate, MLS#7943537
 SOLDOCT 21, 2026LPT Realty, MLS#2306454
 SOLDOCT 21, 2026Realty One Group Premier, MLS#9983390
 SOLDOCT 20, 2026MB Team Lassen, MLS#5507996
 SOLDOCT 20, 2026eXp Realty, LLC, MLS#8987037
 See more homes for sale inDenver
Homes for sale near 8100 E Union Avenue #712
 NEW - 2 DAYS AGOHomeSmart, MLS#3159911
 MB Denver Dwellings Inc, MLS#1557246
 Serhant Colorado LLC, MLS#3767551
 Kentwood Real Estate DTC, LLC, MLS#3690103
 Keller Williams DTC, MLS#9272610
 JPAR Modern Real Estate, MLS#2240838

- See more homes for sale inDenver


- Results are loading