


810 Warren Rd
Lutz, FL 33548
 4 Beds
 3 Baths
 2,564 sqft (on 1.25 acres)
4 Beds
3 Baths
2,564 sqft
(on 1.25 acres)
Local Information
- Map ViewExplore the area around 810 Warren Rd.

- Schools1 Preschool School1 Elementary School2 Middle Schools1 High School

- Shop & Eat

-- mins to
Home Highlights

Property Type
Single-Family Home

Year Built
1983

Lot Size
1.25 acres
Living Area
2,564 sqft

Price/Sqft
$298

Parking
Garage
About this House
This single-family home is located at 810 Warren Rd, Lutz, FL. 810 Warren Rd is in Lutz, FL and in ZIP code 33548. This property has 4 bedrooms, 3 bathrooms and approximately 2,564 sqft of floor space. This property has a lot size of 1.25 acres and was built in 1983.
810 Warren Rd, Lutz, FL 33548 is a 4 bedroom, 3 bathroom, 2,564 sqft single-family home built in 1983. It last sold for $297,000 on May 31, 2012. It is currently off market. The Trulia Estimate is $764,300, with a rent estimate of $4,179/month.
Home Details for 810 Warren Rd

|
|---|
Heating & Cooling Heating: Forced AirAir ConditioningCooling System: CentralHeating Fuel: Forced Air |
Levels, Entrance, & Accessibility Stories: 2Floors: Laminate |
Interior Details AtticTypes of Rooms: Laundry Room, OfficeCeiling Fan |
Fireplace & Spa Fireplace |

|
|---|
Exterior Home Features Roof: AsphaltDeckExterior: Stucco, WoodGardenPatioSprinkler System |
Pool Pool |
Parking & Garage GarageParking Spaces: 4Parking: Garage Attached |

|
|---|
Year Built Year Built: 1983Year Updated: 2015 |
Property Type / Style Property Type: Single Family HomeArchitecture: Contemporary |

|
|---|
Units in Building: 1 |

|
|---|
Lot Area: 1.25 acres |
Price History for 810 Warren Rd
| Date | Price | Event | Source |
|---|---|---|---|
| 05/31/2012 | $297,000 | Sold | N/A |
| 02/14/2012 | $299,900 | PriceChange | Agent Provided |
| 11/14/2011 | $308,900 | PriceChange | N/A |
| 09/12/2011 | $314,900 | PriceChange | N/A |
| 08/07/2011 | $329,900 | PriceChange | N/A |
| 07/07/2011 | $334,900 | PriceChange | N/A |
| 05/21/2011 | $344,900 | PriceChange | N/A |
| 03/25/2011 | $369,000 | PriceChange | N/A |
| 12/08/2010 | $389,000 | Listed For Sale | N/A |
Market trends in Lutz
Last updated June 2026
Avg. sale price
$487K
$20KMoM
Sale-to-List Price
98.1%
0.1%MoM
Price per sq ft
$237
$2MoM
Available listings
332
3MoM

- Results are loading
Property Tax and Assessment
| Year | 2025 |
|---|---|
| Tax | $5,012 |
| Assessment | $603,623 |
Home facts updated by county records
Comparable Sales for 810 Warren Rd
Address | Distance | Property Type | Sold Price | Sold Date | Bed | Bath | Sqft |
|---|---|---|---|---|---|---|---|
0.27 | Single-Family Home | $400,000 | 07/02/26 | 3 | 3 | 1,536 | |
0.33 | Single-Family Home | $680,000 | 04/21/26 | 4 | 3 | 3,248 | |
0.37 | Single-Family Home | $525,000 | 05/21/26 | 4 | 3 | 1,978 | |
0.30 | Single-Family Home | $460,000 | 08/01/25 | 3 | 2.5 | 2,615 | |
0.20 | Single-Family Home | $990,000 | 12/05/25 | 5 | 3.5 | 3,615 | |
0.32 | Single-Family Home | $575,000 | 09/06/25 | 4 | 3 | 2,124 | |
0.66 | Single-Family Home | $390,000 | 08/08/25 | 4 | 2 | 2,347 | |
0.44 | Single-Family Home | $594,900 | 11/20/25 | 4 | 3 | 2,616 | |
0.36 | Single-Family Home | $575,000 | 02/27/26 | 4 | 2 | 2,334 | |
0.51 | Single-Family Home | $899,000 | 10/06/25 | 3 | 2.5 | 3,009 |
Nearby homes
Get a sense of prices in the area by checking nearby homes. OFF MARKETANDERSON & ASSOCIATES REALTY, INC
 OFF MARKETKELLER WILLIAMS SOUTH TAMPA
 OFF MARKETKELLER WILLIAMS REALTY- PALM H
 FOR SALE
 3D VIEW0.48 ACRESVAN WERT REAL ESTATE SVCS.,LLC
 SOLDOCT 10, 2025MIHARA & ASSOCIATES INC.


Assigned Schools
These are the assigned schools for 810 Warren Rd.
- Buchanan Middle School
- 6-8
- Public
- 773 Students
3/10GreatSchools RatingParent Rating AverageThis morning was the first day for my 6th grader and they said no parents on campus,so we couldnt come with him to get his schedule and they had parents on the campus which I was confused about because they said no parents on campus.And the only person I had contact with was this light skinned lady with braids in her head,was so freaking rude and slammed my car door so hard,I guess she had an attitude and wasn't ready to come back,idk but I just hope moving forward I don't have to deal with this woman ever again, Honestly it's kinda of sad that you have to leave this kind of review with a school because some of the staff is just awful on the first day of school.Parent Review11mo ago - Lutz K-8 School
- PK-8
- Public
- 740 Students
9/10GreatSchools RatingParent Rating AverageMy husband and I have 5 kids between us (2 each from our first marriages and 1 together). All of our kids have gone to this school. We have basically had nothing but wonderful experiences here. Our youngest is in 7th grade this year and every year I feel so blessed for the amazing teachers she has! They put their heart and soul into their students and teachings. Never had a problem with ANY teacher here, they are all so wonderful.Parent Review3y ago - Steinbrenner High School
- 9-12
- Public
- 2397 Students
7/10GreatSchools RatingParent Rating AverageWe moved here 2 years ago and specifically chose our home around the Steinbrenner HS attendance zone. Steinbrenner is a highly regarded school in the Tampa Bay area. I am so glad we chose Steinbrenner for my son to finish his high school years. Coming in as a junior he was welcomed by his peers and has made amazing friendships through this school. The teachers and staff have been amazing with getting him acclimated and have always been available to answer any questions. Coming from a rigorous curricullum in Illinois, he has felt equally challenged here and made great strides. The communication and guidance at this school have been excellent! Go Warriors!Parent Review3y ago  Check out schools near 810 Warren Rd.
What Locals Say about Lutz
At least 306 Trulia users voted on each feature.

92 % Say it's dog friendly

92 % Say car is needed

85 % Say parking is easy

80 % Say it's quiet

77 % Say yards are well-kept

77 % Say there's holiday spirit

76 % Say there are sidewalks

72 % Say people would walk alone at night

70 % Say there's wildlife

68 % Say kids play outside

56 % Say streets are well-lit

54 % Say neighbors are friendly

53 % Say they plan to stay for at least 5 years

32 % Say there are community events

30 % Say it's walkable to grocery stores

29 % Say it's walkable to restaurants
Sourced by Trulia users. Learn more about our methodology.
LGBTQ Local Legal Protections
LGBTQ Local Legal Protections



Apartments for Rent
 PET FRIENDLY
 PET FRIENDLY
 PET FRIENDLY
 PET FRIENDLYTotal price$1,446 - $2,678/mo1-3 bd1-2 baResidences at Lake Park | 18402 Tapestry Lake Cir,
Lutz, FL 33548 PET FRIENDLY
 PET FRIENDLY$1,630 - $1,953/mo1-2 bd1-2 baLakes of Northdale Apartments | 16297 Northdale Oaks Dr,
Tampa, FL 33624 PET FRIENDLY
 PET FRIENDLY$1,395 - $2,225/mo1-3 bd1-2 baThe Landings At Cypress Meadows | 3605 Landings Way Dr,
Tampa, FL 33624 APPLY INSTANTLYPET FRIENDLY
 PET FRIENDLY
 See more homes for rent inLutz
Explore by feature - Pet Friendly
 NEW - 8 HRS AGOSPECIAL OFFERPET FRIENDLY
 NEW - 1 DAY AGOSPECIAL OFFERPET FRIENDLY
 SPECIAL OFFERPET FRIENDLYTotal price$1,336 - $2,570/mo1-3 bd1-3 baLantower Cypress Creek | 1810 Sweetbroom Cir,
Lutz, FL 33559 SPECIAL OFFERPET FRIENDLY
- SPECIAL OFFERPET FRIENDLY
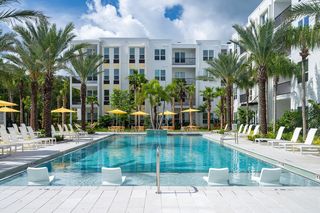 SPECIAL OFFERPET FRIENDLY
 NEW - 18 HRS AGOSPECIAL OFFERPET FRIENDLY
 SPECIAL OFFERPET FRIENDLY
 PET FRIENDLY
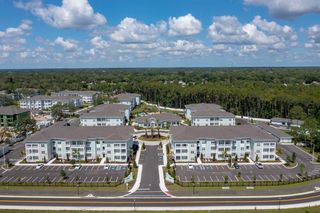 SPECIAL OFFERPET FRIENDLYTotal price$1,836 - $2,679/mo1-3 bd1-2 baSage at Cypress Cay | 14976 Osprey Nest Loop,
Lutz, FL 33559
Explore by feature - Garage
- SPECIAL OFFERPET FRIENDLY
 SPECIAL OFFER
- PET FRIENDLY
 SPECIAL OFFERPET FRIENDLYFURNISHED
- SPECIAL OFFERPET FRIENDLYTotal price$1,446 - $2,678/mo1-3 bd1-2 baResidences at Lake Park | 18402 Tapestry Lake Cir,
Lutz, FL 33548  APPLY INSTANTLYPET FRIENDLY
 PET FRIENDLY
 PET FRIENDLY
 PET FRIENDLY
 PET FRIENDLY
Explore by feature - Air Conditioning
 PET FRIENDLY
 APPLY INSTANTLYPET FRIENDLYFURNISHED
- APPLY INSTANTLYPET FRIENDLY
- APPLY INSTANTLYPET FRIENDLY
 PET FRIENDLY
 PET FRIENDLY
 PET FRIENDLY
 NEW - 2 DAYS AGOAPPLY INSTANTLY
 APPLY INSTANTLYFURNISHED
Explore by feature - Pool
- NEW - 8 HRS AGOSPECIAL OFFERPET FRIENDLY
- NEW - 1 DAY AGOSPECIAL OFFERPET FRIENDLY
- SPECIAL OFFERPET FRIENDLYTotal price$1,336 - $2,570/mo1-3 bd1-3 baLantower Cypress Creek | 1810 Sweetbroom Cir,
Lutz, FL 33559 - SPECIAL OFFERPET FRIENDLY
- SPECIAL OFFERPET FRIENDLY
- SPECIAL OFFER
- SPECIAL OFFERPET FRIENDLY
- NEW - 18 HRS AGOSPECIAL OFFERPET FRIENDLY
- SPECIAL OFFERPET FRIENDLY
- PET FRIENDLY
Explore by feature - Washer/dryer
- NEW - 8 HRS AGOSPECIAL OFFERPET FRIENDLY
- SPECIAL OFFERPET FRIENDLYTotal price$1,836 - $2,679/mo1-3 bd1-2 baSage at Cypress Cay | 14976 Osprey Nest Loop,
Lutz, FL 33559 - PET FRIENDLY
- APPLY INSTANTLYPET FRIENDLY
- APPLY INSTANTLYPET FRIENDLY
 PET FRIENDLY
- PET FRIENDLY
- PET FRIENDLY
 APPLY INSTANTLYPET FRIENDLYFURNISHED
Explore by feature - Outdoor Space
- PET FRIENDLY
 PET FRIENDLY
 PET FRIENDLY
 PET FRIENDLY
- PET FRIENDLY
 PET FRIENDLY
 APPLY INSTANTLY
 APPLY INSTANTLY
 PET FRIENDLY
Homes for sale near 810 Warren Rd
 0.59 ACRESKELLER WILLIAMS ST PETE REALTY
 0.55 ACRESBHHS FLORIDA PROPERTIES GROUP
 0.66 ACRESCOLDWELL BANKER REALTY
 OPEN WED, 5-8PM0.53 ACRESHOME SWEET TAMPA BAY
 See more homes for sale inLutz


Off Market Homes Near 810 Warren Rd
 SOLDJUL 27, 2026MARKELL & ASSOCIATES REALTORS
 SOLDJUL 27, 2026BEYCOME OF FLORIDA LLC
 SOLDJUL 24, 2026REALTY CONCEPTS OF PINELLAS
 SOLDJUL 24, 2026BHHS FLORIDA PROPERTIES GROUP
 SOLDJUL 24, 2026BHHS FLORIDA PROPERTIES GROUP
 SOLDJUL 23, 2026COLDWELL BANKER REALTY
 SOLDJUL 22, 2026FUTURE HOME REALTY INC
- See more homes for sale inLutz


