


81 Pancoast Road
Waretown, NJ 08758
 3 Beds
 2.5 Baths
 3,068 sqft
3 Beds
2.5 Baths
3,068 sqft
Home Highlights

Parking
2 Car Garage

HOA
$280/Monthly

Price/Sqft
$231

Listed
18 days ago

Climate Control
Natural Gas & Central Air
Local Information
- Map ViewExplore the area around 81 Pancoast Road.

- Schools1 Preschool School2 Elementary Schools

- Shop & Eat

-- mins to
About this House
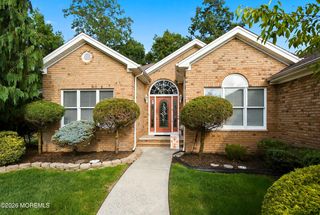
Step into the lifestyle you've been waiting for in this beautifully maintained 3-bedroom, 2.5-bath home located in the sought-after, gated community of Greenbriar Oceanaire. Set within a premier golf & country club setting, this Chesapeake model offers the perfect balance of comfort, elegance, & resort-style living.
From the moment you enter, you're greeted by a bright & welcoming atmosphere, highlighted by soaring vaulted ceilings & an abundance of natural light, including a striking arched atrium window. The thoughtfully designed layout features a formal living room & dining room, both enhanced with hardwood flooring & recessed lighting, creating an ideal space for both everyday living & entertaining. At the center of the home is a spacious eat-in kitchen designed to impress, featuring upgraded granite countertops, corian sink & 42 inch maple cabinetry. The kitchen opens seamlessly into the great room, offering an effortless flow for gatherings & everyday enjoyment.
Just beyond, a sun-filled 4-season room provides the perfect place to relax, with walls of windows & a sliding glass door leading to a patio & private backyard setting.
The first-floor primary suite offers convenience & privacy, complete with a well-appointed en-suite bath designed for comfort. Upstairs, a versatile loft overlooks the main living area & serves as a perfect space for a home office or lounge. Two additional bedrooms, a full bath, & a flex room or potential fourth bedroom provide plenty of room for guests or extended family.
Additional highlights include abundant closet space throughout the home, a spacious two-car garage & a large walk-up attic, ideal for storage.
Residents of Greenbriar Oceanaire enjoy access to an impressive 38,000-square-foot clubhouse featuring indoor & outdoor pools, a fitness center, tennis & bocce courts, & an on-site restaurant & pub. The community also offers a vibrant social calendar, making it easy to stay active & connected.
Conveniently located near shopping, dining, the Jersey Shore beaches, and Atlantic City, this home offers both tranquility and accessibility.
Experience elevated living in one of the area's most desirable communities. Schedule your private showing today!
From the moment you enter, you're greeted by a bright & welcoming atmosphere, highlighted by soaring vaulted ceilings & an abundance of natural light, including a striking arched atrium window. The thoughtfully designed layout features a formal living room & dining room, both enhanced with hardwood flooring & recessed lighting, creating an ideal space for both everyday living & entertaining. At the center of the home is a spacious eat-in kitchen designed to impress, featuring upgraded granite countertops, corian sink & 42 inch maple cabinetry. The kitchen opens seamlessly into the great room, offering an effortless flow for gatherings & everyday enjoyment.
Just beyond, a sun-filled 4-season room provides the perfect place to relax, with walls of windows & a sliding glass door leading to a patio & private backyard setting.
The first-floor primary suite offers convenience & privacy, complete with a well-appointed en-suite bath designed for comfort. Upstairs, a versatile loft overlooks the main living area & serves as a perfect space for a home office or lounge. Two additional bedrooms, a full bath, & a flex room or potential fourth bedroom provide plenty of room for guests or extended family.
Additional highlights include abundant closet space throughout the home, a spacious two-car garage & a large walk-up attic, ideal for storage.
Residents of Greenbriar Oceanaire enjoy access to an impressive 38,000-square-foot clubhouse featuring indoor & outdoor pools, a fitness center, tennis & bocce courts, & an on-site restaurant & pub. The community also offers a vibrant social calendar, making it easy to stay active & connected.
Conveniently located near shopping, dining, the Jersey Shore beaches, and Atlantic City, this home offers both tranquility and accessibility.
Experience elevated living in one of the area's most desirable communities. Schedule your private showing today!
Last check for updates: about 4 hours ago
Listing courtesy of Margaret Rigassio, (908) 910-7563
Coldwell Banker Realty
Source: MoreMLS, MLS#22610849
Also Listed on MoreMLS.
Home Details for 81 Pancoast Road

|
|---|
Interior Details Number of Rooms: 10Types of Rooms: Bedroom, Dining Room, Family Room, Foyer, Kitchen, Loft, Other, Sunroom |
Beds & Baths Number of Bedrooms: 3Number of Bathrooms: 3Number of Bathrooms (full): 2Number of Bathrooms (half): 1 |
Dimensions and Layout Living Area: 3068 Square Feet |
Heating & Cooling Heating: Natural Gas,2 Zoned HeatHas CoolingAir Conditioning: Central Air,2 Zoned ACHas HeatingHeating Fuel: Natural Gas |
Fireplace & Spa Number of Fireplaces: 1Has a FireplaceNo Spa |
Windows, Doors, Floors & Walls Window: Storm Window(s), Thermal WindowFlooring: Ceramic Tile, Wood |
Levels, Entrance, & Accessibility Stories: 2Floors: Ceramic Tile, Wood |
Security Security: Security Guard |

|
|---|
Exterior Home Features Foundation: Slab |
Parking & Garage Number of Garage Spaces: 2Number of Covered Spaces: 2Has a GarageHas an Attached GarageParking Spaces: 2Parking: Asphalt,Oversized |
Pool Pool: Lap, Community, Fenced, In Ground, Indoor, Pool/Spa Combo |
Water & Sewer Sewer: Public Sewer |

|
|---|
Days on Market: 18 |

|
|---|
Year Built Year Built: 2003 |
Property Type / Style Property Type: ResidentialProperty Subtype: Adult CommunityStructure Type: DetachedArchitecture: Detached |
Property Information Not Included in Sale: Personal Belongings & Dining Room ChandelierIncluded in Sale: Outdoor Lighting, Washer, Ceiling Fan(s), Counter Top Range, Dishwasher, Dryer, Double Oven, Light Fixtures, Microwave, Stove, Refrigerator, Garage Door Opener, Gas CookingParcel Number: 21000570600028Model Home Type: Chesapeake |

|
|---|
Price List Price: $710,000Price Per Sqft: $231 |

|
|---|
MLS Status: Active |

|
|---|
Direction & Address City: WaretownCommunity: Greenbriar Oceanaire |
School Information Elementary School: WaretownHigh School: Southern Reg |

|
|---|
Listing Agent Listing ID: 22610849 |

|
|---|
Building Area Building Area: 3068 Square Feet |

|
|---|
HOA Fee Includes: Trash, Common Area, Lawn Maintenance, Snow RemovalHas an HOAHOA Fee: $280/Monthly |

|
|---|
Lot Area: 7840.8 sqft |

|
|---|
Mls Number: 22610849Attic: Walk-upAttribution Contact: 908-910-7563 |

|
|---|
Source Internet Entire Listing Display |
Around this home
What Locals Say about Waretown
At least 36 Trulia users voted on each feature.

94 % Say it's dog friendly

93 % Say car is needed

88 % Say parking is easy

86 % Say there's holiday spirit

72 % Say yards are well-kept

71 % Say it's quiet

65 % Say people would walk alone at night

64 % Say neighbors are friendly

60 % Say they plan to stay for at least 5 years

56 % Say kids play outside

56 % Say there's wildlife

51 % Say it's walkable to grocery stores

38 % Say streets are well-lit

36 % Say it's walkable to restaurants

32 % Say there are community events

28 % Say there are sidewalks
Sourced by Trulia users. Learn more about our methodology.
Market trends in Waretown
Last updated July 2026
Avg. sale price
—
Sale-to-List Price
—
Price per sq ft
—
Available listings
40
1MoM
Home Value
Trulia Estimate
$700KSince last month
Decreased$7K (-1%)Since last year
Increased$19K (+2.8%)Since last sale
Increased$306K (+79.9%)Learn more about this home's value by checking out its Trulia Estimate, the value of nearby homes, and how much similar homes have sold for.
Trulia Estimate
The of this home's value increased by +82% in the last 10 years
| Month | Estimated value |
|---|---|
2026 | |
| August 2026 | $688K |
| July 2026 | $695K |
| June 2026 | $695K |
| May 2026 | $700K |
| April 2026 | $725K |
| March 2026 | $667K |
| February 2026 | $657K |
| January 2026 | $668K |
2025 | |
2024 | |
2023 | |
2022 | |
2021 | |
2020 | |
2019 | |
2018 | |
2017 | |
2016 | |
Comparable sales
These are recently sold homes that have a similar location or other similar features to this home, like bedrooms, bathrooms, and square footage. Get a sense of the expected prices in the area by viewing these homes.Address | Distance | Property Type | Sold Price | Sold Date | Bed | Bath | Sqft |
|---|---|---|---|---|---|---|---|
0.12 | Single-Family Home | $739,000 | 06/04/26 | 3 | 3 | 3,081 | |
0.11 | Single-Family Home | $718,500 | 10/10/25 | 3 | 2.5 | 3,068 | |
0.28 | Single-Family Home | $744,500 | 06/01/26 | 3 | 2.5 | 3,068 | |
0.19 | Single-Family Home | $705,000 | 06/05/26 | 3 | 3 | 2,783 | |
0.15 | Single-Family Home | $527,500 | 03/16/26 | 2 | 2 | 1,834 | |
0.20 | Single-Family Home | $535,000 | 08/20/26 | 2 | 2 | 2,037 | |
0.40 | Single-Family Home | $563,000 | 09/08/25 | 3 | 3 | 2,647 | |
0.37 | Single-Family Home | $730,000 | 06/23/26 | 3 | 3 | 3,124 | |
0.25 | Single-Family Home | $635,000 | 10/10/25 | 2 | 2 | 2,270 |
Nearby home prices
Get a sense of expected prices in the area by checking the value of nearby homes.Address | Distance | Price | Bed | Bath | Sqft | Status |
|---|---|---|---|---|---|---|
0.01 | $753,700 | 3 | 3 | 3,262 | Off Market | |
0.07 | $631,500 | 3 | 2.5 | 2,518 | Off Market | |
0.09 | $546,300 | 3 | 3 | 2,611 | Off Market | |
0.11 | $724,500 | 3 | 2.5 | 3,068 | Off Market | |
0.15 | $527,500 | 2 | 2 | 1,834 | Recently Sold | |
0.12 | $721,000 | 3 | 3 | - | Off Market | |
0.13 | $749,000 | 3 | 3 | 3,081 | For Sale | |
0.12 | $745,000 | 3 | 2.5 | 3,068 | For Sale | |
0.12 | $739,000 | 3 | 3 | 3,081 | Recently Sold | |
0.17 | $670,100 | 2 | 2 | 2,055 | Off Market | |
0.18 | $770,000 | 3 | 3 | 3,055 | For Sale |
Price and Tax history
| Date | Event | Price |
|---|---|---|
Aug 4, 2026 Source: MoreMLS #22610849 | Listed For Sale | $710,000 |
Jul 1, 2026 Source: MoreMLS #22610849 | ListingRemoved | $710,000 |
Jun 18, 2026 Source: MoreMLS #22610849 | Pending | $710,000 |
May 13, 2026 Source: MoreMLS #22610849 | PriceChange | $710,000 Price decreased by 2% |
Apr 18, 2026 Source: MoreMLS #22610849 | Listed For Sale | $725,000 |
Aug 12, 2003 Source: N/A | Sold | $382,562 |
| Year | Property tax | Tax assessment |
|---|---|---|
| 2023 | $7,469 | $343,700 |
Home facts updated by county records
LGBTQ Local Legal Protections
LGBTQ Local Legal Protections



Margaret Rigassio, Coldwell Banker Realty
Agent Phone: (908) 910-7563
IDX information is provided exclusively for personal, non-commercial use, and may not be used for any purpose other than to identify prospective properties consumers may be interested in purchasing.
Information is deemed reliable but not guaranteed.
Similar Homes You May Like
 Heather Pierson, Burke&Manna Real Estate Agency
 Frank C Fontana, Diane Turton, Realtors-Lacey
 Margaret Cooper, Real Broker, LLC- Toms River
 OPEN SUN, 1-4PM0.42 ACRESMichelle Welsch, Weichert Realtors-Forked River
 Maureen Rushalski, C21/ Solid Gold Realty
 0.45 ACRESPatricia Florkowski, RE/MAX Revolution
 NEW CONSTRUCTIONAntonette Daddio, RE/MAX Realty 9
 Frank C Fontana, Diane Turton, Realtors-Lacey
 OPEN SUN, 12-3PMAnita Taylor, Weichert Realtors-Forked River
 0.94 ACRESFelicia Finn, C21/ Action Plus Realty
 Peter Fressola, Crossroads Realty, Inc.
 Jason R Miller, EXP Realty
 Anita Taylor, Weichert Realtors-Forked River
 Scott Kohli, RE/MAX at Barnegat Bay
 0.27 ACRESDonna M. Mutch, Coldwell Banker Realty
 Lori Donnelly, Weichert Realtors-Toms River
 OPEN SUN, 12-2PMGina Scodella, RE/MAX Revolution
 OPEN SUN, 12-2PM0.34 ACRESFrancis Schroepfer, EXP Realty
 Frank C Fontana, Diane Turton, Realtors-Lacey
 Cathy L McCann, C21/ Solid Gold Realty Grbriar
 Lawrence Adamson, Elite Team Realty, LLC
 Michelle Lukowiak, Realty One Group Emerge
 Heather Pierson, Burke&Manna Real Estate Agency
 Catherine DiFiore, Weichert Realtors-Holmdel
 Elaine C Certa-Morrison, RE/MAX Elite
 0.34 ACRESJessica Severin, Weichert Realtors-Brick
 Alyssa Giglio, Keller Williams Preferred Properties,Bayville
 Matthew K Coscia, Glen Mary Real Estate
 Rhonda L Beck-Edwards, Berkshire Hathaway HomeServices Fox & Roach - Holmdel
 OPEN SUN, 12-2PMJason Slinsky, Keller Williams Shore Properties
 Vincent Prestinari, Crossroads Realty, Inc.
 Sharon Miranda, EXIT Realty Jersey Shore
 OPEN SUN, 12-3PMChristopher McDowell, Keller Williams Shore Properties
 OPEN SUN, 1-3PMTracy Gable, Real Broker, LLC- Fairfield
 See more homes for sale inWaretown


New Listings near 81 Pancoast Road
 NEW - 2 DAYS AGOImperial Real Estate Agency LLC
 Lori Donnelly, Weichert Realtors-Toms River
 NEWJoseph A Boreale, Weichert Realtors-Forked River
 NEWOPEN SUN, 12-3PMCARLYLE REALTY
 Caroline Garguilo, Keller Williams Realty Central Monmouth
 Jeffrey G Ascough, Daunno Realty Services
 0.53 ACRESThe Van Dyk Group - Barnegat
- OPEN SUN, 1-3PMTracy Gable, Real Broker, LLC- Fairfield
 COMING SOON 8/31Keller Williams Realty - Atlantic Shore
 Ronnie Glomb, Your Town Realty
- See more homes for sale inWaretown


Frequently asked questions about 81 Pancoast Road
- What is the estimated monthly payment for 81 Pancoast Road?Based on a $710,000 list price with 20% down at today's rates, the estimated monthly payment for 81 Pancoast Road in Waretown, NJ is approximately $4,662 (about $3,705 principal & interest, $882 property taxes, and $75 homeowner's insurance). This is an estimate. Actual payment depends on your loan terms.
- What do residents say about Waretown?Residents describe Waretown, NJ as dog-friendly, easy to park in, and well-kept. Most residents say you need a car. See homes for sale in Waretown, NJ.
- What are the closest schools to 81 Pancoast Road?The closest schools to 81 Pancoast Road in Waretown, NJ are Frederic A Priff Elementary School (rated 5/10), Waretown Elementary School (Pre-K).
- What is 81 Pancoast Road estimated to be worth?Trulia's estimated value for 81 Pancoast Road in Waretown, NJ is $699,800.
- Does 81 Pancoast Road have air conditioning?Yes, 81 Pancoast Road in Waretown, NJ has air conditioning.
- Does 81 Pancoast Road have a pool?Yes, 81 Pancoast Road in Waretown, NJ has a pool.
81 Pancoast Road, Waretown, NJ 08758 is a 3 bedroom, 3 bathroom, 3,068 sqft single-family home built in 2003. This property is currently available for sale and was listed by MoreMLS on Aug 4, 2026. The MLS # for this home is MLS# 22610849.