


$479,000
Original price: $499,000
 2 Beds
 2 Baths
 1,824 sqft
9 Robin Lane, Barnegat, NJ 08005
Est. Mortgage $3,467/mo*
Get Pre-QualifiedWe estimate this home will sell faster than 91% nearby.
Home Highlights

Single-Family Home

Built in 1999

$263/sqft

2 Car Garage

HOA $128/mo
Local Information
- Map ViewExplore the area around 9 Robin Lane.

- Schools3 Elementary Schools1 Middle School1 High School

- Shop & Eat

-- mins to
About this House
What's unique:Quiet and scenic setting
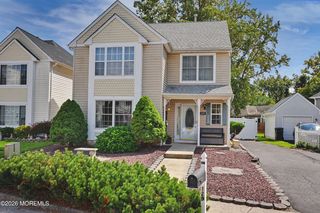
Set in sought-after Heritage Bay 55+, this beautifully maintained 2-bedroom, 2-bath ranch offers rare open-concept, one-level living with a warm, custom feel. Hardwood floors, hi-hat lighting and custom white shutters throughout enhance the main living areas. The generous kitchen features an oversized breakfast bar flowing into the family room. A bonus room with a custom solid French door adds flexible finished space, while a wood acoustic accent wall adds character. Enjoy a peaceful wooded backdrop, custom sprinkler system and 2-car garage. Upgrades include a newer roof, heating and A/C just 4 years young, plus a new washing machine. Clubhouse, pool and community amenities are all within easy reach of the Jersey Shore--a beautiful home and setting for the legacy of a life well lived.
Last check for updates: about 5 hours ago
Listing courtesy of Charmaine Selvanto, (848) 992-0728
Goldstone Realty
Maria Scarabino, (347) 339-8154
Goldstone Realty
Source: MoreMLS, MLS#22625885
Also Listed on MoreMLS.
We estimate this home will sell faster than 91% nearby.
Open House
Saturday, October 10
12:00 PM to 2:00 PM
Sunday, October 11
12:00 PM to 2:00 PM
Home Details for 9 Robin Lane

|
|---|
Interior Details Basement: None |
Beds & Baths Number of Bedrooms: 2Number of Bathrooms: 2Number of Bathrooms (full): 2 |
Dimensions and Layout Living Area: 1824 Square Feet |
Heating & Cooling Heating: Natural Gas,Forced AirHas CoolingAir Conditioning: Central AirHas HeatingHeating Fuel: Natural Gas |
Fireplace & Spa No Spa |
Levels, Entrance, & Accessibility Stories: 1 |

|
|---|
Exterior Home Features Exterior: OtherFoundation: Slab |
Parking & Garage Number of Garage Spaces: 2Number of Covered Spaces: 2Has a GarageHas an Attached GarageHas Open ParkingParking Spaces: 2Parking: Paved,See Remarks,Double Wide Drive,Driveway |
Water & Sewer Sewer: Public Sewer |
Surface & Elevation Topography: Level |

|
|---|
Days on Market: 47 |

|
|---|
Year Built Year Built: 1999 |
Property Type / Style Property Type: ResidentialProperty Subtype: Adult CommunityArchitecture: Ranch |
Building Construction Materials: BrickNot a New Construction |
Property Information Not Included in Sale: personal propertyParcel Number: 01001151100006Model Home Type: NEWPORT |

|
|---|
Price List Price: $479,000Price Per Sqft: $263 |

|
|---|
MLS Status: Active |

|
|---|
Direction & Address City: BarnegatCommunity: Heritage Bay |
School Information Jr High / Middle School: Russ Brackman |

|
|---|
Listing Agent Listing ID: 22625885 |

|
|---|
Building Area Building Area: 1824 Square Feet |

|
|---|
Is a Senior Community |

|
|---|
HOA Fee Includes: Common Area, Lawn Maintenance, Pool, Snow RemovalHas an HOAHOA Fee: $769/Semi-Annually |

|
|---|
Lot Area: 5227.2 sqft |

|
|---|
Mls Number: 22625885 |

|
|---|
Source Internet Entire Listing Display |
Around this home
Neighborhood Overview

Neighborhood stats provided by third party data sources.
Market trends in Barnegat
Last updated August 2026
Avg. sale price
$505K
$8.35KMoM
Sale-to-List Price
100.0%
Price per sq ft
$261
$4MoM
Available listings
137
20MoM
Home Value
Trulia Estimate
$479KSince last month
Decreased$21K (-4.1%)Since last year
Increased$50K (+11.7%)Since last sale
Increased$69K (+16.8%)Learn more about this home's value by checking out its Trulia Estimate, the value of nearby homes, and how much similar homes have sold for.
Trulia Estimate
The of this home's value increased by +122% in the last 10 years
| Month | Estimated value |
|---|---|
2026 | |
| October 2026 | $479K |
| September 2026 | $477K |
| August 2026 | $499K |
| July 2026 | $411K |
| June 2026 | $411K |
| May 2026 | $411K |
| April 2026 | $423K |
| March 2026 | $425K |
| February 2026 | $422K |
| January 2026 | $417K |
2025 | |
2024 | |
2023 | |
2022 | |
2021 | |
2020 | |
2019 | |
2018 | |
2017 | |
2016 | |
Comparable sales
These are recently sold homes that have a similar location or other similar features to this home, like bedrooms, bathrooms, and square footage. Get a sense of the expected prices in the area by viewing these homes.Address | Distance | Property Type | Sold Price | Sold Date | Bed | Bath | Sqft |
|---|---|---|---|---|---|---|---|
0.15 | Single-Family Home | $392,000 | 10/21/25 | 2 | 2 | 1,620 | |
0.19 | Single-Family Home | $449,900 | 06/05/26 | 2 | 2 | 1,572 | |
0.11 | Single-Family Home | $295,650 | 12/22/25 | 2 | 2 | 1,428 | |
0.07 | Single-Family Home | $320,000 | 08/20/26 | 3 | 2 | 1,554 | |
0.31 | Single-Family Home | $431,000 | 09/30/26 | 2 | 2 | 1,824 | |
0.28 | Single-Family Home | $429,900 | 07/15/26 | 2 | 2 | 1,596 | |
0.30 | Single-Family Home | $370,000 | 01/09/26 | 2 | 2 | 1,752 | |
0.26 | Single-Family Home | $426,000 | 08/12/26 | 2 | 2 | 1,428 | |
0.34 | Single-Family Home | $345,000 | 09/23/26 | 2 | 2 | 1,704 |
Nearby home prices
Get a sense of expected prices in the area by checking the value of nearby homes.Address | Distance | Price | Bed | Bath | Sqft | Status |
|---|---|---|---|---|---|---|
0.01 | $438,200 | 2 | 2 | 1,872 | Off Market | |
0.01 | $424,700 | 2 | 2 | 1,824 | Off Market | |
0.02 | $406,800 | 2 | 2 | 1,685 | Off Market | |
0.03 | $399,600 | 2 | 2 | 1,554 | Off Market | |
0.03 | $438,600 | 2 | 2 | 1,685 | Off Market | |
0.03 | $404,400 | 2 | 2 | 1,756 | Off Market | |
0.03 | $418,600 | 2 | 2 | 1,548 | Off Market | |
0.04 | $360,500 | 2 | 2 | 1,166 | Off Market | |
0.04 | $426,600 | 2 | 2 | 1,725 | Off Market | |
0.04 | $419,200 | 2 | 2 | 1,752 | Off Market | |
0.04 | $371,800 | 2 | 2 | 1,310 | Off Market | |
0.04 | $396,900 | 2 | 2 | 1,572 | Off Market | |
0.05 | $482,000 | 2 | 2 | 1,824 | Off Market | |
0.05 | $413,000 | 2 | 2 | 1,704 | Off Market | |
0.05 | $415,900 | 2 | 2 | 1,563 | Off Market | |
0.05 | $419,000 | 2 | 2 | 1,680 | Off Market | |
0.06 | $422,000 | 2 | 2 | 1,824 | Off Market | |
0.06 | $393,200 | 2 | 2 | 1,428 | Off Market | |
0.06 | - | - | - | - | Off Market | |
0.06 | - | - | - | - | Off Market |
Price and Tax history
| Date | Event | Price |
|---|---|---|
Sep 9, 2026 Source: MoreMLS #22625885 | PriceChange | $479,000 Price decreased by 4% |
Aug 20, 2026 Source: MoreMLS #22625885 | Listed For Sale | $499,000 |
May 21, 2026 Source: MoreMLS #22606376 | Sold | $410,000 |
Apr 20, 2026 Source: MoreMLS #22606376 | Pending | $424,999 |
Mar 24, 2026 Source: MoreMLS #22606376 | PriceChange | $424,999 Price decreased by 2% |
Mar 12, 2026 Source: MoreMLS #22606376 | Listed For Sale | $435,000 |
Apr 23, 2011 Source: Agent Provided | ListingRemoved | $225,000 |
Oct 15, 2010 Source: N/A | Sold | $222,500 |
Oct 7, 2010 Source: Agent Provided | Listed For Sale | $225,000 |
Aug 16, 2010 Source: Agent Provided | ListingRemoved | $225,000 |
Aug 5, 2010 Source: Agent Provided | Listed For Sale | $225,000 |
Jan 12, 2000 Source: N/A | Sold | $195,995 |
| Year | Property tax | Tax assessment |
|---|---|---|
| 2023 | $5,966 | $211,800 |
Home facts updated by county records
LGBTQ Local Legal Protections
LGBTQ Local Legal Protections



Charmaine Selvanto, Goldstone Realty
Agent Phone: (848) 992-0728
IDX information is provided exclusively for personal, non-commercial use, and may not be used for any purpose other than to identify prospective properties consumers may be interested in purchasing.
Information is deemed reliable but not guaranteed.
Similar Homes You May Like
 Andrea Maratta, Weichert Realtors-Toms River
 Maryann Riggio, Weichert Realtors-Toms River
 Aleksandr Pritsker, EXP Realty
 NEW - 2 DAYS AGOWilliam L Kozlik, RE/MAX Revolution
 Catherine DiFiore, Weichert Realtors-Holmdel
 NEW - 2 DAYS AGOJames La Sasso, Crossroads Realty, Inc.
 Lori Donnelly, Weichert Realtors-Toms River
 Jennifer Knorr, Keller Williams Preferred Properties, Manahawkin
 OPEN SAT, 11-1PMLisa Hill, Berkshire Hathaway HomeServices Fox & Roach - Toms River
 Karen Stryker, RE/MAX at Barnegat Bay
 OPEN SAT, 1-3PMKandice Antenucci, Keller Williams Realty Monmouth/Ocean
 Jacqueline Paterno, Crossroads Realty, Inc.
 0.29 ACRESCelal Ismet, Weichert Realtors-Freehold
 0.39 ACRESDanielle Petrocelli, RE/MAX First Class
 Linda A Miotto, Crossroads Realty, Inc.
 Dennis Interdonato Jr., Keller Williams Realty Ocean Living
 Felix Tamayo, C21/ Action Plus Realty
 Victoria Benites, Coldwell Banker Realty
 Carl Castellano, Crossroads Realty, Inc.
 Scott Dubeau, RE/MAX Select
 Nicole Sanzaro, Weichert Realtors-Sea Girt
 Kimberly Pyne, Realty One Group Emerge
 Tracy Barcus, 1st Class Real Estate Agency
 0.28 ACRESAmy E Faherty, Keller Williams Realty Ocean Living
 Lisa Hill, Berkshire Hathaway HomeServices Fox & Roach - Toms River
 Beverly Badami, C21/ Solid Gold Realty
 0.3 ACRESLori Donnelly, Weichert Realtors-Toms River
 Julie L Choy, RE/MAX Revolution
 Lori Donnelly, Weichert Realtors-Toms River
 Freeman & Company Real Estate
 Anita Taylor, Weichert Realtors-Forked River
 Donna M Cancro, Weichert Realtors-Ship Bottom
 0.29 ACRESColleen J Burt, Childers Sotheby's Int Realty
 8207 ACRESCentury 21 Action Plus Realty - Toms River
 Kandice Antenucci, Keller Williams Realty Monmouth/Ocean
 See more homes for sale inBarnegat


New Listings near 9 Robin Lane
 NEWCOMING SOON 10/70.25 ACRESRE/MAX Classic Group
- NEW - 2 DAYS AGOJames La Sasso, Crossroads Realty, Inc.
 NEW - 5 HRS AGOBHHS Zack Shore REALTORS
 Brenda Campagna, RE/MAX at Barnegat Bay
 James R Johnson, Weichert Realtors-Sea Girt
 0.38 ACRES
 Shabsi Weiss, HomeSmart First Advantage
 Jason Slinsky, Keller Williams Shore Properties
 NEW - 3 HRS AGOFOR SALE BY OWNER
 0.27 ACRESCentury 21 Action Plus Realty - Forked River
- See more homes for sale inBarnegat


Frequently asked questions about 9 Robin Lane
- What is the estimated monthly payment for 9 Robin Lane?Based on a $479,000 list price with 20% down at today's rates, the estimated monthly payment for 9 Robin Lane in Barnegat, NJ is approximately $3,413 (about $2,743 principal & interest, $595 property taxes, and $75 homeowner's insurance). This is an estimate. Actual payment depends on your loan terms.
- How does the list price for 9 Robin Lane compare to homes in Barnegat?9 Robin Lane in Barnegat, NJ is listed at $479,000, about 5% below the $505K median sale price in Barnegat.
- What are the closest schools to 9 Robin Lane?The closest schools to 9 Robin Lane in Barnegat, NJ are Barnegat High School (rated 3/10), Cecil S Collins Elementary School, Joseph T Donahue Elementary School (rated 7/10).
- What is 9 Robin Lane estimated to be worth?Trulia's estimated value for 9 Robin Lane in Barnegat, NJ is $478,700.
- Does 9 Robin Lane have air conditioning?Yes, 9 Robin Lane in Barnegat, NJ has air conditioning.
- Does 9 Robin Lane have a pool?Yes, 9 Robin Lane in Barnegat, NJ has a pool.
9 Robin Lane, Barnegat, NJ 08005 is a 2 bedroom, 2 bathroom, 1,824 sqft single-family home built in 1999. 9 Robin Lane is located in Lincoln Park, Barnegat. This property is currently available for sale and was listed by MoreMLS on Aug 19, 2026. The MLS # for this home is MLS# 22625885.