


$450,000
 2 Beds
 2 Baths
 1,782 sqft
9 Rapids Ct, Barnegat, NJ 08005
Est. Mortgage $3,257/mo*
Get Pre-QualifiedHome Highlights

Single-Family Home

Built in 2001

$253/sqft

2 Car Garage

HOA $230/mo
Local Information
- Map ViewExplore the area around 9 Rapids Ct.

- Schools3 Elementary Schools1 Middle School1 High School

- Shop & Eat

-- mins to
About this House
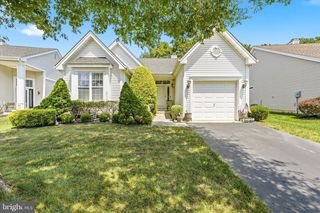
With 1,782 sq ft, soaring 12-ft ceilings, and abundant windows filling the home with natural light, this 2-bedroom, 2-bath home feels bright, open, and spacious. Set on a large, beautifully landscaped cul-de-sac lot in The Mirage, Barnegat's gated 55+ community, it features hardwood floors, a gas fireplace, and a welcoming kitchen with breakfast area. Step outside to an inviting deck with an electric awning and mature landscaping that creates a private outdoor retreat. Recent updates include a 2025 roof, newer HVAC, water heater, washer and dryer, plus a whole-house reverse osmosis water filtration system. Enjoy an active adult lifestyle with a clubhouse, indoor/outdoor pools, tennis, bocce, shuffleboard, putting green, and scenic lakeside spaces.
Last check for updates: about 3 hours ago
Listing courtesy of Valerie Dickson, (732) 779-7296
RE/MAX at Barnegat Bay - Manahawkin
Source: Bright MLS, MLS#NJOC2044610
Home Details for 9 Rapids Ct

|
|---|
Interior Details Number of Rooms: 7 |
Beds & Baths Number of Bedrooms: 2Main Level Bedrooms: 2Number of Bathrooms: 2Number of Bathrooms (full): 2Number of Bathrooms (main level): 2 |
Dimensions and Layout Living Area: 1782 Square Feet |
Appliances & Utilities Appliances: Dishwasher, Dryer, Oven/Range - Gas, Refrigerator, Cooktop, Washer, Gas Water HeaterDishwasherDryerLaundry: Main LevelRefrigeratorWasher |
Heating & Cooling Heating: Forced Air,Natural GasHas CoolingAir Conditioning: Attic Fan,Central Air,ElectricHas HeatingHeating Fuel: Forced Air |
Fireplace & Spa Number of Fireplaces: 1Fireplace: Gas/PropaneSpa: BathHas a FireplaceHas a Spa |
Windows, Doors, Floors & Walls Window: Window TreatmentsFlooring: Ceramic Tile, Carpet, Wood |
Levels, Entrance, & Accessibility Stories: 1Levels: OneAccessibility: NoneFloors: Ceramic Tile, Carpet, Wood |
View No View |

|
|---|
Exterior Home Features Roof: ShinglePatio / Porch: Deck, PatioOther Structures: Above GradeExterior: Underground Lawn SprinklerFoundation: Crawl SpaceNo Private Pool |
Parking & Garage Number of Garage Spaces: 2Number of Covered Spaces: 2No CarportHas a GarageHas an Attached GarageHas Open ParkingParking Spaces: 2Parking: Garage Door Opener,Attached,Driveway |
Pool Pool: Community |
Frontage Not on Waterfront |
Water & Sewer Sewer: Public Sewer |
Finished Area Finished Area (above surface): 1782 Square Feet |

|
|---|
Days on Market: 25 |

|
|---|
Year Built Year Built: 2001 |
Property Type / Style Property Type: ResidentialProperty Subtype: Single Family ResidenceStructure Type: DetachedArchitecture: Ranch/Rambler |
Building Construction Materials: Vinyl SidingNot a New Construction |
Property Information Included in Sale: Awnings, Blinds / Shades, Ceilling Fan(s), Dishwasher, Dryer, Garage Door Opener, Gas Cooking, Refrigerator, Washer, Window TreatmentsParcel Number: 0100095 4400031 |

|
|---|
Price List Price: $450,000Price Per Sqft: $253 |
Status Change & Dates Off Market Date: Sat Sep 05 2026Possession Timing: Close Of Escrow |

|
|---|
MLS Status: PENDING |

|
|---|
Direction & Address City: BARNEGATCommunity: Four Seasons At Mirage |
School Information Elementary School District: Barnegat Township Public SchoolsJr High / Middle School District: Barnegat Township Public SchoolsHigh School District: Barnegat Township Public Schools |

|
|---|
Listing Agent Listing ID: NJOC2044610 |

|
|---|
Building Area Building Area: 1782 Square Feet |

|
|---|
Community Features: PoolIs a Senior Community |

|
|---|
HOA Fee Includes: Pool(s), Management, Maintenance Grounds, Snow RemovalHOA Name: TAYLOR MANAGEMENTHas an HOAHOA Fee: $230/Monthly |

|
|---|
Lot Area: 6844 sqft |

|
|---|
Special Conditions: Standard |

|
|---|
Listing Agreement Type: Exclusive Right To SellListing Terms: Cash, Conventional, FHA, VA Loan |

|
|---|
Business Information Ownership: Fee Simple |

|
|---|
Mls Number: NJOC2044610Municipality: BARNEGAT TWPAbove Grade Unfinished Area: 1782 |

|
|---|
HOA Amenities: Other,Community Center,Common Grounds,Fitness Center,Gated,Spa/Hot Tub,Putting Green,Sauna,Shuffleboard Court,Retirement CommunitySource Internet Automated Valuation Display: NSource Internet Consumer Comment: NSource Internet Entire Listing Display: YSource Internet Address Display: Y |
Around this home
Neighborhood Overview

Neighborhood stats provided by third party data sources.
Market trends in Barnegat
Last updated August 2026
Avg. sale price
$505K
$8.35KMoM
Sale-to-List Price
100.0%
Price per sq ft
$261
$4MoM
Available listings
137
20MoM
Home Value
Trulia Estimate
$447KSince last month
Decreased$44K (-8.9%)Since last year
Decreased$26K (-5.5%)Since last sale
Increased$192K (+75.3%)Learn more about this home's value by checking out its Trulia Estimate, the value of nearby homes, and how much similar homes have sold for.
Trulia Estimate
The of this home's value increased by +75% in the last 10 years
| Month | Estimated value |
|---|---|
2026 | |
| September 2026 | $447K |
| August 2026 | $451K |
| July 2026 | $490K |
| June 2026 | $491K |
| May 2026 | $487K |
| April 2026 | $477K |
| March 2026 | $474K |
| February 2026 | $472K |
| January 2026 | $471K |
2025 | |
2024 | |
2023 | |
2022 | |
2021 | |
2020 | |
2019 | |
2018 | |
2017 | |
2016 | |
Comparable sales
These are recently sold homes that have a similar location or other similar features to this home, like bedrooms, bathrooms, and square footage. Get a sense of the expected prices in the area by viewing these homes.Address | Distance | Property Type | Sold Price | Sold Date | Bed | Bath | Sqft |
|---|---|---|---|---|---|---|---|
0.06 | Single-Family Home | $445,000 | 02/03/26 | 2 | 2 | 1,868 | |
0.07 | Single-Family Home | $465,000 | 06/12/26 | 2 | 2 | 2,054 | |
0.08 | Single-Family Home | $544,000 | 06/04/26 | 2 | 2 | 2,038 | |
0.13 | Single-Family Home | $440,000 | 09/15/25 | 2 | 2 | 2,038 | |
0.16 | Single-Family Home | $435,000 | 06/26/26 | 2 | 2 | 1,742 | |
0.08 | Single-Family Home | $560,000 | 11/19/25 | 2 | 2 | 2,279 | |
0.21 | Single-Family Home | $389,900 | 12/17/25 | 2 | 2 | 1,410 | |
0.23 | Single-Family Home | $460,000 | 08/17/26 | 2 | 2 | 1,782 | |
0.17 | Single-Family Home | $490,000 | 02/26/26 | 2 | 2 | 2,022 |
Nearby home prices
Get a sense of expected prices in the area by checking the value of nearby homes.Address | Distance | Price | Bed | Bath | Sqft | Status |
|---|---|---|---|---|---|---|
0.02 | $573,400 | 2 | 2 | 2,147 | Off Market | |
0.06 | $544,800 | 2 | 2 | - | Off Market | |
0.03 | $520,000 | 3 | 3.5 | 3,493 | Recently Sold | |
0.07 | $667,100 | 4 | 3.5 | 3,343 | Off Market | |
0.04 | $696,800 | 3 | 3.5 | 3,607 | Off Market | |
0.06 | $609,700 | 3 | 2.5 | 2,647 | Off Market | |
0.06 | $542,800 | 3 | 2 | 2,022 | Off Market | |
0.08 | $659,800 | 3 | 3.5 | 3,493 | Off Market | |
0.06 | $445,000 | 2 | 2 | 1,868 | Recently Sold | |
0.09 | $555,300 | 2 | 2 | 1,937 | Off Market | |
0.07 | $465,000 | 2 | 2 | 2,054 | Recently Sold | |
0.11 | $638,400 | 4 | 3 | 2,866 | Off Market |
Price and Tax history
| Date | Event | Price |
|---|---|---|
Sep 2, 2026 Source: MoreMLS #22625820 | Pending | $450,000 |
Aug 18, 2026 Source: MoreMLS #22625820 | Listed For Sale | $450,000 |
Jul 28, 2016 Source: MoreMLS #21608052 | Sold | $255,000 |
Jul 7, 2016 Source: Agent Provided | Pending | $275,000 |
Mar 3, 2016 Source: Agent Provided | Listed For Sale | $275,000 |
Jun 26, 2007 Source: N/A | Sold | $322,500 |
Jul 16, 2001 Source: N/A | Sold | $188,342 |
| Year | Property tax | Tax assessment |
|---|---|---|
| 2023 | $6,226 | $221,000 |
Home facts updated by county records
LGBTQ Local Legal Protections
LGBTQ Local Legal Protections



Valerie Dickson, RE/MAX at Barnegat Bay - Manahawkin
Agent Phone: (732) 779-7296
The data relating to real estate for sale on this website appears in part through the BRIGHT Internet Data Exchange program, a voluntary cooperative exchange of property listing data between licensed real estate brokerage firms, and is provided by BRIGHT through a licensing agreement.
Listing information is from various brokers who participate in the Bright MLS IDX program and not all listings may be visible on the site. The property information being provided on or through the website is for the personal, non-commercial use of consumers and such information may not be used for any purpose other than to identify prospective properties consumers may be interested in purchasing.
Some properties which appear for sale on the website may no longer be available because they are for instance, under contract, sold or are no longer being offered for sale.
Property information displayed is deemed reliable but is not guaranteed.
Copyright 2026 Bright MLS, Inc. Click here for more information
Similar Homes You May Like
 RE/MAX at Barnegat Bay - Manahawkin
 Reshmee Jugmohun, Prominent Properties Sotheby's
 Jeanmarie J McSpedon, RE/MAX at Barnegat Bay
 0.38 ACRES
 OPEN SUN, 11-2PMAlexander Arancio, Keller Williams Realty Spring Lake
 0.45 ACRESGary G Fleming, DiTommaso Real Estate NJ Inc.
 FOR SALE BY OWNER
 0.46 ACRESKeller Williams Realty - Atlantic Shore
 FOR SALE BY OWNER
 Anthony C Jankowski, Housemart Realty, LLC
 NEW CONSTRUCTIONJoy Bearden, Keller Williams Preferred Properties,Ship Bottom
 0.34 ACRESKeller Williams Realty Preferred Properties
 OPEN SUN, 12-3PMCharmaine Selvanto, Goldstone Realty
- NEW CONSTRUCTIONJoy Bearden, Keller Williams Preferred Properties,Ship Bottom
- NEW CONSTRUCTIONJoy Bearden, Keller Williams Preferred Properties,Ship Bottom
- NEW CONSTRUCTIONJoy Bearden, Keller Williams Preferred Properties,Ship Bottom
 Shaina Jagger, Keller Williams Prosperity Realty
 FOR SALE BY OWNER
 Ashley Gable, Diane Turton, Realtors-Lacey
 John Meechan, The Gallery Residential Brokerage
 Anita Taylor, Weichert Realtors-Forked River
 Corrine Kesler, Keller Williams Realty West Monmouth
 Catherine DiFiore, Weichert Realtors-Holmdel
 OPEN SUN, 12-2PMGina Cabot, Keller Williams Preferred Properties,Bayville
 OPEN SUN, 11-1PMTheresa M Froumy, Weichert Realtors-Forked River
 See more homes for sale inBarnegat


New Listings near 9 Rapids Ct
 NEW - 2 DAYS AGO
 NEW - 1 DAY AGOBetter Homes and Gardens Real Estate Murphy & Co.
 NEWCOMING SOONShawn Thomson, RE/MAX Revolution
 0.53 ACRESThe Van Dyk Group - Barnegat
 NEWOPEN SUN, 1-3PMCaroline Garguilo, Keller Williams Realty Central Monmouth
- Anthony C Jankowski, Housemart Realty, LLC
 NEWThe Van Dyk Group - Long Beach Island
 NEW - 19 HRS AGONicole Lomangino, Goldstone Realty
 OPEN SUN, 12-4PMFOR SALE BY OWNER
 0.28 ACRESJoel Jeremias, Imperial Real Estate Agency
 0.29 ACRESDominick Ali Jr., Goldstone Realty
- See more homes for sale inBarnegat


Frequently asked questions about 9 Rapids Ct
- What is the estimated monthly payment for 9 Rapids Ct?Based on a $450,000 list price with 20% down at today's rates, the estimated monthly payment for 9 Rapids Ct in Barnegat, NJ is approximately $3,076 (about $2,442 principal & interest, $559 property taxes, and $75 homeowner's insurance). This is an estimate. Actual payment depends on your loan terms.
- How does the list price for 9 Rapids Ct compare to homes in Barnegat?9 Rapids Ct in Barnegat, NJ is listed at $450,000, about 11% below the $505K median sale price in Barnegat.
- What are the closest schools to 9 Rapids Ct?The closest schools to 9 Rapids Ct in Barnegat, NJ are Barnegat High School (rated 3/10), Cecil S Collins Elementary School, Joseph T Donahue Elementary School (rated 7/10).
- What is 9 Rapids Ct estimated to be worth?Trulia's estimated value for 9 Rapids Ct in Barnegat, NJ is $446,900.
- Does 9 Rapids Ct have air conditioning?Yes, 9 Rapids Ct in Barnegat, NJ has air conditioning.
- Does 9 Rapids Ct have a pool?Yes, 9 Rapids Ct in Barnegat, NJ has a pool.
9 Rapids Ct, Barnegat, NJ 08005 is a 2 bedroom, 2 bathroom, 1,782 sqft single-family home built in 2001. 9 Rapids Ct is located in Barnegat Estates, Barnegat. This property is currently available for sale and was listed by Bright MLS on Aug 19, 2026. The MLS # for this home is MLS# NJOC2044610.