


$490,000
 4 Beds
 3 Baths
 3,380 sqft (on 1.17 acres)
81 Empress Dr, Grayson, KY 41143
Est. Mortgage $2,920/mo*
Get Pre-QualifiedWe estimate this home will sell faster than 100% nearby.
Home Highlights

Single-Family Home

Built in 2015

1.17 acre lot

$145/sqft

3 Car Garage
Local Information
- Map ViewExplore the area around 81 Empress Dr.

- Schools1 Preschool School1 Elementary School1 Middle School1 High School

- Shop & Eat

-- mins to
About this House
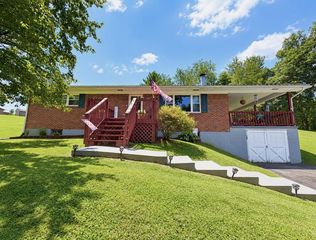
Graceful design, generous living spaces, and exceptional outdoor amenities come together in this beautifully appointed custom home, ideally positioned on a rare double lot in one of the area’s most sought-after neighborhoods. From the moment you enter, the home makes an impression with its open, airy feel and refined architectural details. The main living area is highlighted by dramatic vaulted ceilings, warm hardwood flooring, detailed trim work, and a two-sided gas fireplace that creates a seamless connection between the great room and kitchen. The kitchen is both sophisticated and highly functional, offering rich maple cabinetry, granite surfaces, a large center island with seating, and a full complement of built-in appliances, including double ovens, microwave, cooktop, and refrigerator. An adjoining breakfast area provides a comfortable setting for everyday dining, while the separate formal dining room is perfectly suited for holidays, dinner parties, and special gatherings. The main level also features a conveniently located laundry room and an impressive primary suite designed as a private retreat. Vaulted ceilings and an electric fireplace add warmth and character to the bedroom, while the private bath includes dual granite vanities, a walk-in shower, garden tub, and two spacious walk-in closets. Upstairs, two additional bedrooms each offer walk-in closets and share a well-designed Jack-and-Jill bath. The third level provides another spacious bedroom with its own half bath and walk-in closet, creating a wonderfully flexible area that could easily serve as guest accommodations, a home office, fitness room, media space, or private retreat. The outdoor living spaces are equally impressive. The beautifully maintained backyard centers around an 18x32 in-ground swimming pool and includes a gazebo for shaded relaxation and an expansive newer deck with plenty of room for entertaining, grilling, or enjoying quiet evenings outdoors. A swing set adds another recreational feature to the grounds. A large concrete driveway leads to the attached three- car garage while providing excellent additional parking for guests, recreational vehicles, boats, trailers, or campers. With its spacious layout, custom features, multiple entertaining areas, and exceptional double-lot setting, this distinctive property offers a combination of style, comfort, and versatility that is difficult to find. Schedule your private showing and experience everything this remarkable home has to offer.
Last check for updates: about 5 hours ago
Listing courtesy of JODY B MAYO
CENTURY 21 Excellence Realty
Source: AABR, MLS#61097
Also Listed on AABR.
We estimate this home will sell faster than 100% nearby.
Home Details for 81 Empress Dr

|
|---|
Interior Details Number of Rooms: 9 |
Beds & Baths Number of Bedrooms: 4Number of Bathrooms: 4Number of Bathrooms (full): 2Number of Bathrooms (half): 2 |
Dimensions and Layout Living Area: 3380 Square Feet |
Appliances & Utilities Appliances: Dishwasher, Double Oven, Microwave, Electric Range, Refrigerator, Electric Water HeaterDishwasherMicrowaveRefrigerator |
Heating & Cooling Heating: Heat PumpHas CoolingAir Conditioning: Central AirHas HeatingHeating Fuel: Heat Pump |
Fireplace & Spa Fireplace: Gas LogHas a Fireplace |
Levels, Entrance, & Accessibility Stories: 2Levels: Two |

|
|---|
Exterior Home Features Roof: CompositionPatio / Porch: Deck, Patio, PorchFoundation: Crawl SpaceHas a Private Pool |
Parking & Garage Number of Garage Spaces: 3Number of Covered Spaces: 3No CarportHas a GarageHas an Attached GarageParking Spaces: 3Parking: Attached,Garage Door Opener |
Pool Pool: In GroundPool |
Water & Sewer Sewer: Septic TankWater Body: Carter Caves, Grayson Lake |
Surface & Elevation Topography: Level, Rolling |
Finished Area Finished Area (above surface): 3380 Square Feet |

|
|---|
Days on Market: 39 |

|
|---|
Year Built Year Built: 2015 |
Property Type / Style Property Type: ResidentialProperty Subtype: Single Family Residence |
Building Construction Materials: Brick/SidingNot a New ConstructionDoes Not Include Home Warranty |
Property Information Condition: 11 to 20 Years |

|
|---|
Price List Price: $490,000Price Per Sqft: $145 |
Status Change & Dates Possession Timing: With Deed, At Closing |

|
|---|
MLS Status: Active-Contingent |

|
|---|
Direction & Address City: Grayson |
School Information Elementary School District: Carter CountyJr High / Middle School District: Carter CountyHigh School District: Carter County |

|
|---|
Listing Agent Listing ID: 61097 |

|
|---|
Building Area Building Area: 3380 Square Feet |

|
|---|
Lot Area: 1.17 Acres |

|
|---|
Mls Number: 61097Zillow Contingency Status: ContingentAbove Grade Unfinished Area: 3380 |
Around this home
What Locals Say about Grayson
At least 12 Trulia users voted on each feature.

100 % Say parking is easy

92 % Say yards are well-kept

89 % Say car is needed

77 % Say there's holiday spirit

72 % Say people would walk alone at night

64 % Say there's wildlife

63 % Say streets are well-lit

63 % Say neighbors are friendly

62 % Say they plan to stay for at least 5 years

58 % Say it's dog friendly

56 % Say kids play outside

50 % Say it's quiet

47 % Say there are sidewalks

44 % Say it's walkable to grocery stores

43 % Say there are community events

38 % Say it's walkable to restaurants
Sourced by Trulia users. Learn more about our methodology.
Market trends in Grayson
Last updated August 2026
Avg. sale price
—
Sale-to-List Price
—
Price per sq ft
—
Available listings
36
2MoM
Home Value
Trulia Estimate
$488KSince last month
Decreased$1K (-0.2%)Since last year
Decreased$33K (-6.4%)Since last sale
Decreased$4K (-0.8%)Learn more about this home's value by checking out its Trulia Estimate, the value of nearby homes, and how much similar homes have sold for.
Trulia Estimate
The of this home's value increased by +72% in the last 10 years
| Month | Estimated value |
|---|---|
2026 | |
| September 2026 | $486K |
| August 2026 | $487K |
| July 2026 | $499K |
| June 2026 | $507K |
| May 2026 | $503K |
| April 2026 | $503K |
| March 2026 | $498K |
| February 2026 | $494K |
| January 2026 | $493K |
2025 | |
2024 | |
2023 | |
2022 | |
2021 | |
2020 | |
2019 | |
2018 | |
2017 | |
2016 | |
Comparable sales
These are recently sold homes that have a similar location or other similar features to this home, like bedrooms, bathrooms, and square footage. Get a sense of the expected prices in the area by viewing these homes.Address | Distance | Property Type | Sold Price | Sold Date | Bed | Bath | Sqft |
|---|---|---|---|---|---|---|---|
0.29 | Single-Family Home | $450,000 | 08/28/26 | 4 | 3 | 2,595 | |
0.87 | Single-Family Home | $161,100 | 02/03/26 | 3 | 2 | 1,845 | |
1.13 | Single-Family Home | $113,000 | 10/27/25 | 4 | 2 | 2,016 | |
1.36 | Single-Family Home | $275,000 | 05/22/26 | 3 | 2 | 1,456 | |
1.02 | Single-Family Home | $199,900 | 06/09/26 | 4 | 2 | 1,960 | |
1.35 | Single-Family Home | $215,000 | 05/17/26 | 3 | 2 | 1,440 | |
1.92 | Single-Family Home | $306,000 | 07/24/26 | 5 | 3.5 | 2,314 | |
1.71 | Single-Family Home | $179,500 | 04/14/26 | 4 | 3 | 2,076 | |
1.77 | Single-Family Home | $350,000 | 02/06/26 | 4 | 2.5 | 2,900 |
Nearby home prices
Get a sense of expected prices in the area by checking the value of nearby homes.Address | Distance | Price | Bed | Bath | Sqft | Status |
|---|---|---|---|---|---|---|
0.05 | $408,700 | 3 | 2 | 2,662 | Off Market | |
0.08 | - | - | - | - | Off Market | |
0.25 | $353,900 | 3 | 2 | 1,800 | Off Market | |
0.29 | $450,000 | 4 | 3 | 2,595 | Recently Sold | |
0.29 | $26,000 | - | - | - | Recently Sold | |
0.30 | $14,900 | - | - | - | For Sale | |
0.34 | $459,800 | 3 | 2 | 1,790 | Off Market | |
0.39 | $287,500 | 4 | 2 | 1,688 | Off Market | |
0.46 | $359,900 | 5 | 3 | 3,650 | For Sale | |
0.46 | $76,500 | - | - | - | Recently Sold | |
0.87 | $161,100 | 3 | 2 | 1,845 | Recently Sold | |
0.92 | $265,400 | 3 | 3 | 2,660 | Off Market |
Price and Tax history
| Date | Event | Price |
|---|---|---|
Aug 20, 2026 Source: AABR #61097 | Contingent | $490,000 |
Aug 12, 2026 Source: AABR #61097 | Listed For Sale | $490,000 |
Sep 30, 2025 Source: AABR #58869 | Sold | $490,000 |
Aug 14, 2025 Source: AABR #58869 | Pending | $539,900 |
Jun 2, 2025 Source: AABR #58869 | Listed For Sale | $539,900 |
Feb 8, 2025 Source: AABR #56471 | ListingRemoved | $525,000 |
Oct 25, 2024 Source: AABR #56471 | Listed For Sale | $525,000 |
Aug 8, 2024 Source: AABR #56471 | ListingRemoved | |
Feb 7, 2024 Source: AABR #56471 | Listed For Sale | $549,900 |
Oct 1, 2014 Source: N/A | Sold | $33,705 |
| Year | Property tax | Tax assessment |
|---|---|---|
| 2025 | $2,130 | $249,700 |
Home facts updated by county records
LGBTQ Local Legal Protections
LGBTQ Local Legal Protections



JODY B MAYO, CENTURY 21 Excellence Realty
IDX information is provided exclusively for personal, non-commercial use, and may not be used for any purpose other than to identify prospective properties consumers may be interested in purchasing. Information is deemed reliable but not guaranteed.
Similar Homes You May Like
 0.36 ACRESOld Colony Realtors Huntington
 0.52 ACRESKeller Williams Legacy Group
 0.29 ACRESBunch Real Estate Associates, LLC.
 1.12 ACRESRE/MAX Realty Connection, LLC
 0.96 ACRESRoss Real Estate Services
 4 ACRESBunch Real Estate Associates
 7.5 ACRESRoss Real Estate Services
 1.6 ACRESRoss Real Estate Services
 0.94 ACRESeXp Realty LLC, Eastern Kentucky AOR
 FOR SALE BY OWNER
 1 ACREBetter Homes and Gardens Real Estate Central.
 35.27 ACRESRE/MAX Realty Connection, LLC
 0.3 ACRES
 0.78 ACRESBunch Real Estate Associates
 1.14 ACRESRE/MAX Realty Connection, LLC
 See more homes for sale inGrayson


New Listings near 81 Empress Dr
 FOR SALE BY OWNER54 ACRES
- 35.27 ACRESRE/MAX Realty Connection, LLC
 CENTURY 21 Advantage Realty, Imagine MLS
 CENTURY 21 Advantage Realty, Imagine MLS
 CENTURY 21 Advantage Realty, Imagine MLS
- See more homes for sale inGrayson


Frequently asked questions about 81 Empress Dr
- What is the estimated monthly payment for 81 Empress Dr?Based on a $490,000 list price with 20% down at today's rates, the estimated monthly payment for 81 Empress Dr in Grayson, KY is approximately $2,936 (about $2,661 principal & interest, $200 property taxes, and $75 homeowner's insurance). This is an estimate. Actual payment depends on your loan terms.
- What do residents say about Grayson?Residents describe Grayson, KY as easy to park in, well-kept, and neighborly. Most residents say you need a car. See homes for sale in Grayson, KY.
- What are the closest schools to 81 Empress Dr?The closest schools to 81 Empress Dr in Grayson, KY are East Carter County High School (rated 5/10), East Carter Middle School (rated 4/10), Prichard Elementary School (Pre-K, rated 6/10).
- What is 81 Empress Dr estimated to be worth?Trulia's estimated value for 81 Empress Dr in Grayson, KY is $487,700.
- Does 81 Empress Dr have air conditioning?Yes, 81 Empress Dr in Grayson, KY has air conditioning.
- Does 81 Empress Dr have a pool?Yes, 81 Empress Dr in Grayson, KY has a pool.
81 Empress Dr, Grayson, KY 41143 is a 4 bedroom, 4 bathroom, 3,380 sqft single-family home built in 2015. This property is currently available for sale and was listed by AABR on Aug 12, 2026. The MLS # for this home is MLS# 61097.