


809 E Oakton St
Arlington Heights, IL 60004
 3 Beds
 2 Baths
 1,521 sqft
3 Beds
2 Baths
1,521 sqft
Local Information
- Map ViewExplore the area around 809 E Oakton St.

- Schools1 Elementary School1 Middle School1 High School

- Shop & Eat

-- mins to
Description
Amazing opportunity! This delightful home, where classic charm meets modern updates is move in ready. As soon as you step in front of the home you will fall in love with its appeal and the paver walkway will lead you to the inviting front door. This beautifully maintained 3-bedroom, 2-bathroom residence has a warm, inviting atmosphere. Enjoy the luxury of two fully updated bathrooms, showcasing stylish fixtures and contemporary tile work with large soaking tubs. The spacious living area boasts generous windows that fill the home with natural light. The gracious floor plan offers a formal dining room and first floor laundry/mudroom with ample storage. The kitchen flooring is brand new and features a cozy eat in area. As you Step outside to an oversized backyard retreat, fenced in with a dedicated garden space and tons of room for kids or pets to play. It's the perfect setting for large gatherings as well as private relaxation. Recent improvements include a 2017 full tear off roof and a 2010 new garage. This home is located in the desirable John Hersey School District, just a 7-minute drive from downtown Arlington Heights and the Metra station, with tons of shopping and parks. Don't miss the opportunity to make this Cape Cod beauty your own!
809 E Oakton St, Arlington Heights, IL 60004 is a 3 bedroom, 2 bathroom, 1,521 sqft single-family home built in 1953. It last sold for $430,000 on Dec 12, 2024 (4% below the $450,000 asking price). It is currently off market. The Trulia Estimate is $476,200, with a rent estimate of $3,601/month.
Home Highlights

Parking
Garage

Outdoor
Patio

A/C
Heating & Cooling

HOA
None

Price/Sqft
No Info

Listed
180+ days ago
Home Details for 809 E Oakton St

|
|---|
MLS Status: Closed |

|
|---|
Interior Details Basement: Crawl SpaceNumber of Rooms: 6Types of Rooms: Master Bedroom, Bedroom 2, Bedroom 3, Bedroom 4, Dining Room, Family Room, Kitchen, Laundry, Living Room |
Beds & Baths Number of Bedrooms: 3Number of Bathrooms: 2Number of Bathrooms (full): 2 |
Dimensions and Layout Living Area: 1521 Square Feet |
Appliances & Utilities Appliances: Range, Dishwasher, Refrigerator, Washer, Dryer, HumidifierDishwasherDryerLaundry: Main LevelRefrigeratorWasher |
Heating & Cooling Heating: Natural GasHas CoolingAir Conditioning: Central AirHas HeatingHeating Fuel: Natural Gas |
Fireplace & Spa No Spa |
Gas & Electric Electric: Circuit Breakers |
Windows, Doors, Floors & Walls Window: Skylight(s)Flooring: Hardwood |
Levels, Entrance, & Accessibility Stories: 2Accessibility: No Disability AccessFloors: Hardwood |
View No View |
Security Security: Carbon Monoxide Detector(s) |

|
|---|
Exterior Home Features Roof: AsphaltPatio / Porch: PatioFencing: FencedFoundation: Concrete Perimeter |
Parking & Garage Number of Garage Spaces: 2Number of Covered Spaces: 2Has a GarageNo Attached GarageHas Open ParkingParking Spaces: 2Parking: Asphalt,Garage Door Opener,On Site,Garage Owned,Detached,Garage |
Frontage Not on Waterfront |
Water & Sewer Sewer: Public Sewer |

|
|---|
Year Built Year Built: 1953 |
Property Type / Style Property Type: ResidentialProperty Subtype: Single Family ResidenceArchitecture: Cape Cod |
Building Construction Materials: Vinyl SidingNot a New ConstructionNo Additional Parcels |
Property Information Parcel Number: 03292010150000Model Home Type: CAPE COD |

|
|---|
Price List Price: $450,000 |
Status Change & Dates Off Market Date: Fri Oct 25 2024Possession Timing: Close Of Escrow, Negotiable |

|
|---|
Direction & Address City: Arlington Heights |
School Information Elementary School: Olive-Mary Stitt SchoolElementary School District: 25Jr High / Middle School: Thomas Middle SchoolJr High / Middle School District: 25High School: John Hersey High SchoolHigh School District: 214 |

|
|---|
Building Details Builder Model: CAPE COD |

|
|---|
Community Features: Sidewalks, Street Lights, Street Paved |

|
|---|
HOA Fee Includes: None |

|
|---|
Lot Area: 7501.032 sqft |

|
|---|
Special Conditions: Exclusions-Call List Office |

|
|---|
Listing Terms: Conventional |

|
|---|
Business Information Ownership: Fee Simple |

|
|---|
BasementMls Number: 12186969Activation Date: Fri Oct 18 2024 |

|
|---|
SidewalksStreet LightsStreet PavedMRD SHARE WITH CLIENTS: YesSource Internet Entire Listing DisplayMRD REMARKSINTERNET: YesSource Internet Address Display |
Last check for updates: about 14 hours ago
Listed by Diana Wojcik Dobrzycki, (847) 797-0200
@properties Christie's International Real Estate
Bought with: Carolyn Goodman, (847) 542-9445, @properties Christie's International Real Estate
Source: MRED as distributed by MLS GRID, MLS#12186969
Price History for 809 E Oakton St
| Date | Price | Event | Source |
|---|---|---|---|
| 12/12/2024 | $430,000 | Sold | MRED as distributed by MLS GRID #12186969 |
| 12/06/2024 | $450,000 | Pending | MRED as distributed by MLS GRID #12186969 |
| 10/25/2024 | $450,000 | Contingent | MRED as distributed by MLS GRID #12186969 |
| 10/18/2024 | $450,000 | Listed For Sale | MRED as distributed by MLS GRID #12186969 |
| 09/12/2019 | $261,000 | Sold | MRED as distributed by MLS GRID #10167994 |
| 08/01/2019 | $262,500 | Pending | Agent Provided |
| 06/05/2019 | $262,500 | PriceChange | Agent Provided |
| 03/19/2019 | $269,700 | Listed For Sale | Agent Provided |
| 01/08/2019 | $279,900 | ListingRemoved | Agent Provided |
| 10/26/2018 | $279,900 | PriceChange | Agent Provided |
| 07/09/2018 | $287,900 | PriceChange | Agent Provided |
| 07/03/2018 | $295,225 | PriceChange | Agent Provided |
| 05/15/2018 | $299,925 | PendingToActive | Agent Provided |
| 05/09/2018 | $299,925 | Pending | Agent Provided |
| 04/19/2018 | $299,925 | Listed For Sale | Agent Provided |
| 07/04/2017 | $299,999 | ListingRemoved | Agent Provided |
| 06/20/2017 | $299,999 | PriceChange | Agent Provided |
| 06/03/2017 | $310,000 | PriceChange | Agent Provided |
| 05/22/2017 | $315,000 | PriceChange | Agent Provided |
| 04/15/2017 | $325,000 | PriceChange | Agent Provided |
| 04/03/2017 | $339,000 | Listed For Sale | Agent Provided |
| 07/29/2010 | $242,500 | Sold | N/A |
| 04/24/2010 | $259,900 | Listed For Sale | Agent Provided |
| 05/24/2001 | $214,000 | Sold | N/A |
| 09/21/1998 | $165,000 | Sold | N/A |
| 11/09/1993 | $102,000 | Sold | N/A |
Market trends in Arlington Heights
Last updated June 2026
Avg. sale price
$458K
$20.92KMoM
Sale-to-List Price
100.4%
0.4%MoM
Price per sq ft
$270
$8MoM
Available listings
218
10MoM

- Results are loading
Property Tax and Assessment
| Year | 2024 |
|---|---|
| Tax | |
| Assessment | $300,000 |
Home facts updated by county records
Comparable Sales for 809 E Oakton St
Address | Distance | Property Type | Sold Price | Sold Date | Bed | Bath | Sqft |
|---|---|---|---|---|---|---|---|
0.09 | Single-Family Home | $495,000 | 07/02/26 | 3 | 2 | 1,568 | |
0.17 | Single-Family Home | $477,500 | 07/01/26 | 3 | 2 | 1,476 | |
0.26 | Single-Family Home | $449,000 | 01/05/26 | 3 | 2 | 1,047 | |
0.41 | Single-Family Home | $490,000 | 03/31/26 | 3 | 2 | 1,594 | |
0.19 | Single-Family Home | $580,000 | 04/15/26 | 3 | 2.5 | 1,900 | |
0.43 | Single-Family Home | $505,000 | 05/27/26 | 3 | 2 | 1,659 | |
0.40 | Single-Family Home | $660,000 | 05/04/26 | 3 | 2 | 1,440 |
Nearby homes
Get a sense of prices in the area by checking nearby homes. OFF MARKET@properties Christie's International Real Estate, Closed
 OFF MARKETColdwell Banker Realty, Closed
 OFF MARKETReal 1 Realty, Closed
 SOLDMAY 11, 2026Compass, Closed
 SOLDJUL 2, 2026Compass, Closed
 OFF MARKET@properties Christie's International Real Estate, Closed
 OFF MARKET@properties Christie's International Real Estate, Closed
 OFF MARKET@properties Christie's International Real Estate, Closed
 OFF MARKETCompass, Closed
 OFF MARKETBerkshire Hathaway HomeServices Starck Real Estate, Closed
 OFF MARKETKeller Williams ONEChicago, Closed
Assigned Schools
These are the assigned schools for 809 E Oakton St.
- Olive-Mary Stitt School
- K-5
- Public
- 626 Students
8/10GreatSchools RatingParent Rating AverageOlive Mary Stitt in Arlington Heights is truly an amazing elementary school. Everyone always says that Arlington Heights has outstanding schools and Olive Mary Stitt is just that. The teachers, staff, facilities, curriculum, and support is second to none. We moved into Arlington Heights primarily for our children's education. Our 3 children attended Olive and it couldn't have been a better experience for our children and us as parents. Thank you OMS!Parent Review1y ago - Thomas Middle School
- 6-8
- Public
- 1014 Students
8/10GreatSchools RatingParent Rating AverageThis school sucks and i hate going to it every single dayStudent Review6mo ago - John Hersey High School
- 9-12
- Public
- 2041 Students
10/10GreatSchools RatingParent Rating AverageThe best public high school. The prepared both my sons for college, one entered the Kelly Business school at Indiana University (I.U.).The other at the University of California (Berkley) Chemical Engineering (Cal).Great Teachers and neighborhood support.Parent Review4y ago  Check out schools near 809 E Oakton St.
What Locals Say about Arlington Heights
At least 529 Trulia users voted on each feature.

91 % Say it's dog friendly

86 % Say there are sidewalks

84 % Say car is needed

83 % Say parking is easy

78 % Say kids play outside

77 % Say people would walk alone at night

74 % Say there's holiday spirit

71 % Say streets are well-lit

70 % Say yards are well-kept

68 % Say it's quiet

67 % Say it's walkable to restaurants

65 % Say it's walkable to grocery stores

59 % Say there's wildlife

58 % Say they plan to stay for at least 5 years

54 % Say neighbors are friendly

43 % Say there are community events
Sourced by Trulia users. Learn more about our methodology.
LGBTQ Local Legal Protections
LGBTQ Local Legal Protections



Apartments for Rent
 PET FRIENDLY$1,874 - $3,165/moStudio-2 bd1-2 baHancock Square at Arlington Station | N Arlington Heights Rd,
Arlington Heights, IL 60004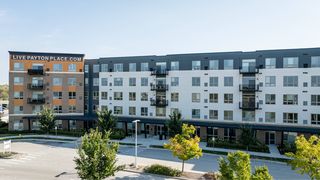 PET FRIENDLY$1,865 - $3,899/moStudio-3 bd1-2 baThe Residences at Payton Place | Payton Pl,
Arlington Heights, IL 60005 NEW - 1 DAY AGOPET FRIENDLY$1,764 - $2,199/mo1-2 bd1-2 baStonebridge of Arlington Heights | W Rand Rd,
Arlington Heights, IL 60004 PET FRIENDLYFURNISHED
 PET FRIENDLY
 PET FRIENDLY
 PET FRIENDLY
 PET FRIENDLY
 PET FRIENDLY
 PET FRIENDLY
 PET FRIENDLY
 PET FRIENDLY
 PET FRIENDLY
 NEW - 12 HRS AGOAPPLY INSTANTLY
 NEW - 1 DAY AGOAPPLY INSTANTLY
 See more homes for rent inArlington Heights
Explore by feature - Pet Friendly
 SPECIAL OFFERPET FRIENDLY
- NEW - 1 DAY AGOPET FRIENDLY$1,764 - $2,199/mo1-2 bd1-2 baStonebridge of Arlington Heights | W Rand Rd,
Arlington Heights, IL 60004  PET FRIENDLY$1,453 - $2,460/mo1-3 bd1-2 baResidences at Arlington Heights | S Goebbert Rd,
Arlington Heights, IL 60005 SPECIAL OFFERPET FRIENDLY
- PET FRIENDLY
- PET FRIENDLY
 SPECIAL OFFERPET FRIENDLYTotal price$1,778 - $2,298/mo1-2 bd1-2 baWaterford Place Apartments | W Happfield Dr,
Arlington Heights, IL 60004- PET FRIENDLY
- PET FRIENDLY$1,874 - $3,165/moStudio-2 bd1-2 baHancock Square at Arlington Station | N Arlington Heights Rd,
Arlington Heights, IL 60004  APPLY INSTANTLYPET FRIENDLY
Explore by feature - Garage
- PET FRIENDLY
- PET FRIENDLY$1,874 - $3,165/moStudio-2 bd1-2 baHancock Square at Arlington Station | N Arlington Heights Rd,
Arlington Heights, IL 60004  APPLY INSTANTLYFURNISHED
- APPLY INSTANTLYPET FRIENDLY
 APPLY INSTANTLYPET FRIENDLYFURNISHED
 APPLY INSTANTLY
 APPLY INSTANTLYPET FRIENDLY


Explore by feature - Air Conditioning
- SPECIAL OFFERPET FRIENDLY
- PET FRIENDLY
- PET FRIENDLY
- PET FRIENDLY$1,874 - $3,165/moStudio-2 bd1-2 baHancock Square at Arlington Station | N Arlington Heights Rd,
Arlington Heights, IL 60004 - NEW - 1 DAY AGOAPPLY INSTANTLY
- APPLY INSTANTLYFURNISHED
 APPLY INSTANTLY
 APPLY INSTANTLYPET FRIENDLY
 APPLY INSTANTLYPET FRIENDLY
- APPLY INSTANTLYPET FRIENDLYFURNISHED
Explore by feature - Pool
- SPECIAL OFFERPET FRIENDLY
- NEW - 1 DAY AGOPET FRIENDLY$1,764 - $2,199/mo1-2 bd1-2 baStonebridge of Arlington Heights | W Rand Rd,
Arlington Heights, IL 60004 - PET FRIENDLY$1,453 - $2,460/mo1-3 bd1-2 baResidences at Arlington Heights | S Goebbert Rd,
Arlington Heights, IL 60005 - PET FRIENDLY
- PET FRIENDLY
- SPECIAL OFFERPET FRIENDLYTotal price$1,778 - $2,298/mo1-2 bd1-2 baWaterford Place Apartments | W Happfield Dr,
Arlington Heights, IL 60004 - PET FRIENDLY$1,874 - $3,165/moStudio-2 bd1-2 baHancock Square at Arlington Station | N Arlington Heights Rd,
Arlington Heights, IL 60004 - NEW - 1 DAY AGOAPPLY INSTANTLY
- APPLY INSTANTLYFURNISHED
Explore by feature - Washer/dryer
- SPECIAL OFFERPET FRIENDLY
- NEW - 1 DAY AGOPET FRIENDLY$1,764 - $2,199/mo1-2 bd1-2 baStonebridge of Arlington Heights | W Rand Rd,
Arlington Heights, IL 60004 - PET FRIENDLY
- PET FRIENDLY
- PET FRIENDLY$1,874 - $3,165/moStudio-2 bd1-2 baHancock Square at Arlington Station | N Arlington Heights Rd,
Arlington Heights, IL 60004 - APPLY INSTANTLYFURNISHED
- APPLY INSTANTLY
- APPLY INSTANTLYPET FRIENDLY
- APPLY INSTANTLYPET FRIENDLY
- APPLY INSTANTLYPET FRIENDLY
Explore by feature - Outdoor Space
- APPLY INSTANTLYPET FRIENDLYFURNISHED
- APPLY INSTANTLYPET FRIENDLY
 APPLY INSTANTLYPET FRIENDLYFURNISHED
 APPLY INSTANTLYPET FRIENDLY
 APPLY INSTANTLY
 APPLY INSTANTLYPET FRIENDLYFURNISHED
 APPLY INSTANTLYFURNISHED
 APPLY INSTANTLYPET FRIENDLYFURNISHED
 PET FRIENDLYFURNISHED
Homes for sale near 809 E Oakton St
 Coldwell Banker Realty, Active
 NEW - 2 DAYS AGOReal Broker LLC, New
 @properties Christie's International Real Estate, New
 @properties Christie's International Real Estate, Active
 @properties Christie's International Real Estate, New
 Berkshire Hathaway HomeServices Starck Real Estate, Active
 MisterHomes Real Estate, Active
 See more homes for sale inArlington Heights

Off Market Homes Near 809 E Oakton St
 SOLDJUL 20, 2026Better Homes & Gardens Real Estate, Closed
- SOLDJUL 20, 2026Team Realty Co., Closed
 SOLDJUL 20, 2026Jameson Sotheby's International Realty, Closed
 SOLDJUL 18, 2026Berkshire Hathaway HomeServices Starck Real Estate, Closed
 SOLDJUL 17, 2026@properties Christie's International Real Estate, Closed
 SOLDJUL 17, 2026@properties Christie's International Real Estate, Closed
 SOLDJUL 17, 2026Four Daughters Real Estate, Closed
 SOLDJUL 17, 2026Coldwell Banker Realty, Closed
 SOLDJUL 17, 2026Worth Clark Realty, Closed
- See more homes for sale inArlington Heights
Based on information submitted to the MLS GRID as of 2026. All data is obtained from various sources and may not have been verified by broker or MLS GRID. Supplied Open House Information is subject to change without notice. All information should be independently reviewed and verified for accuracy. Properties may or may not be listed by the office/agent presenting the information. Click here for more information