


$875,000
 5 Beds
 3 Baths
 4,077 sqft (on 0.92 acres)
806 Harmony Rd, Pittsburgh, PA 15237
Est. Mortgage $5,753/mo*
Get Pre-QualifiedHome Highlights

Single-Family Home

Built in 2009

0.92 acre lot

$215/sqft

Attached Garage
Local Information
- Map ViewExplore the area around 806 Harmony Rd.

- Schools2 Elementary Schools1 Middle School1 High School

- Shop & Eat

-- mins to
About this House
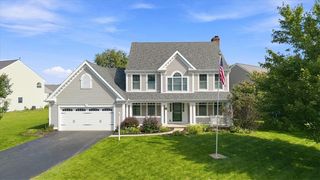
Welcome to 806 Harmony Road, a custom-built home in Avonworth School District. On nearly an acre of land with an inground pool and views of the Pittsburgh hills, it feels like a private retreat inside and out. With 4,077 square feet of living space, this 5-bedroom, 3-bathroom home boasts exceptional features and a thoughtful layout. On the main level, bamboo wood flooring flows seamlessly throughout the living areas. High ceilings and a wall of windows bathes the space in natural light. The living room is a perfect gathering space, complete with a gas fireplace and access to a composite deck overlooking the yard. The gourmet kitchen features solid wood cabinets, quartz countertops, a large island with a waterfall edge, and premium stainless appliances. The adjacent dining area is perfect for entertaining, while the walk-in pantry provides ample storage. The primary suite is a sanctuary with its own wall of windows, large walk-in closet, and access to the deck. Up a spiral staircase there is cozy loft with balcony perfect for quiet reading or mediation. The en-suite bathroom has two vanities, a soaking jetted tub, and a tiled shower. The main level also includes two additional bedrooms and another full bath with a separate toilet/shower area. A laundry room and office complete the main floor living space. On the lower level, there are two more bedrooms, a full bath, and a spacious family room. Practicality meets luxury with zoned radiant heated floors throughout both levels and the garage, a new boiler installed in 2022, a new HVAC system in 2021 and a whole house generator. The home is fitted with Pella windows and doors, custom glass-paneled railings, and energy-efficient cellular shades. Outdoor living is a delight with a large deck, covered patio, heated in-ground pool, fenced yard and a storage shed. Additional yard space beyond the fenced pool area could be landscaped to be a private oasis or play area. Don't miss this special home where luxury, comfort, and convenience converge in a location easily accessible to interstate highways, downtown Pittsburgh and the airport.
Last check for updates: about 9 hours ago
Listing courtesy of Shelley Clement, (412) 746-7764
COMPASS PENNSYLVANIA, LLC, (412) 746-7764
Originating MLS: West Penn Multi-List
Source: WPMLS, MLS#1754166
Also Listed on WPMLS.
Home Details for 806 Harmony Rd

|
|---|
Interior Details Basement: Finished,Walk-Out AccessNumber of Rooms: 13Types of Rooms: Master Bedroom, Bedroom 2, Bedroom 3, Bedroom 4, Bedroom 5, Bonus Room, Den, Dining Room, Entry Foyer, Family Room, Kitchen, Laundry, Living Room |
Beds & Baths Number of Bedrooms: 5Number of Bathrooms: 3Number of Bathrooms (full): 3 |
Appliances & Utilities Appliances: Some Electric Appliances, Cooktop, Dryer, Dishwasher, Disposal, Refrigerator, WasherDishwasherDisposalDryerRefrigeratorWasher |
Heating & Cooling Heating: Gas,RadiantHas CoolingAir Conditioning: Central AirHas HeatingHeating Fuel: Gas |
Fireplace & Spa Number of Fireplaces: 1Fireplace: GasHas a Fireplace |
Windows, Doors, Floors & Walls Window: Multi Pane, Screens, Window TreatmentsFlooring: Ceramic Tile, Hardwood, Carpet |
Levels, Entrance, & Accessibility Floors: Ceramic Tile, Hardwood, Carpet |

|
|---|
Exterior Home Features Roof: Asphalt |
Parking & Garage Has a GarageHas an Attached GarageParking Spaces: 3Parking: Built In,Garage Door Opener |
Pool Pool: Pool |
Frontage Not on Waterfront |
Water & Sewer Sewer: Public Sewer |

|
|---|
Days on Market: 114 |

|
|---|
Year Built Year Built: 2009 |
Property Type / Style Property Type: ResidentialProperty Subtype: Single Family ResidenceArchitecture: Raised Ranch |
Property Information Condition: Resale |

|
|---|
Price List Price: $875,000Price Per Sqft: $215 |

|
|---|
MLS Status: Active |

|
|---|
Direction & Address City: Pittsburgh |
School Information Elementary School District: AvonworthJr High / Middle School District: AvonworthHigh School District: Avonworth |

|
|---|
Listing Agent Listing ID: 1754166 |

|
|---|
Building Area Building Area: 4077 Square Feet |

|
|---|
Association for this Listing: West Penn Multi-List |

|
|---|
Lot Area: 0.92 acres |

|
|---|
BasementMls Number: 1754166Living Area Range Units: Square FeetAbove Grade Unfinished Area Units: Square FeetBelow Grade Unfinished Area Units: Square Feet |
Around this home
- Avonworth Elementary School
- 3-6
- Public
- 478 Students
6/10GreatSchools RatingParent Rating AverageAvonworth is a great school that provides ample support and works with each individual student to assist them in aquiring a superb education.Other Review9y ago - Avonworth Primary Center
- K-2
- Public
- 423 Students
NAGreatSchools RatingParent Rating Average No reviews available for this school.
What Locals Say about Pittsburgh
At least 6011 Trulia users voted on each feature.

87 % Say it's dog friendly

76 % Say there are sidewalks

71 % Say yards are well-kept

71 % Say parking is easy

70 % Say there's holiday spirit

68 % Say car is needed

65 % Say people would walk alone at night

62 % Say it's walkable to restaurants

62 % Say kids play outside

59 % Say there's wildlife

59 % Say streets are well-lit

58 % Say neighbors are friendly

53 % Say it's walkable to grocery stores

50 % Say it's quiet

49 % Say they plan to stay for at least 5 years

36 % Say there are community events
Sourced by Trulia users. Learn more about our methodology.
Market trends in Pittsburgh
Last updated July 2026
Avg. sale price
$265K
$11.67KMoM
Sale-to-List Price
99.6%
0.7%MoM
Price per sq ft
$188
$7MoM
Available listings
2574
110MoM
Home Value
Trulia Estimate
$850KSince last month
Increased$14K (+1.7%)Since last year
Increased$126K (+17.4%)Since last sale
Increased$294K (+52.8%)Learn more about this home's value by checking out its Trulia Estimate, the value of nearby homes, and how much similar homes have sold for.
Trulia Estimate
The of this home's value increased by +146% in the last 10 years
| Month | Estimated value |
|---|---|
2026 | |
| September 2026 | $850K |
| August 2026 | $833K |
| July 2026 | $836K |
| June 2026 | $844K |
| May 2026 | $860K |
| April 2026 | $878K |
| March 2026 | $881K |
| February 2026 | $893K |
| January 2026 | $717K |
2025 | |
2024 | |
2023 | |
2022 | |
2021 | |
2020 | |
2019 | |
2018 | |
2017 | |
2016 | |
Comparable sales
These are recently sold homes that have a similar location or other similar features to this home, like bedrooms, bathrooms, and square footage. Get a sense of the expected prices in the area by viewing these homes.Address | Distance | Property Type | Sold Price | Sold Date | Bed | Bath | Sqft |
|---|---|---|---|---|---|---|---|
0.26 | Single-Family Home | $416,500 | 12/05/25 | 3 | 2.5 | 1,898 | |
0.30 | Single-Family Home | $849,000 | 02/27/26 | 3 | 3 | 3,300 | |
0.34 | Single-Family Home | $645,000 | 06/30/26 | 3 | 3 | 2,256 | |
0.94 | Single-Family Home | $750,000 | 12/09/25 | 4 | 2.5 | 3,116 | |
0.14 | Single-Family Home | $325,000 | 08/20/26 | 3 | 1.5 | - | |
0.76 | Single-Family Home | $875,000 | 06/05/26 | 4 | 4.5 | 3,400 | |
0.61 | Single-Family Home | $439,185 | 07/24/26 | 3 | 3.5 | 2,162 | |
0.97 | Single-Family Home | $795,000 | 04/10/26 | 6 | 3.5 | 3,750 | |
0.79 | Single-Family Home | $577,000 | 10/15/25 | 4 | 3 | 2,327 | |
0.80 | Single-Family Home | $615,000 | 04/27/26 | 4 | 3 | 2,264 |
Nearby home prices
Get a sense of expected prices in the area by checking the value of nearby homes.Address | Distance | Price | Bed | Bath | Sqft | Status |
|---|---|---|---|---|---|---|
0.14 | $325,000 | 3 | 1.5 | - | Recently Sold | |
0.22 | $829,200 | 2 | 2 | 2,314 | Off Market | |
0.21 | $575,000 | 3 | 1.5 | - | Off Market | |
0.23 | $750,000 | 3 | 3 | 3,052 | Off Market | |
0.23 | $591,500 | 3 | 2 | 2,089 | Off Market | |
0.26 | $891,000 | 3 | 3 | 3,223 | Off Market | |
0.24 | $564,500 | 3 | 2 | 2,214 | For Sale | |
0.26 | $416,500 | 3 | 2.5 | 1,898 | Recently Sold | |
0.28 | $474,800 | 2 | 2 | 1,747 | Off Market | |
0.28 | $495,100 | 2 | 2 | 1,857 | Off Market | |
0.27 | $612,400 | 2 | 2 | 2,314 | Off Market |
Price and Tax history
| Date | Event | Price |
|---|---|---|
May 18, 2026 Source: WPMLS #1754166 | Listed For Sale | $875,000 |
May 18, 2026 Source: WPMLS #1738318 | ListingRemoved | $915,000 |
Mar 1, 2026 Source: WPMLS #1738318 | PriceChange | $915,000 Price decreased by 1% |
Jan 29, 2026 Source: WPMLS #1738318 | Listed For Sale | $925,000 |
Aug 30, 2019 Source: WPMLS #1398351 | Sold | $556,000 |
Jun 24, 2019 Source: Agent Provided | Pending | $574,900 |
Jun 19, 2019 Source: Agent Provided | PriceChange | $574,900 Price decreased by 3% |
May 29, 2019 Source: Agent Provided | Listed For Sale | $589,900 |
| Year | Property tax | Tax assessment |
|---|---|---|
| 2025 | $13,857 | $459,000 |
Home facts updated by county records
LGBTQ Local Legal Protections
LGBTQ Local Legal Protections



Shelley Clement, COMPASS PENNSYLVANIA, LLC, (412) 746-7764
Agent Phone: (412) 746-7764
Listing information is provided exclusively for personal, non-commercial use, and may not be used for any purpose other than to identify prospective properties consumers may be interested in purchasing.
Information is deemed reliable but not guaranteed.
Similar Homes You May Like
 1.67 ACRES
 0.81 ACRES
 0.28 ACRES
 OPEN SAT, 11-1PMNEW CONSTRUCTION
 0.36 ACRES

 0.52 ACRES
 0.37 ACRES
 0.51 ACRES
 0.56 ACRES
 0.55 ACRES
 0.58 ACRES
 NEW CONSTRUCTION0.25 ACRES
 0.31 ACRES
 0.73 ACRES
 0.27 ACRES
 0.76 ACRES
 0.51 ACRES
 0.5 ACRES
 0.31 ACRES
 0.46 ACRES
 1 ACRE

 OPEN SAT, 2-4PM0.25 ACRES
 OPEN SUN, 12-2PM0.29 ACRES
 0.56 ACRES
 OPEN SAT, 12-2PM
 OPEN SAT, 11-1PM
 0.34 ACRES
 OPEN SAT, 10-12PM0.28 ACRES
 0.49 ACRES
 NEW - 30 MIN AGO0.66 ACRES
 See more homes for sale inPittsburgh
New Listings near 806 Harmony Rd
 0.25 ACRES
 0.67 ACRES
 AUCTION16.16 ACRES
 OPEN SUN, 11-1PM0.44 ACRES
 0.4 ACRES
 OPEN SUN, 2-4PM0.82 ACRES
 OPEN SAT, 11-1PMNEW CONSTRUCTION0.31 ACRES
 0.71 ACRES
 4.05 ACRES
 0.91 ACRES
 1.05 ACRES
 1.62 ACRES
- See more homes for sale inPittsburgh
Frequently asked questions about 806 Harmony Rd
- What is the estimated monthly payment for 806 Harmony Rd?Based on a $875,000 list price with 20% down at today's rates, the estimated monthly payment for 806 Harmony Rd in Pittsburgh, PA is approximately $5,862 (about $4,649 principal & interest, $1,138 property taxes, and $75 homeowner's insurance). This is an estimate. Actual payment depends on your loan terms.
- How does the list price for 806 Harmony Rd compare to homes in Pittsburgh?806 Harmony Rd in Pittsburgh, PA is listed at $875,000, about 231% above the $265K median sale price in Pittsburgh.
- What do residents say about Pittsburgh?Residents describe Pittsburgh, PA as dog-friendly, pedestrian-friendly, and well-kept. See homes for sale in Pittsburgh, PA.
- What are the closest schools to 806 Harmony Rd?The closest schools to 806 Harmony Rd in Pittsburgh, PA are Avonworth Elementary School (rated 6/10), Avonworth High School (rated 7/10), Avonworth Middle School (rated 10/10).
- Does 806 Harmony Rd have air conditioning?Yes, 806 Harmony Rd in Pittsburgh, PA has air conditioning.
- Does 806 Harmony Rd have a pool?Yes, 806 Harmony Rd in Pittsburgh, PA has a pool.
806 Harmony Rd, Pittsburgh, PA 15237 is a 5 bedroom, 3 bathroom, 4,077 sqft single-family home built in 2009. This property is currently available for sale and was listed by WPMLS on May 18, 2026. The MLS # for this home is MLS# 1754166.