


$471,700
 3 Beds
 3 Baths
 1,609 sqft
8020 E 29th Ave, Denver, CO 80238
Est. Refi. Payment $2,809/mo*
Refinance Your HomeCurrently Off Market - Sold Mar 8, 2003 for $257,263
Home Value
Trulia Estimate
$472KSince last month
Decreased$13K (-2.6%)Since last year
Decreased$8K (-1.6%)Since last sale
Increased$218K (+84.8%)Learn more about this home's value by checking out its Trulia Estimate, the value of nearby homes, and how much similar homes have sold for.
Trulia Estimate
The of this home's value increased by +23% in the last 10 years
| Month | Estimated value |
|---|---|
2026 | |
| October 2026 | $476K |
| September 2026 | $488K |
| August 2026 | $482K |
| July 2026 | $492K |
| June 2026 | $494K |
| May 2026 | $497K |
| April 2026 | $497K |
| March 2026 | $492K |
| February 2026 | $487K |
| January 2026 | $476K |
2025 | |
2024 | |
2023 | |
2022 | |
2021 | |
2020 | |
2019 | |
2018 | |
2017 | |
2016 | |
Comparable sales
These are recently sold homes that have a similar location or other similar features to this home, like bedrooms, bathrooms, and square footage. Get a sense of the expected prices in the area by viewing these homes.Address | Distance | Property Type | Sold Price | Sold Date | Bed | Bath | Sqft |
|---|---|---|---|---|---|---|---|
0.07 | Townhouse | $574,000 | 06/30/26 | 3 | 2.5 | 1,733 | |
0.24 | Townhouse | $307,883 | 05/04/26 | 3 | 2.5 | 1,358 | |
0.17 | Townhouse | $555,000 | 09/04/26 | 3 | 2.5 | 1,647 | |
0.20 | Townhouse | $315,530 | 05/29/26 | 3 | 2.5 | 1,222 | |
0.03 | Townhouse | $595,000 | 05/15/26 | 3 | 2.5 | 1,642 | |
0.24 | Townhouse | $513,000 | 09/14/26 | 3 | 2.5 | 1,647 | |
0.15 | Townhouse | $535,000 | 08/03/26 | 2 | 3.5 | 1,438 | |
0.10 | Townhouse | $535,000 | 12/19/25 | 2 | 1.5 | 1,795 | |
0.06 | Townhouse | $819,000 | 05/29/26 | 2 | 2.5 | 1,903 | |
0.38 | Townhouse | $530,000 | 03/04/26 | 2 | 2.5 | 1,496 |
Nearby home prices
Get a sense of expected prices in the area by checking the value of nearby homes.Address | Distance | Price | Bed | Bath | Sqft | Status |
|---|---|---|---|---|---|---|
0.00 | $464,900 | 2 | 2.5 | 1,537 | Off Market | |
0.00 | $513,200 | 3 | 2.5 | 1,700 | Off Market | |
0.00 | $458,000 | 2 | 2.5 | 1,438 | Off Market | |
0.01 | $507,600 | 2 | 2.5 | 1,515 | Off Market | |
0.01 | $542,800 | 3 | 3 | 1,642 | Off Market | |
0.01 | $535,400 | 2 | 2.5 | 1,515 | Off Market | |
0.01 | $469,100 | 2 | 3 | 1,515 | Off Market | |
0.02 | $540,500 | 3 | 3 | 1,743 | Off Market | |
0.02 | $1,026,200 | 4 | 3.5 | 3,200 | Off Market | |
0.02 | $915,500 | 4 | 3 | 2,254 | Off Market | |
0.02 | - | 1 | 1 | 3,950 | Off Market | |
0.02 | $1,062,200 | 1 | 1 | 3,950 | Off Market | |
0.02 | - | 1 | 1 | 950 | Off Market | |
0.02 | $522,800 | 3 | 3 | 1,642 | Off Market | |
0.02 | $436,100 | 2 | 2 | 1,413 | Off Market | |
0.02 | $521,400 | 2 | 2 | 1,904 | Off Market | |
0.02 | $542,300 | 3 | 2 | 1,904 | Off Market | |
0.02 | $464,900 | 2 | 2.5 | 1,660 | Off Market | |
0.02 | $471,500 | 2 | 2.5 | 1,537 | Off Market | |
0.02 | $380,600 | 2 | 2 | 1,032 | Off Market |
Local Information
- Map ViewExplore the area around 8020 E 29th Ave.

- Schools5 Preschool Schools6 Elementary Schools5 Middle Schools1 High School

- Shop & Eat

-- mins to
Home Highlights

Townhouse

Built in 2003

1,609 sqft

$293/sqft

Garage
About this House
House Description:
3 BR, 2.5 BA McStain Row home - Downing Model
Large eat in kitchen with island, granite slab countertops and stainless steel appliances
Large master bedroom with private 5 piece bath, granite slab counter tops and walk in closet
Hardwood floors throughout main floor
Other main living spaces: bright family room with 2 story ceiling, roomy office/living room and powder bath
Spacious rear deck with power retractable awning for shade
Convenient alley-loaded 2 car side-by-side garage with workshop space
Full size front loaded washer/dryer located upstairs near bedrooms
Ceiling fans in Master and Family Room
Central heat & air conditioning
230 square feet of carpeted lighted crawl space storage
In ceiling speakers, alarm system and wired for internet
All external maintenance covered by HOA -- including snow removal and landscaping
Looking for a 12-18 month initial lease.
LOCATION...LOCATION...LOCATION
Quick and easy 1 mile walk to Central Park RTD Station (A Line train & busses)-
14 min to Downtown Union Station; 25 Min to Airport. Runs every 15 minutes.
6 Miles to downtown Denver, 20 minutes on local roads
Convenient to I-70 and I-270/36, DIA and Fitzsimmons (Anschutz Medical Campus) and
Northfield Shopping, Restaurants & Movies
2 blocks from Aviator Pool -- 3 other Stapleton Community pools within a mile
3 blocks from Stapleton Town Center (.3miles) Restaurants, Shopping and Founders Green with
seasonal community activities
Walking distance to numerous smaller playgrounds, pocket parks, walking paths and bike paths,
Central Park Recreation center
For more on Stapleton Community in Denver visit: http
www.stapletondenver.com/community
Owner pays HOA fees; Tenant pays all other utilities (Gas/Electric, Water, Cable if desired).
8020 E 29th Ave, Denver, CO 80238 is a 3 bedroom, 3 bathroom, 1,609 sqft townhouse in Central Park, built in 2003. It last sold for $257,263 on Mar 8, 2003. More recently, it was listed as a rental in January 2017 with an asking price of $2,295 per month. That rental listing was removed on March 24, 2021. This property is not currently displayed as for sale or rent on Trulia. The Trulia Estimate is $471,700, with a rent estimate of $2,893/month.
Home Details for 8020 E 29th Ave

|
|---|
Heating & Cooling Heating: Forced Air, GasAir ConditioningCooling System: CentralHeating Fuel: Forced Air |
Levels, Entrance, & Accessibility Stories: 2Floors: Hardwood, Linoleum Vinyl, Slate |
Interior Details Number of Rooms: 6Types of Rooms: Walk In Closet, Office, WorkshopCeiling Fan |
Appliances & Utilities Cable ReadyRefrigeratorWasher |
Windows, Doors, Floors & Walls Double Paned Windows |
Security Security System |

|
|---|
Exterior Home Features Roof: OtherExterior: BrickPatio |
Parking & Garage GarageParking Spaces: 2Parking: Garage Attached, On Street |

|
|---|
Year Built Year Built: 2003Year Updated: 2003 |
Property Type / Style Property Type: TownhouseArchitecture: Other |

|
|---|
Units in Building: 1 |

|
|---|
Lot Area: 1400 sqft |
Price and Tax history
| Date | Event | Price |
|---|---|---|
Mar 24, 2021 Source: N/A | ListingRemoved | |
Feb 9, 2017 Source: N/A | ListingRemoved | $2,195 |
Jan 30, 2017 Source: N/A | PriceChange | $2,195 Price decreased by 4% |
Jan 24, 2017 Source: N/A | Listed For Rent | $2,295 |
Mar 8, 2003 Source: N/A | Sold | $257,263 |
| Year | Property tax | Tax assessment |
|---|---|---|
| 2025 | $4,263 | $527,800 |
Home facts updated by county records
Market trends in Central Park
Last updated September 2026
Avg. sale price
$768K
$53KMoM
Sale-to-List Price
99.6%
0.1%MoM
Price per sq ft
$292
$4MoM
Available listings
147
3MoM
Sourced by Trulia Market Trends
Around this home
Neighborhood Overview

Neighborhood stats provided by third party data sources.
What Locals Say about Central Park
This October
Trick-or-Treat Score
Built from what locals say about Central Park.- 96% say there are sidewalks
- 78% say there's holiday spirit
- 58% say neighbors are friendly
Trulia Trick or TreatStart Ghost Hunt
At least 258 Trulia users voted on each feature.

96 % Say there are sidewalks

95 % Say it's dog friendly

87 % Say parking is easy

85 % Say kids play outside

85 % Say streets are well-lit

84 % Say it's walkable to restaurants

79 % Say people would walk alone at night

78 % Say there's holiday spirit

75 % Say car is needed

71 % Say it's walkable to grocery stores

70 % Say yards are well-kept

62 % Say they plan to stay for at least 5 years

61 % Say it's quiet

58 % Say neighbors are friendly

57 % Say there are community events

55 % Say there's wildlife
Sourced by Trulia users. Learn more about our methodology.
LGBTQ Local Legal Protections
LGBTQ Local Legal Protections


Frequently asked questions about 8020 E 29th Ave
- What is 8020 E 29th Ave estimated to be worth?Trulia's estimated value for 8020 E 29th Ave in Denver, CO is $471,700.
- What is the price history for 8020 E 29th Ave?8020 E 29th Ave in Denver, CO last sold for $257,263 in March 2003.
- Is Denver a buyer's or seller's market?Denver is currently a buyer's market, based on recent for-sale activity.
- What's the median sale price in Denver?The median sale price in Denver is $768K. That is down $53K from the prior month.
- Does 8020 E 29th Ave have air conditioning?Yes, 8020 E 29th Ave in Denver, CO has air conditioning.
- Does 8020 E 29th Ave have a garage?Yes, 8020 E 29th Ave in Denver, CO has a garage.
Explore by feature - Pet Friendly
 SPECIAL OFFERPET FRIENDLY
 SPECIAL OFFERPET FRIENDLYFURNISHED
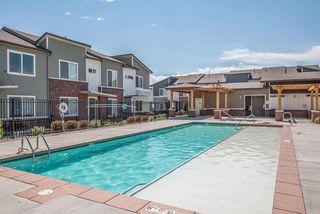 PET FRIENDLYTotal price$2,558 - $3,168/mo2-3 bd3 baWillow Point Townhomes | 8500 E Mississippi Ave,
Denver, CO 80247 NEW - 1 DAY AGOSPECIAL OFFERPET FRIENDLY
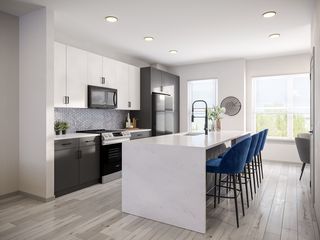 PET FRIENDLY
 SPECIAL OFFERPET FRIENDLY
 PET FRIENDLY
 SPECIAL OFFERPET FRIENDLY
 SPECIAL OFFERPET FRIENDLY
 SPECIAL OFFERPET FRIENDLY
Explore by feature - Garage
- SPECIAL OFFERPET FRIENDLY
- PET FRIENDLYTotal price$2,558 - $3,168/mo2-3 bd3 baWillow Point Townhomes | 8500 E Mississippi Ave,
Denver, CO 80247  SPECIAL OFFER
- NEW - 1 DAY AGOSPECIAL OFFERPET FRIENDLY
- PET FRIENDLY

 SPECIAL OFFER
 NEW - 1 DAY AGOSPECIAL OFFERPET FRIENDLYTotal price$1,776 - $4,852/moStudio-2 bd1-3 baAMLI Golden Triangle | 855 N Broadway,
Denver, CO 80203 SPECIAL OFFERPET FRIENDLYTotal price$1,910 - $3,110/mo1-3 bd1-2 baGardens at Cherry Creek | 225 S Harrison St,
Denver, CO 80209 SPECIAL OFFERPET FRIENDLYTotal price$1,754 - $4,813/moStudio-2 bd1-2 baNOVEL RiNo by Crescent Communities | 1350 40th St,
Denver, CO 80205
Explore by feature - Air Conditioning
- PET FRIENDLYTotal price$2,558 - $3,168/mo2-3 bd3 baWillow Point Townhomes | 8500 E Mississippi Ave,
Denver, CO 80247 - PET FRIENDLY
- SPECIAL OFFERPET FRIENDLY
- PET FRIENDLY
- SPECIAL OFFERPET FRIENDLY
- NEW - 1 DAY AGOSPECIAL OFFERPET FRIENDLYTotal price$1,776 - $4,852/moStudio-2 bd1-3 baAMLI Golden Triangle | 855 N Broadway,
Denver, CO 80203 - SPECIAL OFFERPET FRIENDLYTotal price$1,910 - $3,110/mo1-3 bd1-2 baGardens at Cherry Creek | 225 S Harrison St,
Denver, CO 80209  SPECIAL OFFERPET FRIENDLY
 SPECIAL OFFERPET FRIENDLY
Explore by feature - Pool
 NEW - 1 HR AGOAPPLY INSTANTLYPET FRIENDLY
- NEW - 1 HR AGOSPECIAL OFFERPET FRIENDLYTotal price$1,754 - $4,813/moStudio-2 bd1-2 baNOVEL RiNo by Crescent Communities | 1350 40th St,
Denver, CO 80205  NEW - 1 HR AGOSPECIAL OFFERPET FRIENDLY
 NEW - 1 HR AGOSPECIAL OFFERPET FRIENDLY
 NEW - 1 HR AGOSPECIAL OFFERPET FRIENDLY
 NEW - 1 HR AGOSPECIAL OFFERPET FRIENDLY
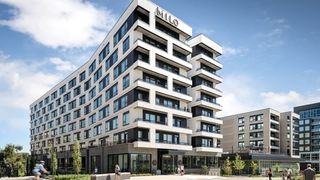 SPECIAL OFFERPET FRIENDLY
 SPECIAL OFFERPET FRIENDLY
 NEW - 2 HRS AGOSPECIAL OFFERPET FRIENDLY
 NEW - 2 HRS AGO
Explore by feature - Washer/dryer
- PET FRIENDLYTotal price$2,558 - $3,168/mo2-3 bd3 baWillow Point Townhomes | 8500 E Mississippi Ave,
Denver, CO 80247 - SPECIAL OFFER
- NEW - 1 DAY AGOSPECIAL OFFERPET FRIENDLY
- PET FRIENDLY
- SPECIAL OFFERPET FRIENDLY
- SPECIAL OFFER
- PET FRIENDLY
- SPECIAL OFFERPET FRIENDLY
- SPECIAL OFFERPET FRIENDLY
Explore by feature - Outdoor Space
 NEW - 1 DAY AGOSPECIAL OFFERPET FRIENDLY
 SPECIAL OFFERPET FRIENDLY
 SPECIAL OFFERPET FRIENDLY
 SPECIAL OFFER
 APPLY INSTANTLYPET FRIENDLYTotal price$975 - $1,550/moStudio-2 bd1 baDevonshire Apartments at 1107 Pennsylvania St | 1107 N Pennsylvania St,
Denver, CO 80203 PET FRIENDLY
 PET FRIENDLY
 SPECIAL OFFERPET FRIENDLY
 PET FRIENDLY
 PET FRIENDLY
Apartments for Rent
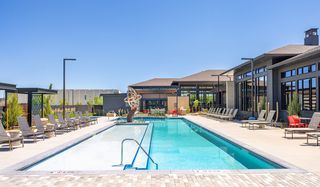 PET FRIENDLYFURNISHED
 NEW - 1 DAY AGOPET FRIENDLYTotal price$1,372 - $2,837/moStudio-3 bd1-2 baAlexan Montview Plaza | 2060 Chester St,
Aurora, CO 80010 PET FRIENDLY
- PET FRIENDLY
 NEW - 1 DAY AGOPET FRIENDLYTotal price$1,545 - $2,875/mo1-3 bd1-3 baThe Aster Conservatory Green | 9095 E 47th Ave,
Denver, CO 80238 PET FRIENDLY
 PET FRIENDLY
 NEW - 1 DAY AGOPET FRIENDLY
 PET FRIENDLY
 NEW - 1 DAY AGOPET FRIENDLY
 NEW - 1 DAY AGOPET FRIENDLY
 PET FRIENDLY
 PET FRIENDLY
 NEW - 10 HRS AGOPET FRIENDLYTotal price$1,564 - $2,088/mo1-2 bd1-2 baLowry North Apartment Homes | 8001 E 11th Ave,
Denver, CO 80220- PET FRIENDLY
 See more homes for rent inDenver
Off Market Homes Near 8020 E 29th Ave
 SOLDOCT 20, 2026Opendoor Brokerage LLC, MLS#1751036
 SOLDOCT 20, 2026RE/MAX of Cherry Creek, MLS#6172319
 SOLDOCT 20, 2026LIV Sotheby's International Realty, MLS#7195330
 SOLDOCT 20, 2026LIV Sotheby's International Realty, MLS#7022072
 SOLDOCT 19, 2026AFC Realty & MGMT Inc., MLS#3972706
 SOLDOCT 19, 2026MB Metro Real Estate Group, MLS#8381707
 SOLDOCT 19, 20268z Real Estate, MLS#7986227
 SOLDOCT 19, 2026Berkshire Hathaway HomeServices Elevated Living RE, MLS#4283895
 SOLDOCT 19, 2026Serhant Colorado LLC, MLS#8651291
 SOLDOCT 16, 2026Wisdom Real Estate, MLS#6857712
 See more homes for sale inDenver
Homes for sale near 8020 E 29th Ave
 Your Castle Real Estate Inc, MLS#7785626
 Your Castle Realty LLC, MLS#6359602
 Kentwood Real Estate DTC, LLC, MLS#8849481
 MB Smith RE Inc, MLS#9154756
 Compass - Denver, MLS#2894571
 Steamboat Mountain Real Estate, MLS#8848461
 Your Castle Real Estate Inc, MLS#9477638
 MB The Rinehart Group, MLS#4090417
- See more homes for sale inDenver


- Results are loading