


$748,900
Original price: $749,900
 5 Beds
 4.5 Baths
 4,213 sqft (on 0.38 acres)
802 Pathview Ct, Dacula, GA 30019
Est. Mortgage $4,863/mo*
Get Pre-QualifiedHome Highlights

Single-Family Home

Built in 2004

0.38 acre lot

$178/sqft

Garage

HOA $75/mo
Local Information
- Map ViewExplore the area around 802 Pathview Ct.

- Schools1 Preschool School1 Elementary School1 Middle School1 High School

- Shop & Eat

-- mins to
About this House
What's unique:Professionally landscaped groundsPanoramic fairway viewsBreakfast areaSpacious three-car side-entry garageFull walk-out daylight basementStately four-sided brick
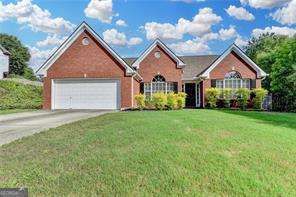
Welcome to The Oaks at Apalachee Farms, a prestigious golf, swim, tennis, and pickleball community known for upscale living and resort-style amenities. This one-owner, meticulously maintained 5-bedroom, 4.5-bath custom home is gracefully positioned on the 8th green of the acclaimed Trophy Club of Apalachee Golf Course, offering panoramic fairway views and timeless Southern elegance. From the moment you arrive, the stately four-sided brick and professionally landscaped grounds set the tone for refined living. Inside, the home boasts an expansive floor plan filled with natural light, including a chef's kitchen featuring a generous center island, breakfast area, and an inviting keeping room-perfect for casual gatherings or morning coffee. The two-story great room is a showstopper, anchored by a wall of soaring windows overlooking the golf course and spacious enough to showcase a baby grand piano. Plantation shutters have been thoughtfully added throughout the home, enhancing both style and privacy. The main level features a private guest suite with an en-suite bath, and huge light filled home office and a spacious three-car side-entry garage. Upstairs, retreat to the oversized primary suite complete with a whirlpool soaking tub, separate glass-enclosed shower, and dual vanities. Two additional bedrooms also offer private en-suite baths, while the fifth bedroom is currently configured as a custom media room, complete with projector and screen-ideal for movie nights or game day entertaining. The full, walk-out daylight basement is framed and ready to finish, offering endless potential. Community amenities include 7 lighted tennis courts with active league play, a Jr. Olympic-size pool, private adult-only pool, kiddie pool with water slide, 6 pickleball courts, a clubhouse with fitness center, and a picnic pavilion. Optional golf memberships are available at the Trophy Club, making this a dream home for golf and sports enthusiasts alike. Located just minutes from I-85, the Mall of Georgia, Coolray Field (home of the Gwinnett Stripers), and top-rated Hebron Christian Academy, this property offers both lifestyle and location.
Home Details for 802 Pathview Ct

|
|---|
Interior Details Basement: UnfinishedNumber of Rooms: 2Types of Rooms: Dining Room, Kitchen |
Beds & Baths Number of Bedrooms: 5Main Level Bedrooms: 1Number of Bathrooms: 5Number of Bathrooms (full): 4Number of Bathrooms (half): 1Number of Bathrooms (main level): 1 |
Dimensions and Layout Living Area: 4213 Square Feet |
Appliances & Utilities Utilities: Cable Available, Electricity Available, High Speed Internet, Natural Gas Available, Phone Available, Sewer Available, Underground Utilities, Water AvailableAppliances: Dishwasher, Disposal, Gas Water Heater, MicrowaveDishwasherDisposalLaundry: OtherMicrowave |
Heating & Cooling Heating: Electric,Forced AirHas CoolingAir Conditioning: Central Air,Electric,ZonedHas HeatingHeating Fuel: Electric |
Fireplace & Spa Number of Fireplaces: 1Fireplace: Family Room, Gas Log, Masonry, OtherHas a Fireplace |
Gas & Electric Has Electric on Property |
Windows, Doors, Floors & Walls Window: Double Pane WindowsFlooring: Carpet, Hardwood, TileCommon Walls: No Common Walls |
Levels, Entrance, & Accessibility Stories: 2Levels: TwoFloors: Carpet, Hardwood, Tile |
View No View |
Security Security: Security System, Smoke Detector(s) |

|
|---|
Exterior Home Features Roof: CompositionPatio / Porch: Deck, PatioFencing: FencedVegetation: WoodedExterior: BalconyNo Private Pool |
Parking & Garage No CarportHas a GarageNo Attached GarageParking Spaces: 3Parking: Garage,Garage Door Opener,Kitchen Level,Side/Rear Entrance |
Frontage Waterfront: No Dock Or BoathouseFrontage Type: Golf CourseNot on Waterfront |
Water & Sewer Sewer: Public SewerWater Body: None |
Finished Area Finished Area (above surface): 4213 Square Feet |

|
|---|
Cumulative Days on Market: 121Days on Market: 141 |

|
|---|
Year Built Year Built: 2004 |
Property Type / Style Property Type: ResidentialProperty Subtype: Single Family ResidenceStructure Type: HouseArchitecture: Brick 4 Side,Country/Rustic,Craftsman,Traditional |
Building Construction Materials: BrickNot a New ConstructionNot Attached PropertyDoes Not Include Home Warranty |
Property Information Condition: ResaleParcel Number: R2001D583 |

|
|---|
Price List Price: $748,900Price Per Sqft: $178 |
Status Change & Dates Possession Timing: Other |

|
|---|
MLS Status: Active |

|
|---|
Direction & Address City: DaculaCommunity: The Oaks At Apalachee Farms |
School Information Elementary School: DaculaJr High / Middle School: DaculaHigh School: Dacula |

|
|---|
Listing Agent Listing ID: 10769929 |

|
|---|
Building Area Building Area: 4213 Square Feet |
Community rooms Fitness Center |

|
|---|
Community Features: Clubhouse, Fitness Center, Golf, Playground, Sidewalks, Walk To Schools |
Other Playground |

|
|---|
HOA Fee Includes: Maintenance Grounds, Swimming, TennisHas an HOAHOA Fee: $900/Annually |

|
|---|
Lot Area: 0.38 acres |

|
|---|
Listing Agreement Type: Exclusive Right To Sell |

|
|---|
BasementMls Number: 10769929Above Grade Unfinished Area: 4213Showing Requirements: Use Showing Time, Call Listing Agent |

|
|---|
ClubhouseGolfPlaygroundSidewalksWalk To Schools |
Around this home
What Locals Say about Dacula
This October
Trick-or-Treat Score
Built from what locals say about this neighborhood.- 82% say there are sidewalks
- 79% say there's holiday spirit
- 59% say neighbors are friendly
Trulia Trick or TreatStart Ghost Hunt
At least 272 Trulia users voted on each feature.

91 % Say yards are well-kept

91 % Say car is needed

89 % Say parking is easy

88 % Say it's dog friendly

82 % Say there are sidewalks

79 % Say there's holiday spirit

76 % Say it's quiet

75 % Say people would walk alone at night

74 % Say kids play outside

69 % Say streets are well-lit

59 % Say neighbors are friendly

52 % Say they plan to stay for at least 5 years

50 % Say there's wildlife

37 % Say there are community events

35 % Say it's walkable to grocery stores

23 % Say it's walkable to restaurants
Sourced by Trulia users. Learn more about our methodology.
Market trends in Dacula
Last updated August 2026
Avg. sale price
$433K
$1KMoM
Sale-to-List Price
98.9%
0.3%MoM
Price per sq ft
$164
$2MoM
Available listings
386
15MoM
Home Value
Trulia Estimate
$737KSince last month
Increased$10K (+1.4%)Since last year
Decreased$67K (-8.4%)Since last sale
Increased$262K (+55.1%)Learn more about this home's value by checking out its Trulia Estimate, the value of nearby homes, and how much similar homes have sold for.
Trulia Estimate
The of this home's value increased by +61% in the last 10 years
| Month | Estimated value |
|---|---|
2026 | |
| October 2026 | $737K |
| September 2026 | $728K |
| August 2026 | $727K |
| July 2026 | $730K |
| June 2026 | $734K |
| May 2026 | $771K |
| April 2026 | $751K |
| March 2026 | $773K |
| February 2026 | $774K |
| January 2026 | $774K |
2025 | |
2024 | |
2023 | |
2022 | |
2021 | |
2020 | |
2019 | |
2018 | |
2017 | |
2016 | |
Comparable sales
These are recently sold homes that have a similar location or other similar features to this home, like bedrooms, bathrooms, and square footage. Get a sense of the expected prices in the area by viewing these homes.Address | Distance | Property Type | Sold Price | Sold Date | Bed | Bath | Sqft |
|---|---|---|---|---|---|---|---|
0.26 | Single-Family Home | $525,000 | 04/14/26 | 5 | 4 | 4,271 | |
0.26 | Single-Family Home | $573,000 | 06/05/26 | 5 | 4.5 | 4,667 | |
0.15 | Single-Family Home | $1,100,000 | 09/30/26 | 6 | 5 | 7,161 | |
0.49 | Single-Family Home | $440,000 | 06/16/26 | 5 | 3.5 | 3,408 | |
0.58 | Single-Family Home | $521,800 | 05/29/26 | 5 | 3.5 | 3,748 | |
0.56 | Single-Family Home | $475,000 | 10/17/25 | 4 | 3 | 3,123 | |
0.74 | Single-Family Home | $555,000 | 11/04/25 | 5 | 3.5 | 3,745 | |
0.70 | Single-Family Home | $487,000 | 05/21/26 | 5 | 3.5 | 4,329 | |
0.67 | Single-Family Home | $515,000 | 10/31/25 | 5 | 3 | 3,390 |
Nearby home prices
Get a sense of expected prices in the area by checking the value of nearby homes.Address | Distance | Price | Bed | Bath | Sqft | Status |
|---|---|---|---|---|---|---|
0.02 | $900,600 | 6 | 6 | 6,364 | Off Market | |
0.02 | $747,600 | 5 | 3.5 | 4,853 | Off Market | |
0.04 | $758,000 | 4 | 5 | 4,506 | Off Market | |
0.04 | $822,900 | 5 | 4 | 4,237 | Off Market | |
0.04 | $728,700 | 6 | 5 | 5,161 | Off Market | |
0.05 | $814,500 | 5 | 4 | 4,635 | Off Market | |
0.05 | $145,000 | - | - | - | Recently Sold | |
0.05 | $110,000 | - | - | - | Recently Sold | |
0.05 | $783,600 | 5 | 5 | 4,279 | Off Market | |
0.06 | $772,200 | 6 | 5 | 5,906 | Off Market | |
0.06 | $843,700 | 5 | 4 | 5,547 | Off Market | |
0.06 | - | - | - | - | Off Market | |
0.06 | $1,068,600 | 7 | 6 | 7,416 | Off Market | |
0.07 | $145,000 | - | - | - | Recently Sold | |
0.07 | $667,400 | 5 | 5 | 3,806 | Off Market | |
0.07 | - | - | - | - | Off Market | |
0.07 | - | - | - | - | Off Market | |
0.08 | $913,500 | 4 | 5 | 6,818 | Off Market | |
0.08 | $786,700 | 6 | 5.5 | 7,200 | Off Market | |
0.08 | $110,000 | - | - | - | Recently Sold |
Price and Tax history
| Date | Event | Price |
|---|---|---|
Sep 17, 2026 Source: GAMLS #10769929 | PriceChange | $748,900 Price decreased by 0% |
Jun 6, 2026 Source: GAMLS #10769929 | PriceChange | $749,900 Price decreased by 3% |
May 22, 2026 Source: GAMLS #10769929 | Listed For Sale | $774,900 |
May 8, 2026 Source: GAMLS #10640147 | ListingRemoved | $774,900 |
Apr 18, 2026 Source: FMLS GA #7678640 | PriceChange | $774,900 Price decreased by 3% |
Nov 7, 2025 Source: GAMLS #10640147 | Listed For Sale | $799,000 |
Nov 5, 2025 Source: FMLS GA #7646248 | ListingRemoved | $815,000 |
Sep 15, 2025 Source: FMLS GA #7646248 | Listed For Sale | $815,000 |
Sep 9, 2025 Source: GAMLS #10501383 | ListingRemoved | $828,000 |
Aug 28, 2025 Source: FMLS GA #7560843 | PriceChange | $828,000 Price decreased by 0% |
Jul 8, 2025 Source: GAMLS #10501383 | Listed For Sale | $829,000 |
Jul 7, 2025 Source: FMLS GA #7560843 | ListingRemoved | $829,000 |
Jul 7, 2025 Source: FMLS GA #7560843 | PriceChange | $829,000 Price decreased by 2% |
May 21, 2025 Source: GAMLS #10501383 | PriceChange | $849,000 Price decreased by 2% |
Apr 21, 2025 Source: GAMLS #10501383 | Listed For Sale | $869,000 |
Jun 4, 2004 Source: N/A | Sold | $474,900 |
| Year | Property tax | Tax assessment |
|---|---|---|
| 2026 | Unavailable | $824,300 |
Home facts updated by county records
LGBTQ Local Legal Protections
LGBTQ Local Legal Protections



Lisa Cayce, BHHS Georgia Properties
Agent Phone: (678) 612-9083

The data relating to real estate for sale on this web site comes in part from the Broker Reciprocity Program of GAMLS. All real estate listings are marked with the GAMLS Broker Reciprocity thumbnail logo and detailed information about them includes the name of the listing brokers.
The broker providing these data believes them to be correct, but advises interested parties to confirm them before relying on them in a purchase decision.
Copyright 2026 GAMLS. All rights reserved.
Copyright 2026 GAMLS. All rights reserved.
Similar Homes You May Like
 OPEN SUN, 1-3PM0.33 ACRESCentury 21 Results
 0.35 ACRESKeller Williams Chattahoochee
 0.61 ACRESMalcom & Malcom Realty Prof.
 0.38 ACRESLuxury Of The South Realty, LLC
 0.34 ACRESATL Realty Star, LLC
 0.27 ACRESKeller Williams Chattahoochee
 NEW CONSTRUCTIONCCG Realty Group LLC
 0.63 ACRESVirtual Properties Realty.Net
 0.29 ACRESOtentic Properties Realty, LLC
 0.31 ACRESHarry Norman Realtors
 0.28 ACRESChapman Hall Professionals Realty
 0.48 ACRESAmerica Realty Center, Inc.
 0.6 ACRESBHGRE Metro Brokers
 0.34 ACRESVirtual Properties Realty.Net
 NEW CONSTRUCTION0.63 ACRESSouthcreek Luxury Properties
 OPEN SUN, 2-4PM0.48 ACRESKeller Williams Realty North Atlanta
 0.31 ACRESVirtual Properties Realty.com
 0.43 ACRESBHHS Georgia Properties
 0.49 ACRESVirtual Properties Realty.com
 0.31 ACRESGreat Brokers Realty, LLC.
 4.47 ACRESBeycome Brokerage Realty LLC
 4.47 ACRESBeycome Brokerage Realty LLC
 OPEN SUN, 2-4PMKeller Williams Realty PeachtreeRoad
 0.37 ACRESZach Taylor Real Estate
 See more homes for sale inDacula


New Listings near 802 Pathview Ct
 0.41 ACRESKeller Williams Realty North Atlanta
 NEW - 2 DAYS AGO0.59 ACRESBHGRE Metro Brokers
 0.25 ACRESKeller Williams Realty Atl. Partners
 NEW - 17 HRS AGOVirtual Properties Realty.com
 OPEN SAT, 1-3PM0.91 ACRESKeller Williams Greater Athens
 0.67 ACRESChapman Hall Realtors Professionals
 NEW - 9 HRS AGO1.49 ACRESChapman Hall Realtors Professionals
 0.46 ACRESVirtual Properties Realty.com
 NEW - 14 HRS AGONEW CONSTRUCTION0.27 ACRESC21 Community Professionals Realty
- See more homes for sale inDacula


Frequently asked questions about 802 Pathview Ct
- What is the estimated monthly payment for 802 Pathview Ct?Based on a $748,900 list price with 20% down at today's rates, the estimated monthly payment for 802 Pathview Ct in Dacula, GA is approximately $4,857 (about $4,164 principal & interest, $618 property taxes, and $75 homeowner's insurance). This is an estimate. Actual payment depends on your loan terms.
- How does the list price for 802 Pathview Ct compare to homes in Dacula?802 Pathview Ct in Dacula, GA is listed at $748,900, about 73% above the $433K median sale price in Dacula.
- What do residents say about Dacula?Residents describe Dacula, GA as well-kept, easy to park in, and dog-friendly. Most residents say you need a car. See homes for sale in Dacula, GA.
- What are the closest schools to 802 Pathview Ct?The closest schools to 802 Pathview Ct in Dacula, GA are Dacula Elementary School (Pre-K, rated 6/10), Dacula High School (rated 6/10), Dacula Middle School (rated 8/10).
- Does 802 Pathview Ct have air conditioning?Yes, 802 Pathview Ct in Dacula, GA has air conditioning.
- Does 802 Pathview Ct have laundry facilities?Yes, 802 Pathview Ct in Dacula, GA has laundry facilities.
802 Pathview Ct, Dacula, GA 30019 is a 5 bedroom, 5 bathroom, 4,213 sqft single-family home built in 2004. This property is currently available for sale and was listed by GAMLS on May 22, 2026. The MLS # for this home is MLS# 10769929.