


$605,000
 4 Beds
 3.5 Baths
 3,359 sqft (on 0.61 acres)
1805 Stephens Ct, Monroe, GA 30656
Est. Mortgage $3,735/mo*
Get Pre-QualifiedHome Highlights

Single-Family Home

Built in 2005

0.61 acre lot

$180/sqft

Garage

HOA $55/mo
Local Information
- Map ViewExplore the area around 1805 Stephens Ct.

- Schools1 Preschool School1 Elementary School1 Middle School1 High School

- Shop & Eat

-- mins to
About this House
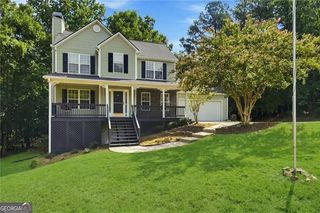
Charming custom-built Craftsman-style home in the highly sought-after Alcovy Bluffs subdivision and Walker Park Elementary School district, offering 4 bedrooms and 3.5 bathrooms across approximately 3,359 square feet, set on a private .61-acre cul-de-sac lot. A wraparound front porch, custom cedar shake and stone exterior, and professionally landscaped yard add to the curb appeal. Inside you will find an inviting foyer leading to a vaulted great room with a lovely stacked stone gas fireplace, custom crown molding, and immaculate cherry hardwood floors. The great room opens to a large sunroom with windows across the back, creating a sun-filled space. The large open dining room offers space for entertaining pleasure. The custom-designed kitchen includes a gas range, separate refrigerator and freezer, a large pantry, lovely granite countertops, and beautiful cherry cabinets. There is a spacious breakfast area with a trey ceiling. The back hallway leads to a half bath, a huge laundry room, and another room dedicated to an additional refrigerator/freezer and storage/mud room. The left side of the home offers two bedrooms with a split bathroom. At the back is a large owner's suite with a spacious bath including separate walk-in closets, a soaking tub, and a tiled shower, plus a door leading to a large private, wooded back porch. Upstairs off the kitchen, a huge bonus room with a full bath and closet provides flexible space for a guest suite, home office, or media room. Additional features include plantation shutters throughout, gutter guards, an oversized garage, and access to the community pool, along with a private backyard on the cul-de-sac lot. The home offers ample storage throughout. This custom beauty is truly one of a kind.
Home Details for 1805 Stephens Ct

|
|---|
MLS Status: Active |

|
|---|
Interior Details Basement: PartialNumber of Rooms: 2Types of Rooms: Dining Room, Kitchen |
Beds & Baths Number of Bedrooms: 4Main Level Bedrooms: 3Number of Bathrooms: 4Number of Bathrooms (full): 3Number of Bathrooms (half): 1Number of Bathrooms (main level): 2 |
Dimensions and Layout Living Area: 3359 Square Feet |
Appliances & Utilities Utilities: Electricity Available, Cable Available, Underground Utilities, Water AvailableAppliances: Dishwasher, Microwave, Refrigerator, Cooktop, Oven, Stainless Steel Appliance(s)DishwasherLaundry: OtherMicrowaveRefrigerator |
Heating & Cooling Heating: OtherHas CoolingAir Conditioning: Central AirHas Heating |
Fireplace & Spa Number of Fireplaces: 1Fireplace: Factory Built, Gas LogHas a Fireplace |
Gas & Electric Has Electric on Property |
Windows, Doors, Floors & Walls Flooring: HardwoodCommon Walls: No Common Walls |
Levels, Entrance, & Accessibility Stories: 1Levels: One and One HalfFloors: Hardwood |
View No View |
Security Security: Smoke Detector(s) |

|
|---|
Exterior Home Features Roof: CompositionPatio / Porch: Deck, PorchVegetation: Partially WoodedNo Private Pool |
Parking & Garage No CarportHas a GarageNo Attached GarageParking Spaces: 2Parking: Garage |
Frontage Not on Waterfront |
Water & Sewer Sewer: Septic Tank |
Finished Area Finished Area (above surface): 3359 Square Feet |

|
|---|
Cumulative Days on Market: 3Days on Market: 3 |

|
|---|
Year Built Year Built: 2005 |
Property Type / Style Property Type: ResidentialProperty Subtype: Single Family ResidenceStructure Type: HouseArchitecture: Craftsman,Ranch |
Building Construction Materials: Wood SidingNot a New ConstructionNot Attached PropertyDoes Not Include Home Warranty |
Property Information Condition: ResaleParcel Number: N059C013 |

|
|---|
Price List Price: $605,000Price Per Sqft: $180 |
Status Change & Dates Possession Timing: Close Of Escrow |

|
|---|
Direction & Address City: MonroeCommunity: ALCOVY BLUFFS |
School Information Elementary School: Walker ParkJr High / Middle School: CarverHigh School: Monroe Area |

|
|---|
Listing Agent Listing ID: 10845488 |

|
|---|
Building Area Building Area: 3359 Square Feet |

|
|---|
Community Features: Pool, Tennis Court(s), Street Lights |

|
|---|
HOA Fee Includes: TennisHas an HOAHOA Fee: $660/Annually |

|
|---|
Lot Area: 0.61 acres |

|
|---|
Special Conditions: Covenants/Restrictions, Estate Owned |

|
|---|
Listing Agreement Type: Exclusive Right To SellListing Terms: Cash, Conventional, FHA, USDA Loan, VA Loan |

|
|---|
BasementMls Number: 10845488Above Grade Unfinished Area: 3359Showing Requirements: Call Listing Agent, Appointment Only, Use Showing Time |

|
|---|
PoolTennis Court(s)Street Lights |
Around this home
What Locals Say about Monroe
At least 143 Trulia users voted on each feature.

89 % Say car is needed

80 % Say parking is easy

79 % Say yards are well-kept

74 % Say kids play outside

71 % Say there's holiday spirit

64 % Say it's dog friendly

49 % Say there are sidewalks

48 % Say neighbors are friendly

46 % Say streets are well-lit

46 % Say people would walk alone at night

46 % Say it's quiet

39 % Say there's wildlife

36 % Say it's walkable to grocery stores

35 % Say it's walkable to restaurants

34 % Say they plan to stay for at least 5 years

31 % Say there are community events
Sourced by Trulia users. Learn more about our methodology.
Market trends in Monroe
Last updated August 2026
Avg. sale price
$359K
$7KMoM
Sale-to-List Price
98.7%
0.2%MoM
Price per sq ft
$191
$2MoM
Available listings
313
2MoM
Home Value
Trulia Estimate
$584KSince last month
Increased$9K (+1.5%)Since last year
Increased$7K (+1.3%)Since last sale
Increased$249K (+74.3%)Learn more about this home's value by checking out its Trulia Estimate, the value of nearby homes, and how much similar homes have sold for.
Trulia Estimate
The of this home's value increased by +77% in the last 10 years
| Month | Estimated value |
|---|---|
2026 | |
| September 2026 | $584K |
| August 2026 | $573K |
| July 2026 | $575K |
| June 2026 | $580K |
| May 2026 | $580K |
| April 2026 | $578K |
| March 2026 | $577K |
| February 2026 | $575K |
| January 2026 | $566K |
2025 | |
2024 | |
2023 | |
2022 | |
2021 | |
2020 | |
2019 | |
2018 | |
2017 | |
2016 | |
Comparable sales
These are recently sold homes that have a similar location or other similar features to this home, like bedrooms, bathrooms, and square footage. Get a sense of the expected prices in the area by viewing these homes.Address | Distance | Property Type | Sold Price | Sold Date | Bed | Bath | Sqft |
|---|---|---|---|---|---|---|---|
0.21 | Single-Family Home | $443,000 | 04/17/26 | 4 | 2.5 | 2,234 | |
0.30 | Single-Family Home | $350,000 | 07/31/26 | 4 | 2.5 | 2,213 | |
0.28 | Single-Family Home | $425,000 | 12/01/25 | 4 | 2.5 | 2,397 | |
0.34 | Single-Family Home | $495,000 | 02/11/26 | 5 | 4.5 | 3,337 | |
0.18 | Single-Family Home | $350,000 | 12/19/25 | 3 | 4 | 2,983 | |
0.42 | Single-Family Home | $537,500 | 09/17/25 | 4 | 3.5 | 2,725 | |
0.42 | Single-Family Home | $342,000 | 07/23/26 | 3 | 2 | 2,119 | |
0.67 | Single-Family Home | $390,000 | 05/26/26 | 4 | 3 | 2,363 | |
0.71 | Single-Family Home | $525,000 | 05/29/26 | 4 | 4 | 4,081 |
Nearby home prices
Get a sense of expected prices in the area by checking the value of nearby homes.Address | Distance | Price | Bed | Bath | Sqft | Status |
|---|---|---|---|---|---|---|
0.07 | $402,500 | 3 | 2 | 2,275 | Off Market | |
0.13 | $419,400 | 3 | 2 | 2,392 | Off Market | |
0.07 | $442,100 | 5 | 3.5 | 3,189 | Off Market | |
0.12 | $425,500 | 3 | 2 | 2,400 | Off Market | |
0.19 | $507,300 | 5 | 3.5 | 2,767 | Off Market | |
0.18 | $350,000 | 3 | 4 | 2,983 | Recently Sold | |
0.23 | - | - | - | - | Off Market | |
0.21 | $443,000 | 4 | 2.5 | 2,234 | Recently Sold | |
0.24 | - | - | - | - | Off Market | |
0.21 | $1,054,700 | 4 | 4.5 | 5,103 | Off Market | |
0.23 | $414,400 | 5 | 3 | 2,378 | Off Market |
Price and Tax history
| Date | Event | Price |
|---|---|---|
Sep 14, 2026 Source: GAMLS #10845488 | Listed For Sale | $605,000 |
Dec 7, 2007 Source: N/A | Sold | $335,000 |
May 11, 2007 Source: N/A | Sold | $305,000 |
| Year | Property tax | Tax assessment |
|---|---|---|
| 2024 | $1,725 | $563,000 |
Home facts updated by county records
LGBTQ Local Legal Protections
LGBTQ Local Legal Protections



Lee P Malcom, Malcom & Malcom Realty Prof.
Agent Phone: (404) 218-2213

The data relating to real estate for sale on this web site comes in part from the Broker Reciprocity Program of GAMLS. All real estate listings are marked with the GAMLS Broker Reciprocity thumbnail logo and detailed information about them includes the name of the listing brokers.
The broker providing these data believes them to be correct, but advises interested parties to confirm them before relying on them in a purchase decision.
Copyright 2026 GAMLS. All rights reserved.
Copyright 2026 GAMLS. All rights reserved.
Similar Homes You May Like
 13.4 ACRESSouthern Classic Realtors, Active
 1.04 ACRESFront Gate Homes, Active
 0.59 ACRESKeller Williams Realty Atl. Partners, Active
 0.8 ACRESGeorgia Passion Realty, LLC.
 NEW CONSTRUCTION2 ACRESKeller Williams Realty Atl. Partners, Active
 NEW CONSTRUCTION2 ACRESKeller Williams Realty Atlanta
 NEW CONSTRUCTION0.7 ACRESReliant Realty Inc., Active
 0.65 ACRESStrom Thurman Realty Partners, LLC.
 0.59 ACRESBHGRE Metro Brokers, Active
 NEW - 2 DAYS AGO0.61 ACRESOpendoor Brokerage, Active
 NEW CONSTRUCTION0.89 ACRESReliant Realty Inc., Active
 NEW CONSTRUCTION0.91 ACRESReliant Realty Inc., Active
 NEW CONSTRUCTION
 OPEN SAT, 2-5PMNEW CONSTRUCTION2.4 ACRESPeggy Slappey Properties Inc.
 NEW CONSTRUCTION2.72 ACRESPeggy Slappey Properties Inc.
 NEW CONSTRUCTION2.72 ACRESPeggy Slappey Properties, Active
 NEW CONSTRUCTION0.71 ACRESReliant Realty Inc., Active
 13.26 ACRESVirtual Properties Realty. Biz
 1.16 ACRESKeller Williams Realty Atl. Partners, Active
 0.78 ACRESReliant Realty Inc., Active
 NEW CONSTRUCTION0.71 ACRESReliant Realty Inc
 NEW CONSTRUCTION$451,750+4 bd3.5 ba2,854 sqft(GA) The Brooks | Front Entry Plan in Woodland Hills,
Loganville, GA 30052 NEW CONSTRUCTION$445,350+4 bd3 ba2,660 sqft(GA)The Hayden | Front Entry Plan in Woodland Hills,
Loganville, GA 30052 NEW CONSTRUCTION$431,750+4 bd3 ba2,451 sqft(GA)The Jackson | Front Entry Plan in Woodland Hills,
Loganville, GA 30052 NEW CONSTRUCTION$466,250+4 bd3 ba2,627 sqft(GA)The Avondale | Front Entry Plan in Woodland Hills,
Loganville, GA 30052 NEW CONSTRUCTION$462,500+4 bd2.5 ba2,794 sqft(GA)The Grayson | Front Entry Plan in Woodland Hills,
Loganville, GA 30052 NEW CONSTRUCTION$477,900+4 bd3.5 ba2,771 sqft(GA)The Kirkland | Front Entry Plan in Woodland Hills,
Loganville, GA 30052 NEW CONSTRUCTION$475,900+4 bd3 ba3,130 sqft(GA)The Wilmington | Front Entry Plan in Woodland Hills,
Loganville, GA 30052 NEW CONSTRUCTION$463,750+4 bd3 ba2,169 sqft(GA)The Emerson Ranch | Front Entry Plan in Woodland Hills,
Loganville, GA 30052 1.05 ACRESMethod Real Estate Advisors, Active
 2.03 ACRESKeller Williams Realty Atl. Partners, Active
 NEW CONSTRUCTION0.47 ACRESReliant Realty, Inc.
 NEW CONSTRUCTION1.21 ACRESReliant Realty Inc., Active
 NEW CONSTRUCTION0.81 ACRESReliant Realty Inc., Active
 See more homes for sale inMonroe


New Listings near 1805 Stephens Ct
 NEW - 1 DAY AGO0.74 ACRESKeller Williams Realty Atl. Partners, Active
 NEW CONSTRUCTION
 COMING SOON 9/170.6 ACRESKeller Williams Realty Atl. Partners, Coming Soon
 5.36 ACRESKeller Williams Realty PeachtreeRoad, Active Under Contract
 1 ACRESheridan Solomon & Associates, Active
 0.72 ACRESSouthern Classic Realtors, Active
 0.45 ACRESColdwell Banker Upchurch Realty, Active
- NEW - 2 DAYS AGO0.61 ACRESOpendoor Brokerage, Active
 NEW CONSTRUCTIONNorthGroup Realty, Active
- See more homes for sale inMonroe


Frequently asked questions about 1805 Stephens Ct
- What is the estimated monthly payment for 1805 Stephens Ct?Based on a $605,000 list price with 20% down at today's rates, the estimated monthly payment for 1805 Stephens Ct in Monroe, GA is approximately $3,775 (about $3,266 principal & interest, $434 property taxes, and $75 homeowner's insurance). This is an estimate. Actual payment depends on your loan terms.
- How does the list price for 1805 Stephens Ct compare to homes in Monroe?1805 Stephens Ct in Monroe, GA is listed at $605,000, about 69% above the $359K median sale price in Monroe.
- What do residents say about Monroe?Residents describe Monroe, GA as easy to park in, well-kept, and dog-friendly. Most residents say you need a car. See homes for sale in Monroe, GA.
- What are the closest schools to 1805 Stephens Ct?The closest schools to 1805 Stephens Ct in Monroe, GA are Carver Middle School (rated 6/10), Monroe Area High School (rated 5/10), Walker Park Elementary School (Pre-K, rated 6/10).
- Does 1805 Stephens Ct have air conditioning?Yes, 1805 Stephens Ct in Monroe, GA has air conditioning.
- Does 1805 Stephens Ct have a pool?Yes, 1805 Stephens Ct in Monroe, GA has a pool.
1805 Stephens Ct, Monroe, GA 30656 is a 4 bedroom, 4 bathroom, 3,359 sqft single-family home built in 2005. This property is currently available for sale and was listed by GAMLS on Sep 14, 2026. The MLS # for this home is MLS# 10845488.