


$1,353,690
Original price: $1,468,690
 4 Beds
 4 Baths
 2,466 sqft
802 Abigail, Walnut Creek, CA 94598
Est. Mortgage $8,888/mo*
Get Pre-QualifiedHome Highlights

Single-Family Home

Built in 2026

$549/sqft

Garage

HOA $318/mo
Local Information
- Map ViewExplore the area around 802 Abigail.

- Schools1 Elementary School1 Middle School1 High School

- Shop & Eat

-- mins to
About this House
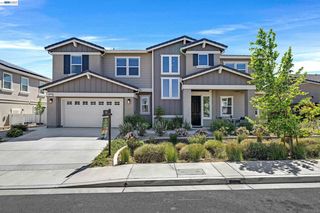
Welcome home to this beautifully appointed 4-bedroom, 3.5-bathroom home featuring a 2-car garage, and thoughtfully designed living spaces for today's lifestyle. From the moment you step inside, you'll appreciate the elegant blend of hardwood flooring, plush carpet, and designer tile finishes that create a warm and inviting atmosphere throughout. The spacious floor plan includes a highly desirable full bedroom and bathroom on the main level, ideal for guests, multigenerational living, or a private home office. At the heart of the home, the expansive great room serves as the perfect gathering place for entertaining and everyday living. The chef-inspired kitchen is equipped with JennAir stainless steel appliances, highlighted by a stunning 36-inch gas range, delivering both style and performance for culinary enthusiasts. Designed for the connected homeowner, this residence includes Shea Connect Smart Home features, such as: Eero Wi-Fi mesh routers for enhanced connectivity Hardwired Ring video doorbell Solar system for energy efficiency, purchase or lease option available EV charger pre-wire in the garage Additional smart-home conveniences throughout Enjoy a truly turnkey experience with included window coverings and a fully landscaped backyard, providing immediate comfort and outdoor enjoyment from day one. Best of all, this exceptional home is available for quick move-in, allowing you to start enjoying all its premium features without the wait.
Last check for updates: 1 day ago
Listing courtesy of Amy Alvarez DRE #01828130, (510) 258-9933
Truly Real Estate
Source: Bay East AOR, MLS#41143351
Also Listed on CRMLS, Bay East AOR.
Open House
Friday, September 18
10:00 AM to 4:30 PM
Saturday, September 19
10:00 AM to 4:30 PM
Friday, September 25
10:00 AM to 4:30 PM
Saturday, September 26
10:00 AM to 4:30 PM
Home Details for 802 Abigail

|
|---|
Interior Details Number of Rooms: 7Types of Rooms: Kitchen |
Beds & Baths Number of Bedrooms: 4Number of Bathrooms: 4Number of Bathrooms (full): 3Number of Bathrooms (partial): 1 |
Dimensions and Layout Living Area: 2466 Square Feet |
Appliances & Utilities Appliances: Dishwasher, Gas Range, MicrowaveDishwasherLaundry: Laundry RoomMicrowave |
Heating & Cooling Heating: Forced AirHas CoolingAir Conditioning: Central AirHas HeatingHeating Fuel: Forced Air |
Fireplace & Spa Fireplace: NoneNo Fireplace |
Gas & Electric Electric: Photovoltaics Seller Owned, Photovoltaics Third-Party Owned |
Windows, Doors, Floors & Walls Flooring: Hardwood, Carpet |
Levels, Entrance, & Accessibility Stories: 2Levels: TwoFloors: Hardwood, Carpet |
Security Security: Fire Alarm, Carbon Monoxide Detector(s), Smoke Detector(s) |

|
|---|
Exterior Home Features Roof: TileFoundation: SlabNo Private Pool |
Parking & Garage Number of Garage Spaces: 2Number of Covered Spaces: 2No CarportHas a GarageNo Attached GarageParking Spaces: 2Parking: Attached,Garage Door Opener |
Pool Pool: None |
Frontage Not on Waterfront |
Water & Sewer Sewer: Public Sewer |

|
|---|
Days on Market: 46 |

|
|---|
Year Built Year Built: 2026 |
Property Type / Style Property Type: ResidentialProperty Subtype: Residential, Single Family ResidenceArchitecture: Contemporary |
Building Construction Materials: StuccoIs a New ConstructionNot Attached Property |
Property Information Parcel Number: 145151078Model Home Type: Plan 2 |

|
|---|
Price List Price: $1,353,690Price Per Sqft: $549 |
Status Change & Dates Possession Timing: Close Of Escrow |

|
|---|
MLS Status: Active |

|
|---|
Direction & Address City: Walnut CreekCommunity: Carriage Square |

|
|---|
Listing Agent Listing ID: 41143351 |

|
|---|
Building Details Builder Name: Shea homes |
Building Area Building Area: 2466 Square Feet |

|
|---|
HOA Fee Includes: Management FeeHOA Name: NOT LISTEDHOA Phone: 855-403-3852Has an HOAHOA Fee: $318/Monthly |

|
|---|
Lot Area: 2692 sqft |

|
|---|
Special Conditions: Standard |

|
|---|
Listing Agreement Type: Excl RightListing Terms: Cash, Conventional, FHA, VA Loan |

|
|---|
Mobile Home Park Mobile Home Units: Feet |

|
|---|
Mls Number: 41143351Above Grade Unfinished Area Units: Square FeetBelow Grade Unfinished Area Units: Square Feet |

|
|---|
HOA Amenities: Other |
Around this home
What Locals Say about Walnut Creek
At least 662 Trulia users voted on each feature.

93 % Say it's dog friendly

77 % Say there are sidewalks

76 % Say people would walk alone at night

76 % Say car is needed

71 % Say it's walkable to restaurants

71 % Say there's holiday spirit

70 % Say parking is easy

68 % Say it's quiet

64 % Say streets are well-lit

62 % Say it's walkable to grocery stores

59 % Say kids play outside

57 % Say yards are well-kept

56 % Say there's wildlife

54 % Say they plan to stay for at least 5 years

53 % Say neighbors are friendly

34 % Say there are community events
Sourced by Trulia users. Learn more about our methodology.
Market trends in Walnut Creek
Last updated August 2026
Avg. sale price
$1.06M
$30.83KMoM
Sale-to-List Price
99.8%
0.2%MoM
Price per sq ft
$610
$13MoM
Available listings
341
35MoM
Home Value
Trulia Estimate
$1.34MSince last month
Decreased$1K (-0.1%)Since last year
Decreased$1K (-0.1%)Learn more about this home's value by checking out its Trulia Estimate, the value of nearby homes, and how much similar homes have sold for.
Trulia Estimate
The of this home's value decreased by 0% in the last 10 years
| Month | Estimated value |
|---|---|
2026 | |
| September 2026 | $1.34M |
| August 2026 | $1.34M |
Comparable sales
These are recently sold homes that have a similar location or other similar features to this home, like bedrooms, bathrooms, and square footage. Get a sense of the expected prices in the area by viewing these homes.Address | Distance | Property Type | Sold Price | Sold Date | Bed | Bath | Sqft |
|---|---|---|---|---|---|---|---|
0.20 | Single-Family Home | $1,215,000 | 12/11/25 | 6 | 5 | 2,706 | |
0.01 | Single-Family Home | $1,554,000 | 08/27/26 | 4 | 3.5 | 2,466 | |
0.01 | Single-Family Home | $1,563,500 | 07/09/26 | 4 | 3.5 | 2,466 | |
0.17 | Single-Family Home | $1,420,000 | 10/31/25 | 4 | 3 | 2,086 | |
0.10 | Single-Family Home | $1,025,000 | 10/21/25 | 5 | 2 | 2,209 | |
0.49 | Single-Family Home | $950,000 | 06/18/26 | 4 | 3 | 1,806 | |
0.10 | Single-Family Home | $1,425,000 | 06/22/26 | 4 | 2 | 1,959 | |
0.24 | Single-Family Home | $1,242,000 | 05/12/26 | 4 | 3 | 2,058 | |
0.21 | Single-Family Home | $1,650,000 | 03/19/26 | 5 | 3 | 2,374 | |
0.12 | Single-Family Home | $1,005,000 | 12/26/25 | 4 | 2 | 1,752 |
Nearby home prices
Get a sense of expected prices in the area by checking the value of nearby homes.Address | Distance | Price | Bed | Bath | Sqft | Status |
|---|---|---|---|---|---|---|
0.01 | $1,336,700 | 4 | 3.5 | 2,466 | Off Market | |
0.01 | $1,350,000 | 4 | 3.5 | 2,466 | For Sale | |
0.01 | $1,499,500 | 4 | 3 | 2,511 | Off Market | |
0.01 | $1,350,000 | 4 | 3.5 | 2,466 | For Sale | |
0.01 | $1,530,000 | 4 | 3 | 2,511 | For Sale | |
0.01 | $1,315,000 | 4 | 3.5 | 2,299 | For Sale | |
0.01 | $1,315,000 | 4 | 3.5 | 2,299 | For Sale | |
0.01 | $1,510,000 | 4 | 3 | 2,511 | For Sale | |
0.01 | $1,345,000 | 4 | 3.5 | 2,466 | For Sale | |
0.01 | $1,335,000 | 4 | 3.5 | 2,466 | For Sale | |
0.01 | $1,585,000 | 4 | 3 | 2,511 | Off Market | |
0.01 | $1,345,000 | 4 | 3.5 | 2,466 | For Sale |
Price and Tax history
| Date | Event | Price |
|---|---|---|
Aug 22, 2026 Source: Bay East AOR #41143351 | PriceChange | $1,353,690 Price decreased by 8% |
Jul 30, 2026 Source: Bay East AOR #41143351 | Listed For Sale | $1,468,690 |
LGBTQ Local Legal Protections
LGBTQ Local Legal Protections



Amy Alvarez, Truly Real Estate
Agent Phone: (510) 258-9933
Bay East© 2026, CCAR© 2026, bridgeMLS© 2026. Information Deemed Reliable but not Guaranteed. This information is
being provided by the Bay East MLS, or CCAR MLS, or bridgeMLS. The listings
presented here may or may not be listed by the Broker/Agent operating this website.
This information is intended for the personal use of consumers and may not be used or any purpose other than to identify prospective properties consumers may be
interested in purchasing. Data last updated at 2026-09-13 00:20:19 PDT.
Similar Homes You May Like
 NEW CONSTRUCTION
 NEW CONSTRUCTION
 NEW CONSTRUCTION
 0.3 ACRES


 NEW CONSTRUCTION
 OPEN SAT, 2-4PM0.31 ACRES
 NEW CONSTRUCTION


 NEW CONSTRUCTION

 NEW CONSTRUCTION
 NEW CONSTRUCTION
 0.26 ACRES
 NEW CONSTRUCTION
 NEW CONSTRUCTION
 NEW CONSTRUCTION
 NEW CONSTRUCTION


 See more homes for sale inWalnut Creek

New Listings near 802 Abigail
 OPEN TUE, 10-1PM0.31 ACRES
 0.64 ACRES
 OPEN SAT, 2-4:30PM
 OPEN TUE, 11-1PM

 0.28 ACRES
 NEW - 2 DAYS AGO

 0.5 ACRES
 OPEN TUE, 10-1PM
 NEW - 1 DAY AGO0.29 ACRES
 NEWCOMING SOON
- See more homes for sale inWalnut Creek
Frequently asked questions about 802 Abigail
- What is the estimated monthly payment for 802 Abigail?Based on a $1,353,690 list price with 20% down at today's rates, the estimated monthly payment for 802 Abigail in Walnut Creek, CA is approximately $8,640 (about $7,268 principal & interest, $1,297 property taxes, and $75 homeowner's insurance). This is an estimate. Actual payment depends on your loan terms.
- How does the list price for 802 Abigail compare to homes in Walnut Creek?802 Abigail in Walnut Creek, CA is listed at $1,353,690, about 28% above the $1.06M median sale price in Walnut Creek.
- What do residents say about Walnut Creek?Residents describe Walnut Creek, CA as dog-friendly, pedestrian-friendly, and walkable to restaurants. See homes for sale in Walnut Creek, CA.
- What are the closest schools to 802 Abigail?The closest schools to 802 Abigail in Walnut Creek, CA are Bancroft Elementary School (rated 8/10), Oak Grove Middle School (rated 4/10), Ygnacio Valley High School (rated 3/10).
- Does 802 Abigail have air conditioning?Yes, 802 Abigail in Walnut Creek, CA has air conditioning.
- Does 802 Abigail have laundry facilities?Yes, 802 Abigail in Walnut Creek, CA has laundry facilities.
802 Abigail, Walnut Creek, CA 94598 is a 4 bedroom, 4 bathroom, 2,466 sqft single-family home built in 2026. This property is currently available for sale and was listed by Bay East AOR on Jul 30, 2026. The MLS # for this home is MLS# 41143351.