


$1,448,800
 4 Beds
 3 Baths
 3,011 sqft
5210 S Montecito Dr, Concord, CA 94521
Est. Mortgage $9,299/mo*
Get Pre-QualifiedHome Highlights

Single-Family Home

Built in 2004

$481/sqft

2 Car Garage

HOA $226/mo
Local Information
- Map ViewExplore the area around 5210 S Montecito Dr.

- Schools1 Elementary School1 Middle School5 High Schools

- Shop & Eat

-- mins to
About this House
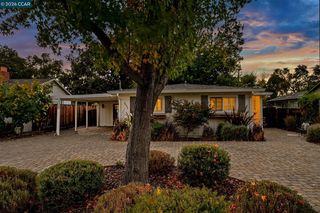
Extensively updated and expanded executive home borders Walnut Creek City limits and the lush Lime Ridge Open Space. Embrace the Montecito lifestyle, a gated community of about 183 homes near 25 miles of hiking trails and a neighborhood pool. Within three miles of the Oak Grove Plaza shops and restaurants, and within five miles of BART. 3011+/-SF on two levels includes a 276-SF bonus room/loft, formal living and dining rooms, an executive office with private entries, and a chef’s eat-in kitchen open to a family room with a gas fireplace and a mirrored accent wall. Four bedrooms and two and a half updated bathrooms include a main-level primary suite with French door backyard access, floor-to-ceiling built-in wardrobes, and an en suite with a Jacuzzi tub, a glass-enclosed shower, a rain showerhead, and a dual-sink vanity. Chef’s kitchen with granite counters, backsplashes with decorative tile inlays, island/breakfast bar. Stainless steel GE, Samsung, and Bosch appliances. Gas cooktop, dual ovens, four-door refrigerator, dishwasher, and microwave. Casual dining area with built-in cabinets. Curb appeal with a California native landscape. Gated courtyard entry with slate tile. Bamboo, slate tile, and carpeted staircase. Plantation shutters. Recessed LED lighting. Decorative ironwork banister. Energy-efficient solar panels, solar attic fan and roof ventilation grills. Ring Wi-Fi-enabled security cameras, window sensors. Keyless front door entry controlled via Ring system. Keyless entries for laundry and primary suite’s walk-in closet. Digital 2 cubic-ft safe, 1 hour fire rating, embedded into closet concrete flr. Updated Ecobee thermostat, high-capacity, efficient 2-stage furnace, 2-stage air conditioning, and water heater. Updated Samsung washer and dryer. 2-car garage, extensive Gladiator storage units, LED lights, a myQ app-controlled garage door w/open/close sensor. Backyard sanctuary. Loggia with retractable sun awning, patio, terraced garden beds, waterfall feature, LED lighting. Half mile to Crystal Ranch Trailhead. K-12 schools within about two miles.
Open House
Sunday, September 20
2:00 PM to 4:00 PM
Home Details for 5210 S Montecito Dr

|
|---|
Interior Details Number of Rooms: 11Types of Rooms: Bathroom, Kitchen |
Beds & Baths Number of Bedrooms: 4Number of Bathrooms: 3Number of Bathrooms (full): 2Number of Bathrooms (partial): 1 |
Dimensions and Layout Living Area: 3011 Square Feet |
Appliances & Utilities Utilities: Individual Electric Meter, Individual Gas MeterAppliances: Dishwasher, Gas Range, Plumbed For Ice Maker, Microwave, Oven, Range, Refrigerator, Self Cleaning Oven, Dryer, Washer, Gas Water HeaterDishwasherDryerLaundry: Laundry Room,Cabinets,Sink,Common AreaMicrowaveRefrigeratorWasher |
Heating & Cooling Heating: ZonedHas CoolingAir Conditioning: Central AirHas HeatingHeating Fuel: Zoned |
Fireplace & Spa Number of Fireplaces: 1Fireplace: Family Room, Gas, StoneSpa: BathHas a FireplaceHas a Spa |
Gas & Electric Electric: Photovoltaics Seller Owned, 220 Volts in Kitchen, 220 Volts in Laundry |
Windows, Doors, Floors & Walls Window: Double Pane Windows, Screens, Window Coverings, Weather StrippingFlooring: Hardwood, Tile, Carpet, Bamboo |
Levels, Entrance, & Accessibility Stories: 2Levels: TwoAccessibility: NoneFloors: Hardwood, Tile, Carpet, Bamboo |
View Has a ViewView: Park/Greenbelt, Hills |

|
|---|
Exterior Home Features Roof: TileFencing: Fenced, WoodExterior: GardenFoundation: SlabGardenNo Private Pool |
Parking & Garage Number of Garage Spaces: 2Number of Covered Spaces: 2No CarportHas a GarageHas an Attached GarageParking Spaces: 2Parking: Attached,Direct Access,Side Yard Access,Garage Faces Front,Garage Door Opener,Side By Side |
Pool Pool: None |
Water & Sewer Sewer: Public Sewer |

|
|---|
Days on Market: 20 |

|
|---|
Year Built Year Built: 2004 |
Property Type / Style Property Type: ResidentialProperty Subtype: Single Family ResidenceArchitecture: Contemporary |
Building Construction Materials: StuccoNot a New ConstructionNot Attached Property |
Property Information Condition: ExistingParcel Number: 1354000414 |

|
|---|
Price List Price: $1,448,800Price Per Sqft: $481 |
Status Change & Dates Possession Timing: Close Of Escrow, Negotiable |

|
|---|
MLS Status: Active |

|
|---|
Direction & Address City: ConcordCommunity: Montecito |
School Information Elementary School District: Mount Diablo (925) 682-8000High School District: Mount Diablo (925) 682-8000 |

|
|---|
Listing Agent Listing ID: 41144074 |

|
|---|
Building Area Building Area: 3011 Square Feet |

|
|---|
HOA Fee Includes: Common Area Maint, Management Fee, SecurityHOA Name: NOT LISTEDHOA Phone: 800-557-5179Has an HOAHOA Fee: $226/Monthly |

|
|---|
Lot Area: 7405.2 sqft |

|
|---|
Special Conditions: Standard |

|
|---|
Energy Efficiency Features: Caulked/Sealed, Appliances, Doors, Thermostat, Water Heater |

|
|---|
Mls Number: 41144074 |

|
|---|
HOA Amenities: Greenbelt,Playground,Pool,Gated,Spa/Hot Tub |
Around this home
Neighborhood Overview

Neighborhood stats provided by third party data sources.
What Locals Say about Lime Ridge
At least 40 Trulia users voted on each feature.

91 % Say car is needed

90 % Say yards are well-kept

89 % Say it's dog friendly

83 % Say parking is easy

72 % Say there are sidewalks

71 % Say there's holiday spirit

68 % Say people would walk alone at night

67 % Say kids play outside

65 % Say there's wildlife

64 % Say it's quiet

63 % Say neighbors are friendly

62 % Say they plan to stay for at least 5 years

57 % Say streets are well-lit

45 % Say it's walkable to grocery stores

35 % Say there are community events

33 % Say it's walkable to restaurants
Sourced by Trulia users. Learn more about our methodology.
Market trends in Concord
Last updated August 2026
Avg. sale price
$780K
$4.33KMoM
Sale-to-List Price
100.3%
0.4%MoM
Price per sq ft
$509
$7MoM
Available listings
303
7MoM
Home Value
Trulia Estimate
$1.41MSince last month
Decreased$8K (-0.6%)Since last year
Increased$44K (+3.2%)Since last sale
Increased$502K (+55.4%)Learn more about this home's value by checking out its Trulia Estimate, the value of nearby homes, and how much similar homes have sold for.
Trulia Estimate
The of this home's value increased by +43% in the last 10 years
| Month | Estimated value |
|---|---|
2026 | |
| September 2026 | $1.41M |
| August 2026 | $1.42M |
| July 2026 | $1.35M |
| June 2026 | $1.36M |
| May 2026 | $1.38M |
| April 2026 | $1.39M |
| March 2026 | $1.42M |
| February 2026 | $1.4M |
| January 2026 | $1.32M |
2025 | |
2024 | |
2023 | |
2022 | |
2021 | |
2020 | |
2019 | |
2018 | |
2017 | |
2016 | |
Comparable sales
These are recently sold homes that have a similar location or other similar features to this home, like bedrooms, bathrooms, and square footage. Get a sense of the expected prices in the area by viewing these homes.Address | Distance | Property Type | Sold Price | Sold Date | Bed | Bath | Sqft |
|---|---|---|---|---|---|---|---|
0.31 | Single-Family Home | $1,025,000 | 04/02/26 | 4 | 3 | 2,282 | |
0.11 | Single-Family Home | $1,437,000 | 05/29/26 | 5 | 3 | 2,923 | |
0.23 | Single-Family Home | $1,430,000 | 07/24/26 | 6 | 3 | 3,121 | |
0.13 | Single-Family Home | $1,500,000 | 09/29/25 | 5 | 5 | 3,358 | |
0.33 | Single-Family Home | $1,065,000 | 02/19/26 | 4 | 2.5 | 2,157 | |
0.24 | Single-Family Home | $998,000 | 11/12/25 | 4 | 2 | 1,805 | |
0.54 | Single-Family Home | $1,220,000 | 07/14/26 | 4 | 3 | 2,887 | |
0.27 | Single-Family Home | $1,092,000 | 11/13/25 | 4 | 2 | 1,805 | |
0.41 | Single-Family Home | $1,256,250 | 11/13/25 | 4 | 3 | 2,479 | |
0.48 | Single-Family Home | $1,200,000 | 07/06/26 | 4 | 3 | 2,479 |
Nearby home prices
Get a sense of expected prices in the area by checking the value of nearby homes.Address | Distance | Price | Bed | Bath | Sqft | Status |
|---|---|---|---|---|---|---|
0.05 | $1,706,000 | 5 | 4 | 3,365 | Off Market | |
0.04 | $1,459,900 | 4 | 2 | 2,735 | Off Market | |
0.08 | $1,650,200 | 5 | 4 | 3,358 | Off Market | |
0.11 | $1,437,000 | 5 | 3 | 2,923 | Recently Sold | |
0.11 | $1,768,200 | 5 | 4 | 3,589 | Off Market | |
0.13 | $1,494,900 | 5 | 4 | 3,358 | Off Market | |
0.13 | $1,395,800 | 5 | 3 | 2,961 | Off Market | |
0.15 | $1,440,300 | 5 | 3 | 2,995 | Off Market | |
0.15 | $1,424,500 | 5 | 3 | 2,961 | Off Market | |
0.18 | $1,436,400 | 4 | 3 | 3,140 | Off Market | |
0.19 | $1,198,100 | 4 | 2 | 2,350 | Off Market |
Price and Tax history
| Date | Event | Price |
|---|---|---|
Aug 31, 2026 Source: CCAR #41144074 | Listed For Sale | $1,448,800 |
Dec 22, 2015 Source: Agent Provided | ListingRemoved | $3,995 |
Oct 3, 2015 Source: Agent Provided | Listed For Rent | $3,995 |
Aug 31, 2015 Source: CCAR #40710430 | Sold | $906,000 |
Aug 6, 2015 Source: Agent Provided | Listed For Sale | $949,900 |
Nov 23, 2004 Source: N/A | Sold | $791,000 |
| Year | Property tax | Tax assessment |
|---|---|---|
| 2026 | Unavailable | $1,115,160 |
Home facts updated by county records
LGBTQ Local Legal Protections
LGBTQ Local Legal Protections



Joujou Chawla, Compass
Agent Phone: (510) 406-4836

CCAR ©2026. Bay East ©2026. bridgeMLS ©2026. Information Deemed Reliable But Not Guaranteed. This information is being provided by the CCAR MLS, or Bay East MLS, or bridgeMLS. The listings presented here may or may not be listed by the Broker/Agent operating this website. This information is intended for the personal use of consumers and may not be used for any purpose other than to identify prospective properties consumers may be interested in purchasing. Data last updated at 2026-09-19 23:34:24 PDT
Similar Homes You May Like
 OPEN SUN, 1-4PM

 OPEN SUN, 1-4PM
 OPEN SUN, 1:30-4PM
 OPEN SUN, 12-2PM
 OPEN SUN, 2-4PM
 NEWOPEN SUN, 2-4PM
 OPEN SUN, 1-4PM
 0.31 ACRES
 OPEN FRI, 10-4:30PMNEW CONSTRUCTION
 0.57 ACRES
 Betty A. Taisch DRE #01026635, Compass
 OPEN SUN, 2-4PMMing Lei DRE #01934839, Prestige Realty
 OPEN SUN, 1-4:30PM0.35 ACRES
 OPEN SUN, 2-4:30PM
 OPEN SUN, 1-3PM0.32 ACRES
 OPEN SUN, 1:30-4PM0.26 ACRES

 OPEN SUN, 2-4PM0.42 ACRES
 OPEN SUN, 1-3PM
 OPEN SUN, 1-4PM0.71 ACRES
 OPEN SUN, 2-4PM
 OPEN SUN, 3-5PM
 OPEN SUN, 1:30-4PM
 0.46 ACRES
 NEWOPEN SUN, 2-4PM
 OPEN SUN, 2-4PM
 OPEN SUN, 1-4PM
 NEW CONSTRUCTION
 OPEN SUN, 2-4PM

 See more homes for sale inConcord

New Listings near 5210 S Montecito Dr
 0.64 ACRES
- OPEN SUN, 1-4:30PM0.35 ACRES
 OPEN SUN, 1-3PM
 OPEN SUN, 1-4PM0.46 ACRES
 NEWOPEN SUN, 1-4PM0.25 ACRES
 OPEN SUN, 1-4PM0.41 ACRES
 OPEN SUN, 1-4PM1 ACRE
 OPEN SUN, 12-4PM0.25 ACRES
 NEWOPEN SUN, 2-4PM0.4 ACRES
 NEWOPEN SUN, 1-4PM
 OPEN SUN, 1-4PM0.29 ACRES
 NEWOPEN SUN, 12-2PM0.61 ACRES
 OPEN SUN, 1:30-4PM
 OPEN SUN, 1-4PM
- See more homes for sale inConcord
Frequently asked questions about 5210 S Montecito Dr
- What is the estimated monthly payment for 5210 S Montecito Dr?Based on a $1,448,800 list price with 20% down at today's rates, the estimated monthly payment for 5210 S Montecito Dr in Concord, CA is approximately $9,318 (about $7,855 principal & interest, $1,388 property taxes, and $75 homeowner's insurance). This is an estimate. Actual payment depends on your loan terms.
- How does the list price for 5210 S Montecito Dr compare to homes in Concord?5210 S Montecito Dr in Concord, CA is listed at $1,448,800, about 86% above the $780K median sale price in Concord.
- What do residents say about the Lime Ridge neighborhood?Residents describe the Lime Ridge neighborhood in Concord, CA as well-kept, dog-friendly, and easy to park in. Most residents say you need a car. See homes for sale in Lime Ridge, Concord.
- What are the closest schools to 5210 S Montecito Dr?The closest schools to 5210 S Montecito Dr in Concord, CA are College Park High School (rated 8/10), Concord High School (rated 5/10), Highlands Elementary School (rated 7/10).
- Does 5210 S Montecito Dr have air conditioning?Yes, 5210 S Montecito Dr in Concord, CA has air conditioning.
- Does 5210 S Montecito Dr have a pool?Yes, 5210 S Montecito Dr in Concord, CA has a pool.
5210 S Montecito Dr, Concord, CA 94521 is a 4 bedroom, 3 bathroom, 3,011 sqft single-family home built in 2004. 5210 S Montecito Dr is located in Lime Ridge, Concord. This property is currently available for sale and was listed by CCAR on Aug 31, 2026. The MLS # for this home is MLS# 41144074.