


$289,000
 3 Beds
 2.5 Baths
 2,012 sqft
8019 VIKING TRL, San Antonio, TX 78250
Est. Mortgage $2,075/mo*
Get Pre-QualifiedHome Highlights

Single-Family Home

Built in 1992

$144/sqft

Garage
Local Information
- Map ViewExplore the area around 8019 VIKING TRL.

- Schools1 Preschool School1 Elementary School1 Middle School1 High School

- Shop & Eat

-- mins to
About this House
What's unique:Newer appliancesWood flooring throughoutFlexible living spacesCovered back patioGreat cul-de-sac locationKitchen with island
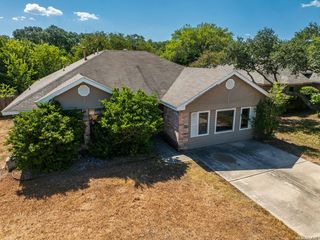
Tucked away on a quiet cul-de-sac with no homes directly behind, 8019 Viking Trail offers plenty of space inside and out. This 3-bedroom, 2.5-bath home features wood flooring throughout, a spacious living area, kitchen with island and newer appliances, a convenient half bath on the main floor, and a versatile bonus room-perfect for a home office, playroom or second living space. Upstairs you'll find all three bedrooms and an updated bathroom. Recent improvements include updated downstairs wood flooring, newer kitchen appliances, and freshly painted exterior siding and trim. Step outside to a covered back patio and backyard with a storage shed featuring its own charming covered deck-another great spot to relax, entertain or make your own. Located just one mile down Mainland from Bandera Road and less than a mile from the French Creek Greenway Mainland Drive Trailhead, the home offers convenient access to shopping, dining, everyday necessities and miles of nearby trails. With flexible living spaces, thoughtful updates and a great cul-de-sac location, 8019 Viking Trail is ready for its next owners!
Last check for updates: about 2 hours ago
Listing courtesy of Angela Bartels TREC #835117, (210) 867-9920
Keller Williams Heritage
Source: LERA MLS, MLS#2025615
Also Listed on LERA MLS.
Open House
Saturday, October 24
11:00 AM to 3:00 PM
Sunday, October 25
12:00 PM to 3:00 PM
Home Details for 8019 VIKING TRL

|
|---|
Interior Details Number of Rooms: 8Types of Rooms: Master Bedroom, Bedroom 2, Bedroom 3, Master Bathroom, Dining Room, Family Room, Kitchen, Living Room |
Beds & Baths Number of Bedrooms: 3Number of Bathrooms: 3Number of Bathrooms (full): 2Number of Bathrooms (half): 1 |
Dimensions and Layout Living Area: 2012 Square Feet |
Appliances & Utilities Utilities: City Garbage serviceAppliances: Range, Disposal, Plumbed For Ice Maker, Vented Exhaust Fan, Plumb for Water SoftenerDisposalLaundry: Main Level,Lower Level,Laundry Room,Washer Hookup,Dryer Connection |
Heating & Cooling Heating: Central,ElectricHas CoolingAir Conditioning: Central Air,Wall/Window Unit(s)Has HeatingHeating Fuel: Central |
Fireplace & Spa Number of Fireplaces: 1Fireplace: One, Living RoomHas a Fireplace |
Gas & Electric Electric: CPSGas: CPS |
Windows, Doors, Floors & Walls Window: Window CoveringsFlooring: Ceramic Tile, Wood |
Levels, Entrance, & Accessibility Stories: 2Levels: TwoFloors: Ceramic Tile, Wood |
Security Security: Smoke Detector(s), Security System Owned |

|
|---|
Exterior Home Features Roof: CompositionPatio / Porch: Patio, CoveredFencing: PrivacyVegetation: Mature TreesOther Structures: Shed(s)Foundation: SlabNo Private Pool |
Parking & Garage Number of Garage Spaces: 2Number of Covered Spaces: 2Has a GarageParking Spaces: 2Parking: Two Car Garage,Garage Door Opener |
Pool Pool: None |
Frontage Road Surface Type: Paved |
Water & Sewer Sewer: SAWS, Sewer System |

|
|---|
Cumulative Days on Market: 1Days on Market: <1 day on Trulia |

|
|---|
Year Built Year Built: 1992 |
Property Type / Style Property Type: ResidentialProperty Subtype: Single Family Residence |
Building Construction Materials: BrickNot a New Construction |
Property Information Condition: Pre-OwnedParcel Number: 186400020400 |

|
|---|
Price List Price: $289,000Price Per Sqft: $144 |
Status Change & Dates Possession Timing: Close Of Escrow |

|
|---|
MLS Status: New |

|
|---|

|
|---|
Direction & Address City: San AntonioCommunity: Quail Creek |
School Information Elementary School: Elrod JimmyElementary School District: NorthsideJr High / Middle School: ConnallyJr High / Middle School District: NorthsideHigh School: MarshallHigh School District: Northside |

|
|---|
Listing Agent Listing ID: 2025615 |

|
|---|
Community Features: None |

|
|---|
Lot Area: 6969.6 sqft |

|
|---|
Listing Terms: Conventional, FHA, VA Loan, Cash, Investors OK |

|
|---|
Mls Number: 2025615Attribution Contact: 210-867-9920 |

|
|---|
None |
Around this home
What Locals Say about San Antonio
This October
Trick-or-Treat Score
Built from what locals say about this neighborhood.- 82% say there are sidewalks
- 74% say there's holiday spirit
- 47% say neighbors are friendly
Trulia Trick or TreatStart Ghost Hunt
At least 11205 Trulia users voted on each feature.

84 % Say car is needed

82 % Say there are sidewalks

80 % Say yards are well-kept

79 % Say it's dog friendly

76 % Say parking is easy

74 % Say there's holiday spirit

61 % Say kids play outside

60 % Say it's quiet

54 % Say people would walk alone at night

52 % Say they plan to stay for at least 5 years

51 % Say streets are well-lit

47 % Say neighbors are friendly

45 % Say there's wildlife

43 % Say it's walkable to restaurants

39 % Say it's walkable to grocery stores

26 % Say there are community events
Sourced by Trulia users. Learn more about our methodology.
Market trends in San Antonio
Last updated September 2026
Avg. sale price
$289K
Sale-to-List Price
98.7%
Price per sq ft
$156
$1MoM
Available listings
8296
335MoM
Sourced by Trulia Market Trends
Home Value
Learn more about this home's value by checking out the value of nearby homes and how much similar homes have sold for.
Comparable sales
These are recently sold homes that have a similar location or other similar features to this home, like bedrooms, bathrooms, and square footage. Get a sense of the expected prices in the area by viewing these homes.Address | Distance | Property Type | Sold Price | Sold Date | Bed | Bath | Sqft |
|---|---|---|---|---|---|---|---|
0.18 | Single-Family Home | - | 12/05/25 | 3 | 2 | 1,955 | |
0.12 | Single-Family Home | - | 06/15/26 | 3 | 2 | 1,428 | |
0.20 | Single-Family Home | - | 05/13/26 | 4 | 2.5 | 1,998 | |
0.22 | Single-Family Home | - | 07/17/26 | 3 | 2.5 | 1,603 | |
0.12 | Single-Family Home | - | 04/30/26 | 4 | 2 | 1,910 | |
0.26 | Single-Family Home | - | 02/20/26 | 3 | 2.5 | 1,768 | |
0.14 | Single-Family Home | - | 03/12/26 | 4 | 2 | 1,696 | |
0.26 | Single-Family Home | - | 12/23/25 | 3 | 2 | 1,752 | |
0.22 | Single-Family Home | - | 06/26/26 | 4 | 2.5 | 1,713 | |
0.33 | Single-Family Home | - | 06/12/26 | 3 | 2 | 1,574 |
Nearby home prices
Get a sense of expected prices in the area by checking the value of nearby homes.Address | Distance | Price | Bed | Bath | Sqft | Status |
|---|---|---|---|---|---|---|
0.01 | $287,500 | 3 | 2 | 1,368 | Off Market | |
0.01 | $292,200 | 4 | 2.5 | 2,014 | Off Market | |
0.03 | $260,000 | 4 | 2.5 | 1,930 | Off Market | |
0.03 | $246,600 | 3 | 3 | 1,571 | Off Market | |
0.03 | $174,900 | 2 | 2.5 | 1,142 | Off Market | |
0.03 | $194,600 | 3 | 2.5 | 1,299 | Off Market | |
0.03 | $203,800 | 2 | 3 | 1,394 | Off Market | |
0.03 | $186,300 | 2 | 2.5 | - | Off Market | |
0.03 | $199,100 | 3 | 3 | 1,370 | Off Market | |
0.04 | $253,600 | 4 | 2 | 1,721 | Off Market | |
0.04 | $201,000 | 3 | 3 | 1,370 | Off Market | |
0.04 | $240,100 | 3 | 2.5 | 1,496 | Off Market | |
0.04 | $239,400 | 3 | 2 | 1,500 | Off Market | |
0.04 | $267,800 | 3 | 2.5 | 1,510 | Off Market | |
0.04 | $225,100 | 3 | 2 | 1,368 | Off Market | |
0.04 | $209,900 | 2 | 3 | 1,394 | Off Market | |
0.04 | $258,700 | 3 | 2 | 1,565 | Off Market | |
0.04 | $254,300 | 3 | 2 | 1,700 | Off Market | |
0.04 | $270,400 | 3 | 3 | 2,168 | Off Market | |
0.05 | $222,100 | 3 | 2.5 | 1,200 | Off Market |
Price and Tax history
| Date | Event | Price |
|---|---|---|
Oct 23, 2026 Source: LERA MLS #2025615 | Listed For Sale | $289,000 |
Apr 11, 2014 Source: LERA MLS #1044414 | Sold | -- |
Mar 7, 2014 Source: Agent Provided | Listed For Sale | $149,999 |
Nov 11, 2013 Source: Agent Provided | ListingRemoved | $149,999 |
Sep 26, 2013 Source: Agent Provided | PriceChange | $149,999 Price decreased by 3% |
Sep 7, 2013 Source: Agent Provided | Listed For Sale | $154,999 |
| Year | Property tax | Tax assessment |
|---|---|---|
| 2020 | $4,488 | $186,900 |
Home facts updated by county records
LGBTQ Local Legal Protections
LGBTQ Local Legal Protections


Angela Bartels, Keller Williams Heritage
Agent Phone: (210) 867-9920
IDX information is provided exclusively for personal, non-commercial use, and may not be used for any purpose other than to identify prospective properties consumers may be interested in purchasing.
Information is deemed reliable but not guaranteed.
Similar Homes You May Like
 Norma Tilleman TREC #574846, Collaborative Real Estate
 Keri Neff TREC #634112, Coldwell Banker D'Ann Harper, REALTOR
 Carmen Brandt TREC #740433, M Effect Realty
 Freddy Samuel TREC #702136, Trinity Texas Realty INC
 Ricky Mashburn TREC #496962, Keller Williams Legacy
 Ismail Cruz TREC #713630, Trophy Properties, LLC
 OPEN FRI, 9-7PMAmber Broadway TREC #618409, Opendoor Brokerage, LLC
 Ryan Hillyer TREC #585020, Jadestone Real Estate
 Patricia Williams TREC #218749, 3D Realty & Property Management
 Briana Berg TREC #747603, Keller Williams City-View
 Tammy Greenbauer TREC #361355, Full Spectrum Realty
 Karen Wesler TREC #515538, Sterling Real Estate Services
 NEW - 16 HRS AGOEthan Valdes TREC #816773, eXp Realty
 Rebecca Ayala TREC #791903, Real Broker, LLC
 Aaron Jistel TREC #548216, ListingSpark
 Kathleen Coffman TREC #573990, Premier Realty Group Platinum
 Joseph Hatem TREC #436643, Keller Williams Boerne
 Daniel Nguyen TREC #818863, White Line Realty LLC
 Nellie De La Cruz TREC #708112, 1st Choice Realty Group
 Gregory Drummer TREC #657417, Sky Blue Realty
 Teresa Zepeda TREC #706355, Real Broker, LLC
 Lindsay Chunn TREC #664849, John Chunn Realty, LLC
 John Macias TREC #783301, JPAR San Antonio
 OPEN SAT, 1:30-3PMCheryl Anderson TREC #686020, BHHS PenFed Realty
 Stephen Galvan TREC #700027, Keller Williams Heritage
 NEW - 1 DAY AGOAmber Broadway TREC #618409, Opendoor Brokerage, LLC
 Toni Sarzoza TREC #616500, TriPoint Realty LLC
 Sara Woolford TREC #536170, Hill Country Retreat Realty LLC
 Julia Wright TREC #662758, Texas Premier Realty
 0.25 ACRESMeshell Lewis TREC #799538, Real Broker, LLC
 Yuliet Valera TREC #839032, Dalton Wade, Inc
 Michael Schultz TREC #612159, Keller Williams Heritage
 Karen Biegger TREC #545343, Jack Biegger, REALTORS
 Timothy Allums TREC #634022, Keller Williams Heritage
 Jesse Landin TREC #637896, Redfin Corporation
 0.32 ACRESEmad Awadallah TREC #736966, Skylight Realty Group, LLC
 Alyssia Crawford TREC #786572, Orchard Brokerage
 Benjamin Godina TREC #583405, G Partners & Realty
 Christina Cardenas TREC #762511, Niva Realty
 See more homes for sale inSan Antonio

New Listings near 8019 VIKING TRL
 NEW - 1 DAY AGO
 NEW - 17 HRS AGOAbel Velasco TREC #772501, Real Broker, LLC
- NEW - 1 DAY AGODayton Schrader TREC #312921, eXp Realty
 Yeemi Bello-Mondragon TREC #791897, Real Broker, LLC
- OPEN FRI, 9-7PMAmber Broadway TREC #618409, Opendoor Brokerage, LLC
 NEW - 1 DAY AGOFernanda Marina TREC #687958, JPAR San Antonio
 Kristina Foster TREC #630475, eXp Realty
 Antonio Flores TREC #766802, LPT Realty, LLC
 NEW - 16 HRS AGOAngela Hayden TREC #621488, Hayden Investments, LLC
 Mayuri Escalona Torres TREC #851979, Rise Realty Group & Associates LLC
 OPEN SAT, 11-5PMElizabeth Mauricio TREC #819856, JB Goodwin, REALTORS
 NEW - 2 DAYS AGOMelissa Stagers TREC #435856, M. Stagers Realty Partners
 Ashley Donnelly TREC #620703, Keller Williams Legacy
- NEW - 1 DAY AGOAmber Broadway TREC #618409, Opendoor Brokerage, LLC
- See more homes for sale inSan Antonio
Frequently asked questions about 8019 VIKING TRL
- What is the estimated monthly payment for 8019 VIKING TRL?Based on a $289,000 list price with 20% down at today's rates, the estimated monthly payment for 8019 VIKING TRL in San Antonio, TX is approximately $2,090 (about $1,589 principal & interest, $426 property taxes, and $75 homeowner's insurance). This is an estimate. Actual payment depends on your loan terms.
- How does the list price for 8019 VIKING TRL compare to homes in San Antonio?8019 VIKING TRL in San Antonio, TX is listed at $289,000. The median sale price in San Antonio is $289K.
- What do residents say about San Antonio?Residents describe San Antonio, TX as pedestrian-friendly, well-kept, and dog-friendly. See homes for sale in San Antonio, TX.
- What are the closest schools to 8019 VIKING TRL?The closest schools to 8019 VIKING TRL in San Antonio, TX are Connally Middle School (rated 5/10), Elrod Elementary School (Pre-K, rated 7/10), Marshall High School (rated 5/10).
- Does 8019 VIKING TRL have air conditioning?Yes, 8019 VIKING TRL in San Antonio, TX has air conditioning.
- Does 8019 VIKING TRL have laundry facilities?Yes, 8019 VIKING TRL in San Antonio, TX has laundry facilities.
8019 VIKING TRL, San Antonio, TX 78250 is a 3 bedroom, 3 bathroom, 2,012 sqft single-family home built in 1992. This property is currently available for sale and was listed by LERA MLS on Oct 23, 2026. The MLS # for this home is MLS# 2025615.