


$1,095,000
 3 Beds
 3 Baths
 3,174 sqft (on 1.88 acres)
8012 Bernard St, Volente, TX 78641
Est. Mortgage $7,288/mo*
Get Pre-QualifiedWe estimate this home will sell faster than 93% nearby.
Home Highlights

Single-Family Home

Built in 2004

1.88 acre lot

$345/sqft

Garage
Local Information
- Map ViewExplore the area around 8012 Bernard St.

- Schools1 Preschool School1 Elementary School1 Middle School1 High School

- Shop & Eat

-- mins to
About this House
What's unique:Hill country viewsNearly two acresGated entrance adds privacyWalk-in closetEnsuite bathHidden bookcase door
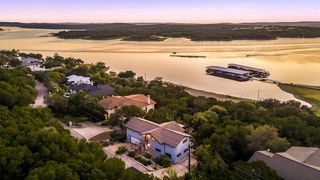
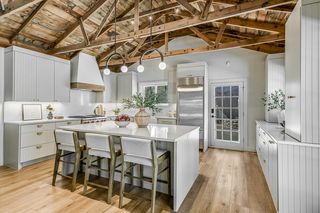
Private Dock + Lake Access! Set on 1.879 acres along a peaceful Lake Travis cove, this property brings together lake life, privacy, flexibility, and the right amount of personality. The main home has been thoughtfully updated and beautifully maintained, with large windows pulling natural light and Hill Country views into the open kitchen, living, and dining space. The primary suite is on the main level and comes with its own ensuite bath, walk-in closet, screened porch access, and a hidden bookcase door, because every lake house deserves at least one good secret. A second bedroom and another full bath are also on this level. Upstairs, you’ll find a third bedroom, another full bath, and a huge game room or flex space that opens to a large deck with panoramic lake and Hill Country views. A gated entrance adds privacy, while a paved road and cart path lead down to the private boat dock with a lift large enough to accommodate a sizable boat. Beyond the main house, a separate 2000+ sqft building adds a whole other layer of possibilities. With industrial air conditioning, insulated interior walls, a loft bedroom, and a full bath, it’s ready to become a workshop, studio, guest suite, toy garage, income-producing space, or something entirely your own. There’s also a detached shed ready for an office, additional storage, or whatever else you have in mind. Use it as a full-time residence, weekend escape, short-term rental, or flexible home base while planning something bigger for the property. Located approximately 10 minutes from 620 and 2222, near Cedar Park amenities, about 45 minutes from downtown Austin, and zoned to highly rated Vandegrift High School. Nearly two acres, a private dock, multiple buildings, and Lake Travis at the end of your cart path, this one has options most properties simply can’t offer. Buyer to verify all info.
Last check for updates: about 9 hours ago
Listing courtesy of Terry Omans, (512) 996-1320
eXp Realty, LLC, (888) 519-7431
Jonny Wells, (512) 790-7224
eXp Realty, LLC, (888) 519-7431
Source: Unlock MLS, MLS#6579931
Also Listed on Unlock MLS, eXp Realty.
We estimate this home will sell faster than 93% nearby.
Home Details for 8012 Bernard St

|
|---|
Interior Details Number of Rooms: 11Types of Rooms: Primary Bedroom, Bedroom, Primary Bathroom, Bathroom, Dining Room, Game Room, Kitchen, Living Room |
Beds & Baths Number of Bedrooms: 3Main Level Bedrooms: 2Number of Bathrooms: 3Number of Bathrooms (full): 3 |
Dimensions and Layout Living Area: 3174 Square Feet |
Appliances & Utilities Utilities: Electricity Available, Internet-CableAppliances: Dishwasher, Disposal, Microwave, Electric Oven, Free-Standing Electric RangeDishwasherDisposalMicrowave |
Heating & Cooling Heating: CentralHas CoolingAir Conditioning: Central AirHas HeatingHeating Fuel: Central |
Gas & Electric Has Electric on Property |
Windows, Doors, Floors & Walls Window: Vinyl WindowsFlooring: No Carpet, Tile, Wood |
Levels, Entrance, & Accessibility Stories: 2Levels: TwoAccessibility: NoneFloors: No Carpet, Tile, Wood |
View Has a ViewView: Hill Country, Lake, Panoramic, River, Trees/Woods |

|
|---|
Exterior Home Features Roof: Composition MetalPatio / Porch: Covered, Deck, Rear Porch, ScreenedFencing: NoneOther Structures: Garage(s), Shed(s), Storage, WorkshopExterior: Balcony, Boat Dock - Private, Boat Lift, Exterior StepsFoundation: SlabNo Private Pool |
Parking & Garage Number of Garage Spaces: 4Number of Covered Spaces: 4Has a GarageNo Attached GarageParking Spaces: 4Parking: Boat, Detached, Door-Multi, Driveway, Garage, Garage Faces Side, Gated, RV Garage |
Pool Pool: None |
Frontage WaterfrontWaterfront: Lake Front, Waterfront, See RemarksOn Waterfront |
Water & Sewer Sewer: Septic TankWater Body: Lake Travis |
Farm & Range Not Allowed to Raise Horses |

|
|---|
Days on Market: 53 |

|
|---|
Year Built Year Built: 2004 |
Property Type / Style Property Type: ResidentialProperty Subtype: Single Family Residence |
Building Not a New ConstructionNo Additional Parcels |
Property Information Condition: ResaleParcel Number: 01725501010000 |

|
|---|
Price List Price: $1,095,000Price Per Sqft: $345 |
Status Change & Dates Possession Timing: Close Of Escrow, Funding |

|
|---|
MLS Status: Active |

|
|---|
Direction & Address City: VolenteCommunity: Lake Travis |
School Information Elementary School: Grandview HillsElementary School District: Leander ISDJr High / Middle School: Four PointsJr High / Middle School District: Leander ISDHigh School: VandegriftHigh School District: Leander ISD |

|
|---|
Listing Agent Listing ID: 6579931 |

|
|---|
Community Features: Fishing, Lake |

|
|---|
No HOA |

|
|---|
Lot Area: 1.879 Acres |

|
|---|
Special Conditions: Standard |

|
|---|
Listing Terms: Cash, Conventional, FHA, VA Loan |

|
|---|
Mls Number: 6579931Water ViewWater View: Lake, RiverAttribution Contact: (512) 996-1320 |

|
|---|
FishingLake |
Around this home
What Locals Say about Volente
At least 1 Trulia users voted on each feature.

100 % Say car is needed

100 % Say it's dog friendly

100 % Say they plan to stay for at least 5 years

100 % Say there's holiday spirit

100 % Say kids play outside

100 % Say people would walk alone at night

67 % Say it's walkable to restaurants

50 % Say there's wildlife

50 % Say parking is easy

40 % Say neighbors are friendly
Sourced by Trulia users. Learn more about our methodology.
Market trends in Volente
Last updated August 2026
Avg. sale price
—
Sale-to-List Price
—
Price per sq ft
—
Available listings
17
2MoM
Home Value
Trulia Estimate
$1.09MSince last month
$100 (0%)Since last year
Increased$367K (+50.6%)Since last sale
Increased$342K (+45.6%)Learn more about this home's value by checking out its Trulia Estimate and the value of nearby homes.
Trulia Estimate
The of this home's value increased by +130% in the last 10 years
| Month | Estimated value |
|---|---|
2026 | |
| September 2026 | $1.09M |
| August 2026 | $1.09M |
| July 2026 | $734K |
| June 2026 | $719K |
| May 2026 | $724K |
| April 2026 | $720K |
| March 2026 | $714K |
| February 2026 | $727K |
| January 2026 | $727K |
2025 | |
2024 | |
2023 | |
2022 | |
2021 | |
2020 | |
2019 | |
2018 | |
2017 | |
2016 | |
Nearby home prices
Get a sense of expected prices in the area by checking the value of nearby homes.Address | Distance | Price | Bed | Bath | Sqft | Status |
|---|---|---|---|---|---|---|
0.16 | $3,995,000 | - | - | - | For Sale | |
0.16 | $1,200,000 | 3 | 2.5 | 1,527 | For Sale | |
0.20 | $3,995,000 | - | - | - | For Sale | |
0.21 | $4,495,000 | - | - | - | For Sale | |
0.21 | $995,000 | - | - | - | For Sale | |
0.31 | $1,125,000 | 4 | 3.5 | 4,044 | For Sale | |
0.34 | $849,900 | 4 | 3 | 3,524 | For Sale | |
0.32 | $1,095,000 | 4 | 2.5 | 3,039 | For Sale | |
0.35 | $749,900 | 3 | 2.5 | 1,904 | For Sale | |
0.36 | $300,000 | - | - | - | For Sale | |
0.38 | $1,100,000 | 2 | 1 | 884 | For Sale |
Price and Tax history
| Date | Event | Price |
|---|---|---|
Aug 29, 2026 Source: Unlock MLS #6579931 | PendingToActive | $1,095,000 |
Aug 21, 2026 Source: eXp Realty #ACT6579931 | Contingent | $1,095,000 |
Aug 10, 2026 Source: eXp Realty #ACT6579931 | PendingToActive | $1,095,000 |
Aug 7, 2026 Source: eXp Realty #ACT6579931 | Contingent | $1,095,000 |
Aug 3, 2026 Source: eXp Realty #ACT6579931 | Listed For Sale | $1,095,000 |
Mar 21, 2025 Source: N/A | Sold | -- |
Mar 13, 2025 Source: Unlock MLS #4408392 | Pending | $950,000 |
Feb 25, 2025 Source: Unlock MLS #4408392 | Contingent | $950,000 |
Sep 17, 2024 Source: Unlock MLS #4408392 | PriceChange | $950,000 Price decreased by 14% |
Jun 22, 2024 Source: Unlock MLS #4408392 | PriceChange | $1,099,000 Price decreased by 15% |
Nov 9, 2023 Source: Unlock MLS #4408392 | Listed For Sale | $1,299,000 |
Oct 2, 2023 Source: Unlock MLS #4628923 | ListingRemoved | |
Jul 6, 2023 Source: Unlock MLS #4628923 | PriceChange | $1,350,000 Price decreased by 5% |
May 17, 2023 Source: Unlock MLS #4628923 | PriceChange | $1,425,000 Price decreased by 5% |
Mar 17, 2023 Source: Unlock MLS #4628923 | Listed For Sale | $1,500,000 |
Mar 28, 2018 Source: Agent Provided | ListingRemoved | $679,000 |
Mar 17, 2018 Source: Agent Provided | Pending | $679,000 |
Mar 13, 2018 Source: Agent Provided | Listed For Sale | $679,000 |
Dec 6, 2017 Source: Agent Provided | ListingRemoved | $699,900 |
Sep 28, 2017 Source: Agent Provided | Listed For Sale | $699,900 |
Jan 7, 2011 Source: N/A | Sold | -- |
Nov 28, 2010 Source: Agent Provided | Pending | $460,000 |
Oct 10, 2010 Source: Agent Provided | PriceChange | $460,000 Price decreased by 2% |
Sep 25, 2010 Source: Agent Provided | PriceChange | $470,000 Price decreased by 1% |
Aug 29, 2010 Source: Agent Provided | Listed For Sale | $475,000 |
| Year | Property tax | Tax assessment |
|---|---|---|
| 2025 | $19,825 | $1,170,000 |
Home facts updated by county records
LGBTQ Local Legal Protections
LGBTQ Local Legal Protections



Terry Omans, eXp Realty, LLC, (888) 519-7431
Agent Phone: (512) 996-1320
Based on information from Unlock MLS (alternatively, from ACTRIS) for the period through 2026-09-25 13:26:42 PDT. Neither the Board nor ACTRIS guarantees or is in any way responsible for its accuracy. All data is provided “AS IS” and with all faults. Data maintained by the Board or ACTRIS may not reflect all real estate activity in the market.
Information being provided is for consumers’ personal, non-commercial use and may not be used for any purpose other than to identify prospective properties consumers may be interested in purchasing. Some IDX listings have been excluded from this website. Click here for more information
Information being provided is for consumers’ personal, non-commercial use and may not be used for any purpose other than to identify prospective properties consumers may be interested in purchasing. Some IDX listings have been excluded from this website. Click here for more information
Similar Homes You May Like
 OPEN SAT, 11:30-1:30PMKW-Austin Portfolio Real Estate
 1.33 ACRESDouglas Elliman Real Estate
 OPEN SAT, 12-2PMeXp Realty, LLC
 OPEN SUN, 2-4PM0.3 ACRESvan Heuven Properties
 2.79 ACRESKuper Sotheby's Int'l Realty
 OPEN SAT, 10-12PM1.07 ACRESJBGoodwin REALTORS LT
 OPEN SAT, 11:30-1:30PMIntelligent Real Estate, Inc.
 OPEN SAT, 3:30-5:30PM2.01 ACRESAllure Real Estate
 OPEN SAT, 12-2PM0.27 ACRESCompass RE Texas, LLC
 OPEN SUN, 11-1PMCompass RE Texas, LLC
 0.44 ACRESSandy Goodwin & Company
 See more homes for sale inVolente






New Listings near 8012 Bernard St
 NEW - 1 DAY AGO0.92 ACRESBristile Properties, LLC
 NEW - 1 DAY AGONEW CONSTRUCTIONeXp Realty, LLC
 NEWOPEN SAT, 11-3PM0.32 ACRESEpique Realty LLC
 OPEN SAT, 12-2PM0.85 ACRESCompass RE Texas, LLC
 0.33 ACRESAll City Real Estate Ltd. Co
 FORECLOSURE2.97 ACRESeXp Realty, LLC
 2.5 ACRESColdwell Banker Realty
 4.23 ACRESColdwell Banker S.G. Billings
 OPEN SAT, 11-2PM2.3 ACRESCentury 21 Randall Morris & As
 TRULIA PREVIEW0.7 ACRES
- See more homes for sale inVolente


Frequently asked questions about 8012 Bernard St
- What is the estimated monthly payment for 8012 Bernard St?Based on a $1,095,000 list price with 20% down at today's rates, the estimated monthly payment for 8012 Bernard St in Volente, TX is approximately $7,478 (about $6,071 principal & interest, $1,332 property taxes, and $75 homeowner's insurance). This is an estimate. Actual payment depends on your loan terms.
- What are the closest schools to 8012 Bernard St?The closest schools to 8012 Bernard St in Volente, TX are Four Points Middle School (rated 8/10), Grandview Hills Elementary School (Pre-K, rated 4/10), Vandegrift High School (rated 8/10).
- What is 8012 Bernard St estimated to be worth?Trulia's estimated value for 8012 Bernard St in Volente, TX is $1,091,600.
- Does 8012 Bernard St have air conditioning?Yes, 8012 Bernard St in Volente, TX has air conditioning.
- How big is the lot at 8012 Bernard St?The lot at 8012 Bernard St in Volente, TX is about 1.9 acres.
- Does 8012 Bernard St have a garage?Yes, 8012 Bernard St in Volente, TX has a garage.
8012 Bernard St, Volente, TX 78641 is a 3 bedroom, 3 bathroom, 3,174 sqft single-family home built in 2004. This property is currently available for sale and was listed by Unlock MLS on Aug 3, 2026. The MLS # for this home is MLS# 6579931.