

801 USTLER ROAD
Apopka, FL 32712
 4 Beds
 3 Baths
 2,720 sqft (on 1.08 acres)
4 Beds
3 Baths
2,720 sqft
(on 1.08 acres)
Local Information
- Map ViewExplore the area around 801 USTLER ROAD.

- Schools1 Preschool School1 Elementary School1 Middle School1 High School

- Shop & Eat

-- mins to
Home Highlights

Property Type
Single-Family Home

Year Built
1992

Lot Size
1.08 acres
Living Area
2,720 sqft

Price/Sqft
$307

Parking
3 Car Garage

HOA
None
About this House
MUST SEE - COMPLETELY RENOVATED & GORGEOUS 4 Bedroom, 3 Bath Open/Split Pool Home with enormous 3+ car garage, on a beautiful oversized lot! When you step through the elegant entryway into the grand foyer of this stunning, modern farmhouse-styled residence, you’ll immediately be captivated by the high ceilings, abundance of light, ultra-luxurious interiors, and impeccable craftsmanship! In fact, you might feel like you’re walking through a high-end new construction home, except it’s on a tree-lined 1-acre lot, with customized features and finishes, tons of extra storage for all your recreational vehicles/workshop needs, with NO HOA, and the best part…IT'S ENTIRELY MOVE-IN READY! Imagine beginning every morning immersed in the beauty of your light-filled, spacious Master Suite with exquisite, Spa Bathroom featuring a rain shower, handheld shower and 3 body jets, double vanities and soaking tub with free standing faucet and handheld shower head. You throw on a robe and saunter into your enormous, dreamy white Gourmet Chef’s Kitchen to make a cappuccino. While lounging on a bar stool at the oversized Kitchen Island, you admire your premium KitchenAid stainless appliances, marble-look Silestone countertops and solid wood J&K cabinetry. And looking through the spacious Great Room’s triple glass pocket doors, you note the beauty of your covered porch and screened-in pool surrounded by nature. Perhaps you're inspired to plan a casual gathering of family and friends, because your home is made for entertaining – so many inviting spaces to gather inside and out, with plenty of room and parking for everyone. Whether it’s a dinner party in the Formal Dining Room, or casual BBQ out on the covered Back Porch by the pool, or watching football while nestled in your Great Room sectional, or cooking in the Kitchen, or snacking at the Eat-In Nook – everyone can join in the fun. The 2nd and 3rd bedrooms are conveniently located through the hallway and share a super chic Jack & Jill bathroom. The 4th bedroom could easily be used as a Home Office, located just off the foyer. A stylish 3rd full bathroom is accessible from the hallway and pool area. Just outside the back porch and pool enclosure, the breezy backyard is the perfect size for all your outdoor activities and pursuits, featuring a 24'x36' detached/double storage shed with plenty of room for a workshop, extra vehicles, boats/trailers and/or man cave. Your Florida oasis awaits, conveniently located near Wekiva and Rock Springs, yet so close to major shopping, dining and entertainment in downtown Apopka, Altamonte Springs, and all over Central Florida via the 429 Beltway! *ALSO AVAILABLE* is a vacant .77-acre lot next door, please visit the listing by searching MLS# O6160053
801 USTLER ROAD, Apopka, FL 32712 is a 4 bedroom, 3 bathroom, 2,720 sqft single-family home built in 1992. It last sold for $741,950 on Dec 21, 2023 (1% below the $749,900 asking price). It is currently off market. The Trulia Estimate is $835,700, with a rent estimate of $3,368/month.
Home Details for 801 USTLER ROAD

|
|---|
Interior Details Number of Rooms: 8Types of Rooms: Primary Bedroom, Bedroom 2, Bedroom 3, Bedroom 4, Balcony Porch Lanai, Dining Room, Great Room, Kitchen |
Beds & Baths Number of Bedrooms: 4Number of Bathrooms: 3Number of Bathrooms (full): 3 |
Dimensions and Layout Living Area: 2720 Square Feet |
Appliances & Utilities Utilities: BB/HS Internet Available, Cable Available, Electricity Connected, Public, Street Lights, Water ConnectedAppliances: Dishwasher, Electric Water Heater, Microwave, Range, Range Hood, RefrigeratorDishwasherLaundry: InsideMicrowaveRefrigerator |
Heating & Cooling Heating: Central,ElectricHas CoolingAir Conditioning: Central AirHas HeatingHeating Fuel: Central |
Fireplace & Spa Spa: In GroundNo Fireplace |
Gas & Electric Has Electric on Property |
Windows, Doors, Floors & Walls Door: Sliding DoorsFlooring: Porcelain Tile, Tile |
Levels, Entrance, & Accessibility Stories: 1Levels: OneFloors: Porcelain Tile, Tile |
View Has a ViewView: Trees/Woods |

|
|---|
Exterior Home Features Roof: ShinglePatio / Porch: Covered, Front Porch, Rear Porch, ScreenedFencing: WoodVegetation: Mature Landscaping, Oak Trees, Trees/LandscapedOther Structures: Shed(s)Exterior: Irrigation System, Lighting, Sidewalk, StorageFoundation: SlabHas a Private Pool |
Parking & Garage Number of Garage Spaces: 3Number of Covered Spaces: 3Other Parking: Garage Dimensions: 29x33No CarportHas a GarageHas an Attached GarageHas Open ParkingParking Spaces: 3Parking: Circular Driveway,Driveway,Garage Door Opener,Ground Level,Guest,Off Street,Oversized |
Pool Pool: Gunite, In Ground, Screen EnclosurePool |
Frontage Responsible for Road Maintenance: Public Maintained RoadRoad Surface Type: Paved, AsphaltNot on Waterfront |
Water & Sewer Sewer: Septic Tank |

|
|---|
Cumulative Days on Market: 7 |

|
|---|
Year Built Year Built: 1992 |
Property Type / Style Property Type: ResidentialProperty Subtype: Single Family Residence |
Building Construction Materials: Stucco, Wood FrameNot a New ConstructionNo Additional ParcelsDoes Not Include Home Warranty |
Property Information Condition: CompletedParcel Number: 032128000000036 |

|
|---|
Price List Price: $749,900 |
Status Change & Dates Off Market Date: Tue Dec 05 2023Possession Timing: Close Of Escrow |

|
|---|
MLS Status: Sold |

|
|---|

|
|---|
Direction & Address City: APOPKACommunity: NA |
School Information Elementary School: Rock Springs ElemJr High / Middle School: Apopka MiddleHigh School: Apopka High |

|
|---|
Building Area Building Area: 4035 Square Feet |

|
|---|
Not Senior Community |

|
|---|
Association for this Listing: Orlando RegionalNo HOA |

|
|---|
Lot Area: 1.0791 Acres |

|
|---|
Special Conditions: None |

|
|---|
Listing Terms: Cash, Conventional, FHA, VA Loan |

|
|---|
Business Information Ownership: Fee Simple |

|
|---|
Mls Number: O6158062Showing Considerations: LockboxShowing Requirements: ShowingTimeUniversal Property Id: US-12095-N-032128000000036-R-N |
Last check for updates: about 8 hours ago
Listed by Laura Romot, (407) 361-1771
GILKEY REAL ESTATE, (407) 712-3111
Jason Gilkey, (407) 712-3111
GILKEY REAL ESTATE, (407) 712-3111
Bought with: Matthew Burks, (407) 257-5347, CORCORAN PREMIER REALTY, (407) 965-1155
Originating MLS: Orlando Regional
Source: Stellar MLS, MLS#O6158062
IDX information is provided exclusively for personal, non-commercial use, and may not be used for any purpose other than to identify prospective properties consumers may be interested in purchasing. Information is deemed reliable but not guaranteed. Some IDX listings have been excluded from this website.
Listing Information presented by local MLS brokerage: Zillow, Inc - (407) 904-3511
Listing Information presented by local MLS brokerage: Zillow, Inc - (407) 904-3511
Price History for 801 USTLER ROAD
| Date | Price | Event | Source |
|---|---|---|---|
| 12/21/2023 | $741,950 | Sold | Stellar MLS #O6158062 |
| 12/05/2023 | $749,900 | Pending | Stellar MLS #O6158062 |
| 11/29/2023 | $749,900 | Listed For Sale | Stellar MLS #O6158062 |
| 11/10/2011 | $92,000 | Sold | N/A |
Market trends in Apopka
Last updated June 2026
Avg. sale price
$399K
$4.67KMoM
Sale-to-List Price
99.0%
0.2%MoM
Price per sq ft
$211
$1MoM
Available listings
494
20MoM

- Results are loading
Property Tax and Assessment
| Year | 2024 |
|---|---|
| Tax | $13,742 |
| Assessment | $834,876 |
Home facts updated by county records
Comparable Sales for 801 USTLER ROAD
Address | Distance | Property Type | Sold Price | Sold Date | Bed | Bath | Sqft |
|---|---|---|---|---|---|---|---|
0.18 | Single-Family Home | $700,000 | 08/19/25 | 4 | 3 | 3,502 | |
0.38 | Single-Family Home | $765,000 | 06/25/26 | 4 | 3 | 3,214 | |
0.41 | Single-Family Home | $725,000 | 06/08/26 | 4 | 3 | 2,683 | |
0.62 | Single-Family Home | $659,000 | 02/20/26 | 4 | 2.5 | 2,461 | |
0.31 | Single-Family Home | $615,000 | 06/26/26 | 4 | 4 | 3,034 | |
0.32 | Single-Family Home | $495,000 | 08/15/25 | 4 | 3 | 2,372 | |
0.36 | Single-Family Home | $475,000 | 03/16/26 | 4 | 3 | 2,525 | |
0.42 | Single-Family Home | $700,000 | 03/03/26 | 5 | 4 | 2,931 | |
0.66 | Single-Family Home | $775,000 | 05/14/26 | 4 | 3 | 2,500 | |
0.22 | Single-Family Home | $900,000 | 02/04/26 | 5 | 4.5 | 4,049 |
Nearby homes
Get a sense of prices in the area by checking nearby homes. OFF MARKETPREMIUM PROPERTIES R.E SERVICE
 SOLDFEB 4, 2026COMPASS FLORIDA LLC
 OFF MARKETCOLDWELL BANKER RESIDENTIAL RE
 FOR SALE
 3D VIEW0.27 ACRESFOLIO REALTY LLC
 OFF MARKETPREMIER SOTHEBY'S INTL. REALTY
 OFF MARKETPREMIER SOTHEBY'S INTL. REALTY


Assigned Schools
These are the assigned schools for 801 USTLER ROAD.
- Apopka Middle School
- 6-8
- Public
- 824 Students
5/10GreatSchools RatingParent Rating AverageIf the principal don’t like you as a student she’ll do whatever she can to get you kicked out of the school of if the principal see you getting all the spotlight at the school she’ll get you firedStudent Review5mo ago - Apopka High School
- 9-12
- Public
- 3412 Students
4/10GreatSchools RatingParent Rating AverageWhen I was at Apopka high school, I was only there for three years, as I graduated early. I found there was a distinct lack of qualified educators, and a blatant disregard for student well-being. While I admit I had a few incredible teachers, that knew their subjects, and cared for their students, this was few and dar between. I had a math teacher who didn't even know the subject she was teaching and had to study it to teach us. I failed that class. I, on multiple occasions, was the subject to ridicule and harassment by other students, with concrete evidence (ex. A video posted making fun of me, on an account with the poster's name and face visible), however, every time I brought attention to these issues, nothing ever happened. Yet, I got detention once for being late to my first period because of my bus driver being late. The priorities of the staff are clearly crooked. On top of this, I was invested in an AICE diploma, yet it took three whole years of being there, mere months before my graduation, for my counselor to inform me that test scores coming through AFTER graduation, would mean I wouldn't get that diploma I took 8 Cambridge courses to gain, and I could either not get it, or attend school for another semester or another year. Between hostile students, an unwelcoming environment, underqualified teachers, and zero regard for student wellfare, this school is an absolute joke, and requires extreme revision. If you have any other choice, don't go to Apopka High.Other Review2mo ago - Rock Springs Elementary School
- PK-5
- Public
- 631 Students
3/10GreatSchools RatingParent Rating AverageMy son's been here since kindergarten and he's in 5th grade now and the last 3 years have been a nightmare. They have been through so many principles and all the office people see a nightmare and one of the only good faculty member there that actually Advocates for the kids and families hates the staff and other employees so much she quit. Bullying is horrible and nothing is noticed or done unless you make a big deal about it. Dismissal is even worse the kids do whatever they want and that is when bullying is even worse. Just all around a horrific school there is a reason they are a 2 star school and have a 60% score for over all testing. I would find an alternative if at all possible and if not prepare yourself for yard times.Parent Review2y ago  Check out schools near 801 USTLER ROAD.
What Locals Say about Apopka
At least 649 Trulia users voted on each feature.

89 % Say car is needed

85 % Say it's dog friendly

83 % Say parking is easy

81 % Say yards are well-kept

79 % Say there are sidewalks

76 % Say there's holiday spirit

73 % Say it's quiet

68 % Say kids play outside

62 % Say streets are well-lit

56 % Say people would walk alone at night

55 % Say there's wildlife

51 % Say they plan to stay for at least 5 years

50 % Say neighbors are friendly

33 % Say it's walkable to grocery stores

28 % Say there are community events

26 % Say it's walkable to restaurants
Sourced by Trulia users. Learn more about our methodology.
LGBTQ Local Legal Protections
LGBTQ Local Legal Protections



Apartments for Rent
 PET FRIENDLY
 PET FRIENDLY
 NEW - 1 DAY AGOPET FRIENDLYTotal price$1,673 - $2,173/mo1-3 bd1-2 baThe Laurel at Altamonte | 500 Jordan Stuart Cir,
Apopka, FL 32703 PET FRIENDLY
 NEW - 1 DAY AGOAPPLY INSTANTLYPET FRIENDLY
- NEW - 1 DAY AGOAPPLY INSTANTLYPET FRIENDLY
 APPLY INSTANTLY
 APPLY INSTANTLYPET FRIENDLY
 FURNISHED
 See more homes for rent inApopka
Explore by feature - Pet Friendly
- NEW - 1 DAY AGOSPECIAL OFFERPET FRIENDLYTotal price$1,673 - $2,173/mo1-3 bd1-2 baThe Laurel at Altamonte | 500 Jordan Stuart Cir,
Apopka, FL 32703 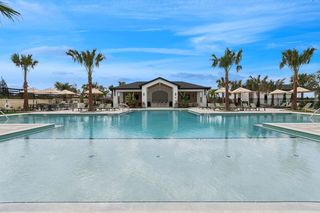 NEW - 1 DAY AGOSPECIAL OFFERPET FRIENDLY
 SPECIAL OFFERPET FRIENDLY
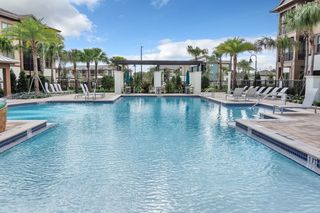 SPECIAL OFFERPET FRIENDLY$1,590 - $1,825/mo1-2 bd1-2 baPOINTE AT EAST SHORE APARTMENTS | 2423 Areca Palm Dr,
Apopka, FL 32703 NEW - 1 DAY AGOSPECIAL OFFERPET FRIENDLY
 NEW - 1 DAY AGOSPECIAL OFFERPET FRIENDLY
- SPECIAL OFFERPET FRIENDLY
 SPECIAL OFFERPET FRIENDLY
 NEW - 1 DAY AGOSPECIAL OFFERPET FRIENDLYTotal price$1,342 - $2,131/moStudio-3 bd1-2 baCortland Mirror Lake | 700 Post Lake Pl,
Apopka, FL 32703 SPECIAL OFFERPET FRIENDLY$1,395 - $2,195/mo1-3 bd1-2 baMarden Ridge Luxury Apartments | 1595 Marden Ridge Loop,
Apopka, FL 32703
Explore by feature - Garage
 NEW - 1 DAY AGOSPECIAL OFFER
- NEW - 1 DAY AGOSPECIAL OFFERPET FRIENDLY
- SPECIAL OFFERPET FRIENDLY
- NEW - 1 DAY AGOSPECIAL OFFERPET FRIENDLYTotal price$1,342 - $2,131/moStudio-3 bd1-2 baCortland Mirror Lake | 700 Post Lake Pl,
Apopka, FL 32703  SPECIAL OFFERSENIOR HOUSING$1,719 - $3,751/moStudio-3 bd1-2 baMera at East Shore 55+ Active Adult | 2317 Ocoee Apopka Rd,
Apopka, FL 32703- SPECIAL OFFERPET FRIENDLY$1,395 - $2,195/mo1-3 bd1-2 baMarden Ridge Luxury Apartments | 1595 Marden Ridge Loop,
Apopka, FL 32703  SPECIAL OFFERPET FRIENDLY
 SPECIAL OFFERPET FRIENDLY
 APPLY INSTANTLYPET FRIENDLY
 APPLY INSTANTLYPET FRIENDLY
Explore by feature - Air Conditioning
- SPECIAL OFFERPET FRIENDLY$1,590 - $1,825/mo1-2 bd1-2 baPOINTE AT EAST SHORE APARTMENTS | 2423 Areca Palm Dr,
Apopka, FL 32703 - SPECIAL OFFERPET FRIENDLY
- NEW - 1 DAY AGOSPECIAL OFFERPET FRIENDLYTotal price$1,342 - $2,131/moStudio-3 bd1-2 baCortland Mirror Lake | 700 Post Lake Pl,
Apopka, FL 32703 - SPECIAL OFFERSENIOR HOUSING$1,719 - $3,751/moStudio-3 bd1-2 baMera at East Shore 55+ Active Adult | 2317 Ocoee Apopka Rd,
Apopka, FL 32703 - SPECIAL OFFERPET FRIENDLY
- PET FRIENDLY
- NEW - 1 DAY AGOAPPLY INSTANTLYPET FRIENDLY
- APPLY INSTANTLYPET FRIENDLY
- APPLY INSTANTLYPET FRIENDLY
- APPLY INSTANTLY
Explore by feature - Pool
- NEW - 1 DAY AGOSPECIAL OFFERPET FRIENDLYTotal price$1,673 - $2,173/mo1-3 bd1-2 baThe Laurel at Altamonte | 500 Jordan Stuart Cir,
Apopka, FL 32703 - NEW - 1 DAY AGOSPECIAL OFFERPET FRIENDLY
- SPECIAL OFFERPET FRIENDLY
- SPECIAL OFFERPET FRIENDLY$1,590 - $1,825/mo1-2 bd1-2 baPOINTE AT EAST SHORE APARTMENTS | 2423 Areca Palm Dr,
Apopka, FL 32703 - NEW - 1 DAY AGOSPECIAL OFFER
- NEW - 1 DAY AGOSPECIAL OFFERPET FRIENDLY
- NEW - 1 DAY AGOSPECIAL OFFERPET FRIENDLY
- SPECIAL OFFERPET FRIENDLY
- SPECIAL OFFERPET FRIENDLY
- NEW - 1 DAY AGOSPECIAL OFFERPET FRIENDLYTotal price$1,342 - $2,131/moStudio-3 bd1-2 baCortland Mirror Lake | 700 Post Lake Pl,
Apopka, FL 32703
Explore by feature - Washer/dryer
- SPECIAL OFFERPET FRIENDLY
- SPECIAL OFFERSENIOR HOUSING$1,719 - $3,751/moStudio-3 bd1-2 baMera at East Shore 55+ Active Adult | 2317 Ocoee Apopka Rd,
Apopka, FL 32703 - NEW - 1 DAY AGOAPPLY INSTANTLYPET FRIENDLY
- NEW - 1 DAY AGOAPPLY INSTANTLYPET FRIENDLY
- APPLY INSTANTLYPET FRIENDLY
- APPLY INSTANTLYPET FRIENDLY
- APPLY INSTANTLY
 APPLY INSTANTLYFURNISHED
 APPLY INSTANTLY
- APPLY INSTANTLYPET FRIENDLY
Explore by feature - Outdoor Space
- SPECIAL OFFERPET FRIENDLY
- APPLY INSTANTLY
 PET FRIENDLY
 PET FRIENDLYFURNISHED
 PET FRIENDLYFURNISHED
 PET FRIENDLYFURNISHED
 PET FRIENDLY
 PET FRIENDLY
 PET FRIENDLY
Homes for sale near 801 USTLER ROAD
 6.1 ACRESLOU HAUBNER REALTY, INC.
 COMING SOONFLORIDA REALTY INVESTMENTS
 NEW CONSTRUCTION0.74 ACRESSLOANE REALTY, LLC
 1.58 ACRESABSOLUTE REALTY GROUP, LLC
 OPEN FRI, 10-4:30PMNEW CONSTRUCTION0.38 ACRESIDEAL REALTY GLOBAL
 See more homes for sale inApopka


Off Market Homes Near 801 USTLER ROAD
 SOLDAUG 5, 2026EQUINOX REAL ESTATE GROUP INC
 SOLDAUG 5, 2026RE/MAX TOWN & COUNTRY REALTY
 SOLDAUG 5, 2026MCGRAW REAL ESTATE SERVICES, LLC
 SOLDAUG 5, 2026HOME WISE REALTY GROUP, INC.
 SOLDAUG 4, 2026APERTURE GLOBAL REAL ESTATE
 SOLDAUG 3, 2026ORLANDO TBI REALTY LLC
 SOLDAUG 3, 2026ORLANDO TBI REALTY LLC
 SOLDAUG 2, 2026KELLER WILLIAMS ADVANTAGE REALTY
- See more homes for sale inApopka

