


8000 Rodeo Dr
Denton, TX 76208
Lakeview Ranch 4 Beds
 3.5 Baths
 2,885 sqft (on 1.13 acres)
4 Beds
3.5 Baths
2,885 sqft
(on 1.13 acres)
Home Highlights

Parking
3 Car Garage

Outdoor
Patio, Deck

Climate Control
Heating & Cooling

HOA
$45/Monthly

Price/Sqft
$221

Listed
56 days ago
Local Information
- Map ViewExplore the area around 8000 Rodeo Dr.

- Schools1 Preschool School1 Elementary School1 Middle School1 High School

- Shop & Eat

-- mins to
About this House
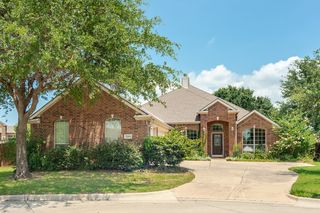
Stunning brick and stone home on over 1 acre in prestigious neighborhood with 4 bedrooms, 3.5 baths, recessed lighting, neutral paint, built-ins, 10 ft ceilings, 2 in blinds & crown molding, brick gas fireplace in living room can be converted back to wood if desired! Kitchen with granite counters, gas range, breakfast bar, SS appliances, tile backsplash and ample cabinets and pantry! Master bath boasts oversized spa-like shower and walk-in closet! All bedrooms down. Upstairs Game Room! Huge backyard with room for both and pool and a pole barn and more!! Covered flagstone patio and electric screens for a bug-free summer! 10x20 shed with lawn and garden equipment incentive!! 8x8 greenhouse stays and there is an 18x18 fenced garden! Outdoor cooking area and patio furniture. 220 Amp Service for future hot tub, etc. New windows (2016-2017) Statewide Remodeling. Roof in 2024 with Simmons Roofing, New Lowes fridge and stove 2025, 2017 new heat and air with ARS, 2024 new hot water heaters with ARS, wood fireplace converted to gas, newer microwave 2017 and dishwasher 2018, included refrigerator in garage from Lowes 2017.
Home Details for 8000 Rodeo Dr

|
|---|
Interior Details Number of Rooms: 10Types of Rooms: Master Bedroom, Bedroom, Master Bathroom, Breakfast Room Nook, Dining Room, Kitchen, Living Room, Utility Room |
Beds & Baths Number of Bedrooms: 4Number of Bathrooms: 4Number of Bathrooms (full): 3Number of Bathrooms (half): 1 |
Dimensions and Layout Living Area: 2885 Square Feet |
Appliances & Utilities Utilities: Electricity Available, Electricity Connected, Natural Gas Available, Sewer Available, Separate Meters, Water Available, Cable AvailableAppliances: Some Gas Appliances, Built-In Gas Range, Dishwasher, Gas Cooktop, Disposal, Gas Oven, Gas Range, Gas Water Heater, Microwave, Plumbed For Gas, Vented Exhaust FanDishwasherDisposalLaundry: Washer Hookup,Dryer Hookup,ElectricDryer Hookup,GasDryer HookupMicrowave |
Heating & Cooling Heating: Central,Natural Gas,ZonedHas CoolingAir Conditioning: Central Air,Ceiling Fan(s),Electric,ZonedHas HeatingHeating Fuel: Central |
Fireplace & Spa Number of Fireplaces: 1Fireplace: Gas Starter, Heatilator, Masonry, Wood BurningHas a Fireplace |
Windows, Doors, Floors & Walls Window: Window CoveringsFlooring: Carpet, Ceramic Tile, Wood |
Levels, Entrance, & Accessibility Stories: 2Levels: TwoFloors: Carpet, Ceramic Tile, Wood |
Security Security: Security System, Carbon Monoxide Detector(s), Fire Alarm, Smoke Detector(s) |

|
|---|
Exterior Home Features Roof: CompositionPatio / Porch: Awning(s), Patio, Screened, Covered, DeckFencing: Back Yard, Split Rail, Wood, WireVegetation: GrassedOther Structures: Greenhouse, Shed(s)Exterior: Awning(s), Deck, Garden, Outdoor Grill, Outdoor Kitchen, Outdoor Living Area, Private Yard, Rain GuttersFoundation: SlabGarden |
Parking & Garage Number of Garage Spaces: 3Number of Covered Spaces: 3No CarportHas a GarageHas an Attached GarageParking Spaces: 3Parking: Garage,Garage Door Opener,Oversized,Garage Faces Side |
Pool Pool: None, Community |
Frontage Not on Waterfront |
Water & Sewer Sewer: Public Sewer |

|
|---|
Cumulative Days on Market: 49Days on Market: 56 |

|
|---|
Year Built Year Built: 2006 |
Property Type / Style Property Type: ResidentialProperty Subtype: Single Family ResidenceStructure Type: HouseArchitecture: Contemporary/Modern,Traditional,Detached |
Building Construction Materials: BrickNot Attached Property |
Property Information Parcel Number: R208737 |

|
|---|
Price List Price: $639,000Price Per Sqft: $221 |
Status Change & Dates Possession Timing: Close Of Escrow |

|
|---|
MLS Status: Active |

|
|---|

|
|---|
Direction & Address City: DentonCommunity: Lakeview Ranch Ph 1 |
School Information Elementary School: HodgeElementary School District: Denton ISDJr High / Middle School: StricklandJr High / Middle School District: Denton ISDHigh School: Ryan H SHigh School District: Denton ISD |

|
|---|
Listing Agent Listing ID: 21296316 |

|
|---|
Community Features: Clubhouse, Playground, Park, PoolNot Senior Community |
Other Playground |

|
|---|
HOA Fee Includes: All Facilities, Association ManagementHOA Name: Secure ManagementHOA Phone: 940-497-7328Has an HOAHOA Fee: $539/Annually |

|
|---|
Lot Area: 1.127 Acres |

|
|---|
Mls Number: 21296316Living Area Range Units: Square FeetAttribution Contact: 936-554-0376 |

|
|---|
ClubhousePlaygroundParkPool |
Last check for updates: about 3 hours ago
Listing courtesy of Claudia Fields 0638535, (936) 554-0376
Keller Williams Realty DPR, 936-554-0376
Source: NTREIS, MLS#21296316
Also Listed on NTREIS.
Market trends in Denton
Last updated June 2026
Avg. sale price
$368K
$5KMoM
Sale-to-List Price
98.7%
0.2%MoM
Price per sq ft
$187
$2MoM
Available listings
663
2MoM
Price History for 8000 Rodeo Dr
| Date | Price | Event | Source |
|---|---|---|---|
| 06/09/2026 | $639,000 | Listed For Sale | NTREIS #21296316 |
| 12/09/2016 | $374,900 | ListingRemoved | Agent Provided |
| 10/04/2016 | $374,900 | Listed For Sale | Agent Provided |
| 05/16/2013 | -- | Sold | N/A |
| 03/26/2013 | $317,900 | PriceChange | Agent Provided |
| 02/20/2013 | $324,900 | Listed For Sale | Agent Provided |
Similar Homes You May Like
 1.55 ACRES
 NEW CONSTRUCTION0.34 ACRES
 1.15 ACRES
 1.67 ACRES
 NEW CONSTRUCTION
 NEW CONSTRUCTION
 NEW CONSTRUCTION
 NEW CONSTRUCTION
 NEW CONSTRUCTION

 NEW CONSTRUCTION
 NEW CONSTRUCTION
 NEW CONSTRUCTION
 NEW CONSTRUCTION
 NEW CONSTRUCTION
 NEW CONSTRUCTION
 NEW CONSTRUCTION
 NEW CONSTRUCTION
 NEW CONSTRUCTION
 NEW CONSTRUCTION
 NEW CONSTRUCTION
 NEW CONSTRUCTION
 NEW CONSTRUCTION
 NEW CONSTRUCTION

 4.95 ACRES

 1 ACRE

 1.05 ACRES
 0.45 ACRES
 0.3 ACRES

 See more homes for sale inDenton
New Listings near 8000 Rodeo Dr
 0.36 ACRES
 NEW - 22 HRS AGO0.33 ACRES
 NEW - 2 HRS AGO0.31 ACRES
 0.43 ACRES
 2 ACRES
 0.74 ACRES
 0.29 ACRES
 0.28 ACRES
 0.51 ACRES
 0.25 ACRES
 0.34 ACRES
- See more homes for sale inDenton
Property Tax and Assessment
| Year | 2025 |
|---|---|
| Tax | $8,512 |
| Assessment | $600,862 |
Home facts updated by county records
Comparable Sales for 8000 Rodeo Dr
Address | Distance | Property Type | Sold Price | Sold Date | Bed | Bath | Sqft |
|---|---|---|---|---|---|---|---|
0.18 | Single-Family Home | - | 10/23/25 | 4 | 3.5 | 3,515 | |
0.20 | Single-Family Home | - | 12/23/25 | 5 | 4.5 | 3,342 | |
0.37 | Single-Family Home | - | 02/25/26 | 4 | 3.5 | 3,539 | |
0.65 | Single-Family Home | - | 08/20/25 | 4 | 4.5 | 3,647 | |
1.10 | Single-Family Home | - | 02/24/26 | 3 | 2.5 | 1,895 | |
1.42 | Single-Family Home | - | 05/08/26 | 4 | 2.5 | 2,500 | |
1.58 | Single-Family Home | - | 07/24/26 | 4 | 3 | 2,363 | |
1.65 | Single-Family Home | - | 06/24/26 | 4 | 2.5 | 2,720 | |
1.58 | Single-Family Home | - | 04/24/26 | 5 | 3 | 3,060 | |
1.72 | Single-Family Home | - | 05/22/26 | 4 | 2.5 | 2,500 |
Nearby homes
Get a sense of prices in the area by checking nearby homes. OFF MARKET
 OFF MARKET
 OFF MARKET
- FOR SALE
 3D VIEW1.55 ACRES
  OFF MARKET
 OFF MARKET
 OFF MARKET
 SOLDDEC 23, 2025
- OFF MARKET
 OFF MARKET
 OFF MARKET
Assigned Schools
These are the assigned schools for 8000 Rodeo Dr.
- Strickland Middle School
- 6-8
- Public
- 956 Students
4/10GreatSchools RatingParent Rating AverageThis middle school is a joke. The administrators do not care about teachers or vulnerable students, and it shows in how things are handled day to day. This district has no idea how to run schools or manage staff, and morale is at an all-time low because of it. They waste money on useless expenses like ESS while classrooms struggle with real needs that go ignored. A friend of mine worked at Denton ISD, and one of the first things they asked when she started was whether she wanted to donate money to the district, which tells you everything you need to know about priorities. Good teachers are leaving, problems are being brushed aside, and nothing seems to improve. It is frustrating, disappointing, and honestly unfair to the students who deserve a much better environment to learn and grow.Parent Review3mo ago - Hodge Elementary School
- PK-5
- Public
- 659 Students
4/10GreatSchools RatingParent Rating AverageIn my experience at this school, the culture has been highly disorganized and toxic. When I started a couple of years ago, the environment was just as concerning as it is today. There is a consistent lack of student accountability, which has already contributed to several staff members losing their jobs or leaving the campus due to ongoing issues and lack of support. The administration has not been receptive to feedback or concerns by staff, and there is a widespread perception that speaking up can lead to retaliation or negative treatment. Communication is often unclear, expectations are inconsistent, and staff morale has been significantly impacted by the environment. These ongoing issues create challenges not only for employees, but also for maintaining a positive and effective learning environment for students.Teacher Review2mo ago - Ryan High School
- 9-12
- Public
- 2050 Students
6/10GreatSchools RatingParent Rating AverageDictatorship & Authoritarian, if you aren't part of the circle you are out. Parents voices aren't allowed to be heard, only the Principal & APs. Everyone else's opinions, whether your a teacher student parent or other staff, doesn't count. Do research on the school. Find a better school to educate your children.Parent Review4mo ago  Check out schools near 8000 Rodeo Dr.
Neighborhood Overview

Neighborhood stats provided by third party data sources.
What Locals Say about Lakeview Ranch
At least 1 Trulia users voted on each feature.

100 % Say parking is easy

100 % Say there are community events

100 % Say it's dog friendly

100 % Say there's holiday spirit

100 % Say yards are well-kept

100 % Say kids play outside

100 % Say there's wildlife

100 % Say people would walk alone at night

100 % Say car is needed

80 % Say neighbors are friendly

50 % Say they plan to stay for at least 5 years
Sourced by Trulia users. Learn more about our methodology.
LGBTQ Local Legal Protections
LGBTQ Local Legal Protections



Claudia Fields, Keller Williams Realty DPR, 936-554-0376
Agent Phone: (936) 554-0376
IDX information is provided exclusively for personal, non-commercial use, and may not be used for any purpose other than to identify prospective properties consumers may be interested in purchasing. Information is deemed reliable but not guaranteed.
8000 Rodeo Dr, Denton, TX 76208 is a 4 bedroom, 4 bathroom, 2,885 sqft single-family home built in 2006. 8000 Rodeo Dr is located in Lakeview Ranch, Denton. This property is currently available for sale and was listed by NTREIS on Jun 9, 2026. The MLS # for this home is MLS# 21296316.