

459 Lakeview Blvd
Denton, TX 76208
Lakeview Ranch 4 Beds
 3.5 Baths
 3,539 sqft (on 1.85 acres)
4 Beds
3.5 Baths
3,539 sqft
(on 1.85 acres)
Local Information
- Map ViewExplore the area around 459 Lakeview Blvd.

- Schools1 Preschool School1 Elementary School1 Middle School1 High School

- Shop & Eat

-- mins to
Home Highlights

Property Type
Single-Family Home

Year Built
2008

Lot Size
1.85 acres
Living Area
3,539 sqft

Price/Sqft
$239

Parking
2 Car Garage

HOA
$45/Monthly
About this House
Meticulously maintained two story on 1.85 acres backs up to a creek. Large double door entry with covered wrap around porch. Entry features a
beautiful curved staircase with wrought iron balusters. Bright and open floor plan with 10 foot ceilings and 8 foot doors, crown moldings, hand scraped hardwood floors on main floor. Study, Formal dining and living area with fireplace and open to spacious kitchen. Kitchen features 42 inch cabinets, granite counters. Pot filler for stove top and large island with built in microwave. Stainless appliances including top tier built in commercial grade refrigerator and commercial grade 6 burner gas range with built in skillet and double oven. Primary bedroom with fireplace and large walk in closet on main floor. Primary bath has marble tile with a walk-in custom shower system and free standing pedestal bathtub. Marble and granite finishes in all bathrooms and kitchen. Upper floor includes three large bedrooms with walk in closets, two full baths. One bedroom has private bath. A large family game room. Upgraded sculptured carpet on second floor. Rinnai tank-less water heater units. Two car garage with opener. Back Patio features a beautiful two story fireplace with limestone and brick chimney. The backyard extends past the 2nd fenced in area to the middle of the creek making it extremely private property with no neighbors to the rear. Nicely landscaped with some trees. Walk to neighborhood pool, clubhouse and playground.
beautiful curved staircase with wrought iron balusters. Bright and open floor plan with 10 foot ceilings and 8 foot doors, crown moldings, hand scraped hardwood floors on main floor. Study, Formal dining and living area with fireplace and open to spacious kitchen. Kitchen features 42 inch cabinets, granite counters. Pot filler for stove top and large island with built in microwave. Stainless appliances including top tier built in commercial grade refrigerator and commercial grade 6 burner gas range with built in skillet and double oven. Primary bedroom with fireplace and large walk in closet on main floor. Primary bath has marble tile with a walk-in custom shower system and free standing pedestal bathtub. Marble and granite finishes in all bathrooms and kitchen. Upper floor includes three large bedrooms with walk in closets, two full baths. One bedroom has private bath. A large family game room. Upgraded sculptured carpet on second floor. Rinnai tank-less water heater units. Two car garage with opener. Back Patio features a beautiful two story fireplace with limestone and brick chimney. The backyard extends past the 2nd fenced in area to the middle of the creek making it extremely private property with no neighbors to the rear. Nicely landscaped with some trees. Walk to neighborhood pool, clubhouse and playground.
459 Lakeview Blvd, Denton, TX 76208 is a 4 bedroom, 4 bathroom, 3,539 sqft single-family home in Lakeview Ranch, built in 2008. It last sold for the $894,500 asking price on Feb 25, 2026. It is currently off market. The Trulia Estimate is $846,100, with a rent estimate of $4,147/month.
Home Details for 459 Lakeview Blvd

|
|---|
Interior Details Number of Rooms: 11Types of Rooms: Master Bedroom, Bedroom, Breakfast Room Nook, Dining Room, Game Room, Kitchen, Living Room, Office, Utility Room |
Beds & Baths Number of Bedrooms: 4Number of Bathrooms: 4Number of Bathrooms (full): 3Number of Bathrooms (half): 1 |
Dimensions and Layout Living Area: 3539 Square Feet |
Appliances & Utilities Utilities: Natural Gas Available, Sewer Available, Separate Meters, Water AvailableAppliances: Built-In Gas Range, Built-In Refrigerator, Dishwasher, Disposal, Gas Oven, Gas Range, Microwave, Range, Refrigerator, Some Commercial Grade, Tankless Water HeaterDishwasherDisposalLaundry: Washer Hookup,Dryer Hookup,Laundry in Utility RoomMicrowaveRefrigerator |
Heating & Cooling Has CoolingAir Conditioning: Central Air,Electric |
Fireplace & Spa Number of Fireplaces: 3Fireplace: Bedroom, Gas, Gas Starter, Living Room, Outside, Wood BurningHas a Fireplace |
Windows, Doors, Floors & Walls Flooring: Carpet, Ceramic Tile, Hardwood, Marble, Tile |
Levels, Entrance, & Accessibility Stories: 2Levels: TwoAccessibility: Accessible DoorsFloors: Carpet, Ceramic Tile, Hardwood, Marble, Tile |
Security Security: Security System, Smoke Detector(s) |

|
|---|
Exterior Home Features Roof: CompositionPatio / Porch: Front Porch, Patio, Side Porch, Wrap Around, CoveredFencing: Back Yard, Cross Fenced, Wood, WireVegetation: Partially WoodedFoundation: Slab |
Parking & Garage Number of Garage Spaces: 2Number of Covered Spaces: 2No CarportHas a GarageHas an Attached GarageParking Spaces: 2Parking: Concrete,Covered,Door-Single,Garage,Garage Door Opener,Garage Faces Side |
Pool Pool: None, Community |
Frontage Not on Waterfront |
Water & Sewer Sewer: Public Sewer |

|
|---|
Cumulative Days on Market: 90 |

|
|---|
Year Built Year Built: 2008 |
Property Type / Style Property Type: ResidentialProperty Subtype: Single Family ResidenceStructure Type: HouseArchitecture: Traditional,Detached |
Building Construction Materials: Brick, Rock, StoneNot Attached Property |
Property Information Not Included in Sale: Drapes and sheers in formal dining and living (downstairs) do not remain. Rods will remain. No TV remain. The TV mountings remain.Parcel Number: R583719 |

|
|---|
Price List Price: $894,500 |
Status Change & Dates Possession Timing: Negotiable |

|
|---|
MLS Status: Closed |

|
|---|

|
|---|
Direction & Address City: DentonCommunity: Lakeview Ranch PH 1 |
School Information Elementary School: HodgeElementary School District: Denton ISDJr High / Middle School: StricklandJr High / Middle School District: Denton ISDHigh School: Ryan H SHigh School District: Denton ISD |

|
|---|
Community Features: Clubhouse, Playground, PoolNot Senior Community |
Other Playground |

|
|---|
HOA Fee Includes: Association ManagementHOA Name: Lakeview Ranch Homeowners Assoc.HOA Phone: 940-497-7328Has an HOAHOA Fee: $540/Annually |

|
|---|
Lot Area: 1.85 Acres |

|
|---|
Listing Terms: Cash, Conventional, FHA, VA Loan |

|
|---|
Mls Number: 21093160Living Area Range Units: Square FeetAttribution Contact: 682-422-0333Above Grade Unfinished Area Units: Square FeetBelow Grade Unfinished Area Units: Square FeetUniversal Property Id: US-48121-N-R583719-R-N |

|
|---|
ClubhousePlaygroundPool |
Last check for updates: about 21 hours ago
Listed by Melba Bridgers 0166738, (682) 422-0333
Ebby Halliday, REALTORS, (682) 422-0333
Bought with: Kyle Davis, Funk Realty Group, LLC, (972) 716-3865
Source: NTREIS, MLS#21093160
Price History for 459 Lakeview Blvd
| Date | Price | Event | Source |
|---|---|---|---|
| 02/25/2026 | -- | Sold | NTREIS #21093160 |
| 01/30/2026 | $894,500 | Pending | NTREIS #21093160 |
| 01/21/2026 | $894,500 | Contingent | NTREIS #21093160 |
| 10/22/2025 | $894,500 | Listed For Sale | NTREIS #21093160 |
| 08/07/2015 | -- | Sold | N/A |
| 06/29/2013 | $429,900 | ListingRemoved | Agent Provided |
| 06/18/2013 | $429,900 | Listed For Sale | Agent Provided |
| 04/06/2013 | $354,900 | ListingRemoved | Agent Provided |
| 03/07/2013 | $354,900 | Listed For Sale | Agent Provided |
| 11/13/2012 | $483,000 | ListingRemoved | Agent Provided |
| 04/25/2012 | $483,000 | PriceChange | Agent Provided |
| 03/26/2012 | $504,000 | PriceChange | Agent Provided |
| 02/20/2012 | $512,900 | PriceChange | Agent Provided |
| 02/16/2012 | $515,000 | Listed For Sale | Agent Provided |
Market trends in Denton
Last updated June 2026
Avg. sale price
$368K
$5KMoM
Sale-to-List Price
98.7%
0.2%MoM
Price per sq ft
$187
$2MoM
Available listings
663
2MoM

- Results are loading
Property Tax and Assessment
| Year | 2025 |
|---|---|
| Tax | $14,503 |
| Assessment | $836,708 |
Home facts updated by county records
Comparable Sales for 459 Lakeview Blvd
Address | Distance | Property Type | Sold Price | Sold Date | Bed | Bath | Sqft |
|---|---|---|---|---|---|---|---|
0.17 | Single-Family Home | - | 12/23/25 | 5 | 4.5 | 3,342 | |
0.45 | Single-Family Home | - | 10/23/25 | 4 | 3.5 | 3,515 | |
0.42 | Single-Family Home | - | 08/20/25 | 4 | 4.5 | 3,647 | |
0.15 | Single-Family Home | - | 07/29/26 | 3 | 2.5 | 2,430 | |
0.75 | Single-Family Home | - | 02/24/26 | 3 | 2.5 | 1,895 | |
1.01 | Single-Family Home | - | 11/13/25 | 4 | 4 | 5,400 | |
1.24 | Single-Family Home | - | 03/27/26 | 4 | 2 | 1,976 | |
1.43 | Single-Family Home | - | 05/08/26 | 4 | 2.5 | 2,500 | |
1.25 | Single-Family Home | - | 05/15/26 | 3 | 2 | 1,994 |
Nearby homes
Get a sense of prices in the area by checking nearby homes. OFF MARKET
 OFF MARKET
 SOLDJUL 29, 2026
 FOR SALENEW CONSTRUCTIONQUICK MOVE-IN
 3D VIEW0.34 ACRES
 SOLDDEC 23, 2025
 FOR SALE3D VIEW1.15 ACRES
 OFF MARKET
 OFF MARKET
 OFF MARKET
 OFF MARKET
 OFF MARKET
Assigned Schools
These are the assigned schools for 459 Lakeview Blvd.
- Strickland Middle School
- 6-8
- Public
- 956 Students
4/10GreatSchools RatingParent Rating AverageThis middle school is a joke. The administrators do not care about teachers or vulnerable students, and it shows in how things are handled day to day. This district has no idea how to run schools or manage staff, and morale is at an all-time low because of it. They waste money on useless expenses like ESS while classrooms struggle with real needs that go ignored. A friend of mine worked at Denton ISD, and one of the first things they asked when she started was whether she wanted to donate money to the district, which tells you everything you need to know about priorities. Good teachers are leaving, problems are being brushed aside, and nothing seems to improve. It is frustrating, disappointing, and honestly unfair to the students who deserve a much better environment to learn and grow.Parent Review3mo ago - Hodge Elementary School
- PK-5
- Public
- 659 Students
4/10GreatSchools RatingParent Rating AverageIn my experience at this school, the culture has been highly disorganized and toxic. When I started a couple of years ago, the environment was just as concerning as it is today. There is a consistent lack of student accountability, which has already contributed to several staff members losing their jobs or leaving the campus due to ongoing issues and lack of support. The administration has not been receptive to feedback or concerns by staff, and there is a widespread perception that speaking up can lead to retaliation or negative treatment. Communication is often unclear, expectations are inconsistent, and staff morale has been significantly impacted by the environment. These ongoing issues create challenges not only for employees, but also for maintaining a positive and effective learning environment for students.Teacher Review2mo ago - Ryan High School
- 9-12
- Public
- 2050 Students
6/10GreatSchools RatingParent Rating AverageDictatorship & Authoritarian, if you aren't part of the circle you are out. Parents voices aren't allowed to be heard, only the Principal & APs. Everyone else's opinions, whether your a teacher student parent or other staff, doesn't count. Do research on the school. Find a better school to educate your children.Parent Review4mo ago  Check out schools near 459 Lakeview Blvd.
Neighborhood Overview

Neighborhood stats provided by third party data sources.
What Locals Say about Lakeview Ranch
At least 1 Trulia users voted on each feature.

100 % Say parking is easy

100 % Say there are community events

100 % Say it's dog friendly

100 % Say there's holiday spirit

100 % Say yards are well-kept

100 % Say kids play outside

100 % Say there's wildlife

100 % Say people would walk alone at night

100 % Say car is needed

80 % Say neighbors are friendly

50 % Say they plan to stay for at least 5 years
Sourced by Trulia users. Learn more about our methodology.
LGBTQ Local Legal Protections
LGBTQ Local Legal Protections



Apartments for Rent

 NEW - 1 DAY AGOPET FRIENDLY
 PET FRIENDLY
 PET FRIENDLY
 NEW - 23 MIN AGOPET FRIENDLY
 NEW - 1 DAY AGOPET FRIENDLY
 NEW - 1 DAY AGOPET FRIENDLY
 PET FRIENDLY
 PET FRIENDLY
 NEW - 1 DAY AGOPET FRIENDLYINCOME RESTRICTED
 NEW - 2 DAYS AGOPET FRIENDLY
 NEW - 1 DAY AGOPET FRIENDLYINCOME RESTRICTED
 PET FRIENDLY
 NEW - 2 DAYS AGOINCOME RESTRICTED
 PET FRIENDLYINCOME RESTRICTED$999 - $1,199/mo1-3 bd1-2 baProvidence Place Apartment Homes | 3500 Quail Creek Dr,
Denton, TX 76208 See more homes for rent inDenton
Explore by feature - Pet Friendly
 SPECIAL OFFERPET FRIENDLY
- NEW - 1 DAY AGOSPECIAL OFFERPET FRIENDLY
- NEW - 23 MIN AGOSPECIAL OFFERPET FRIENDLY
 SPECIAL OFFERPET FRIENDLY
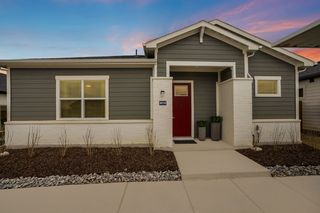 SPECIAL OFFERPET FRIENDLY
- SPECIAL OFFERPET FRIENDLY
 NEW - 1 DAY AGOSPECIAL OFFERPET FRIENDLY
 NEW - 1 DAY AGOSPECIAL OFFERPET FRIENDLYTotal price$1,575 - $2,572/mo1-3 bd1-3 baYardHomes Parkside | 2850 N Bonnie Brae St,
Denton, TX 76207 NEW - 1 DAY AGOSPECIAL OFFERPET FRIENDLY
 NEW - 16 HRS AGOSPECIAL OFFERPET FRIENDLY
Explore by feature - Garage
- NEW - 23 MIN AGOSPECIAL OFFERPET FRIENDLY
- NEW - 1 DAY AGOSPECIAL OFFERPET FRIENDLYINCOME RESTRICTED
 SPECIAL OFFERPET FRIENDLY
 NEW - 1 DAY AGOSPECIAL OFFERPET FRIENDLY
 SPECIAL OFFERPET FRIENDLY
 NEW - 1 DAY AGOSPECIAL OFFERPET FRIENDLY
 SPECIAL OFFERPET FRIENDLY
 NEW - 1 DAY AGOPET FRIENDLY
- SPECIAL OFFERPET FRIENDLY
- SPECIAL OFFERPET FRIENDLYINCOME RESTRICTED$999 - $1,199/mo1-3 bd1-2 baProvidence Place Apartment Homes | 3500 Quail Creek Dr,
Denton, TX 76208
Explore by feature - Air Conditioning
- NEW - 1 DAY AGOSPECIAL OFFERPET FRIENDLY
- SPECIAL OFFERPET FRIENDLY
 SPECIAL OFFERPET FRIENDLY
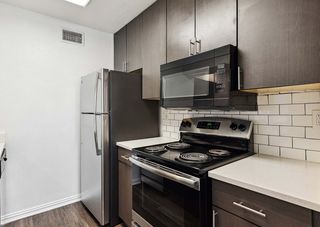 SPECIAL OFFERPET FRIENDLY
- NEW - 1 DAY AGOSPECIAL OFFERPET FRIENDLY
- SPECIAL OFFERPET FRIENDLY
 SPECIAL OFFERPET FRIENDLY$1,175 - $2,599/mo1-3 bd1-2 baThe Village at Rayzor Ranch | 3235 Heritage Trail Blvd,
Denton, TX 76201- NEW - 1 DAY AGOSPECIAL OFFERPET FRIENDLY
 NEW - 2 DAYS AGOAPPLY INSTANTLYSPECIAL OFFERPET FRIENDLY
 SPECIAL OFFERPET FRIENDLY
Explore by feature - Pool
- SPECIAL OFFERPET FRIENDLY
- NEW - 1 DAY AGOSPECIAL OFFERPET FRIENDLY
- SPECIAL OFFERPET FRIENDLY
- SPECIAL OFFERPET FRIENDLY
- SPECIAL OFFERPET FRIENDLY
- NEW - 1 DAY AGOSPECIAL OFFERPET FRIENDLY
- NEW - 1 DAY AGOSPECIAL OFFERPET FRIENDLYTotal price$1,575 - $2,572/mo1-3 bd1-3 baYardHomes Parkside | 2850 N Bonnie Brae St,
Denton, TX 76207 - SPECIAL OFFER
- NEW - 1 DAY AGOSPECIAL OFFERPET FRIENDLY
- NEW - 16 HRS AGOSPECIAL OFFERPET FRIENDLY
Explore by feature - Washer/dryer
- SPECIAL OFFERPET FRIENDLY
- NEW - 16 HRS AGOSPECIAL OFFERPET FRIENDLY
- SPECIAL OFFERPET FRIENDLY
- SPECIAL OFFERPET FRIENDLY
- SPECIAL OFFERPET FRIENDLY
- NEW - 1 DAY AGOSPECIAL OFFERPET FRIENDLY
- SPECIAL OFFERPET FRIENDLY
- SPECIAL OFFERPET FRIENDLY$1,175 - $2,599/mo1-3 bd1-2 baThe Village at Rayzor Ranch | 3235 Heritage Trail Blvd,
Denton, TX 76201 - NEW - 2 DAYS AGOAPPLY INSTANTLYSPECIAL OFFERPET FRIENDLY
- SPECIAL OFFERPET FRIENDLY
Explore by feature - Outdoor Space
- SPECIAL OFFERPET FRIENDLY
- NEW - 1 DAY AGOSPECIAL OFFERPET FRIENDLYTotal price$1,575 - $2,572/mo1-3 bd1-3 baYardHomes Parkside | 2850 N Bonnie Brae St,
Denton, TX 76207  PET FRIENDLY
 NEW - 1 DAY AGOAPPLY INSTANTLYPET FRIENDLY
 APPLY INSTANTLYPET FRIENDLY
 APPLY INSTANTLYPET FRIENDLY
 APPLY INSTANTLYPET FRIENDLY
 APPLY INSTANTLYPET FRIENDLYFURNISHED
 APPLY INSTANTLYPET FRIENDLY
 APPLY INSTANTLYPET FRIENDLY
Homes for sale near 459 Lakeview Blvd
- 1.15 ACRES
 1.13 ACRES
 OPEN SUN, 2-4PM1.8 ACRES
- NEW CONSTRUCTION0.34 ACRES
 1 ACRE
 12.25 ACRES
 1.67 ACRES
 6.7 ACRES

 See more homes for sale inDenton
Off Market Homes Near 459 Lakeview Blvd
 SOLDAUG 7, 2026
 SOLDAUG 5, 2026
 SOLDAUG 5, 2026
 SOLDAUG 4, 2026
 SOLDAUG 4, 2026
 SOLDAUG 4, 2026
 SOLDAUG 3, 2026
 SOLDAUG 3, 2026
 SOLDJUL 31, 2026
 SOLDJUL 31, 2026
- See more homes for sale inDenton
Frequently asked questions about 459 Lakeview Blvd
- What is 459 Lakeview Blvd estimated to be worth?Trulia's estimated value for 459 Lakeview Blvd in Denton, TX is $846,100.
- What is the price history for 459 Lakeview Blvd?459 Lakeview Blvd in Denton, TX last sold in February 2026.
- Is Denton a buyer's or seller's market?Denton is currently a buyer's market, based on recent for-sale activity.
- What's the median sale price in Denton?The median sale price in Denton is $368K. That is up $5K from the prior month.
- Does 459 Lakeview Blvd have air conditioning?Yes, 459 Lakeview Blvd in Denton, TX has air conditioning.
- Does 459 Lakeview Blvd have a pool?Yes, 459 Lakeview Blvd in Denton, TX has a pool.
IDX information is provided exclusively for personal, non-commercial use, and may not be used for any purpose other than to identify prospective properties consumers may be interested in purchasing. Information is deemed reliable but not guaranteed.