


$1,085,000
Original price: $1,095,000
 4 Beds
 3.5 Baths
 4,589 sqft (on 1.80 acres)
1402 Lakeview Blvd, Denton, TX 76208
Est. Mortgage $7,507/mo*
Get Pre-QualifiedHome Highlights

Single-Family Home

Built in 2013

1.8 acre lot

$236/sqft

3 Car Garage

HOA $45/mo
Local Information
- Map ViewExplore the area around 1402 Lakeview Blvd.

- Schools1 Preschool School1 Elementary School1 Middle School1 High School

- Shop & Eat

-- mins to
About this House
What's unique:Bosch dishwasherPeaceful creekWine cellarSpacious dining roomLibrary wallHw floors
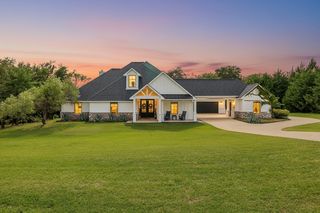
Tucked away in the upscale community of Lakeview Ranch, this custom luxury ranch-style estate is set on a sprawling 1.8-acre lot surrounded by mature trees, gorgeous landscaping & peaceful creek. You'll be wowed when you walk in w-soaring ceilings highlighted by impressive wood beams, HW floors + a stunning floor to ceiling stone FP. Expansive windows frame spectacular views of the wooded lot & outdoor living spaces. Kitchen featuring a BI smart Dacor refrigerator, custom Alderwood cabs, ZLine gas cooktop + Bosch dishwasher. Adjacent to the kitchen is a spacious dining room. Main level also offers 3 bdrms including the primary suite that provides a private retreat w-a spa-inspired bath & dual closets w-a custom dressing room. Super cool lower level is a walk-out basement that is designed for relaxation & entertainment, offering a custom media room w-surround sound, library wall + wine cellar. Additional rooms provide flexibility for a home office, music studio or hobby space, while the 4th bdrm features a BI desk, sitting area & full bath. The lower level could also be the perfect multi-generational set up! Whole home Wi-Fi + cat 5E wired. Outside, the estate continues to impress w-a resort-style custom patio & full outdoor kitchen featuring granite + stone finishes, a BI grill, refrigerator, sink + integrated sound. A cozy fire pit & ambient lighting create the perfect setting for gatherings or peaceful evenings surrounded by nature. Enhancing the property’s versatility is a 20x40 workshop, ideal for projects, storage, or additional workspace, an oversized 3.5 car garage plus a climate-controlled workout room! The expansive grounds are maintained w-a private well & irrigation system, keeping your landscaping thriving year-round. With owned solar panels, smart thermostats + integrated lock system, lighting & fan controls, this home blends modern efficiency with a secluded country lifestyle on a large, wooded lot while remaining minutes from Lake Lewisville.
Last check for updates: about 4 hours ago
Listing courtesy of Michael Hershenberg 0668097, (817) 657-2470
Real Broker, LLC, 817-657-2470
Luann Clancy-Flaherty 0647472, (469) 877-1963
Real Broker, LLC, (855) 450-0442
Source: NTREIS, MLS#21230960
Also Listed on NTREIS.
Home Details for 1402 Lakeview Blvd

|
|---|
Interior Details Number of Rooms: 15Types of Rooms: Master Bedroom, Bedroom, Master Bathroom, Dining Room, Exercise Room, Full Bath, Kitchen, Living Room, Music Room, Office, Utility Room |
Beds & Baths Number of Bedrooms: 4Number of Bathrooms: 4Number of Bathrooms (full): 3Number of Bathrooms (half): 1 |
Dimensions and Layout Living Area: 4589 Square Feet |
Appliances & Utilities Utilities: Electricity Available, Electricity Connected, Natural Gas Available, Phone Available, Sewer Available, Separate Meters, Underground Utilities, Water Available, Cable AvailableAppliances: Some Gas Appliances, Built-In Gas Range, Convection Oven, Double Oven, Dishwasher, Gas Cooktop, Disposal, Gas Water Heater, Microwave, Plumbed For Gas, Tankless Water Heater, Vented Exhaust Fan, Wine CoolerDishwasherDisposalLaundry: Washer Hookup,Dryer Hookup,ElectricDryer Hookup,Laundry in Utility RoomMicrowave |
Heating & Cooling Heating: Central,Fireplace(s),Natural GasHas CoolingAir Conditioning: Central Air,Ceiling Fan(s),ElectricHas HeatingHeating Fuel: Central |
Fireplace & Spa Number of Fireplaces: 1Fireplace: Decorative, Gas, Glass Doors, Gas Log, Gas Starter, Living Room, Raised Hearth, StoneHas a Fireplace |
Windows, Doors, Floors & Walls Flooring: Carpet, Concrete, Ceramic Tile, Hardwood, Tile, Wood |
Levels, Entrance, & Accessibility Stories: 2Levels: TwoFloors: Carpet, Concrete, Ceramic Tile, Hardwood, Tile, Wood |
Security Security: Carbon Monoxide Detector(s), Smoke Detector(s), Security Lights |

|
|---|
Exterior Home Features Roof: Composition ShinglePatio / Porch: Front Porch, Patio, CoveredFencing: Back Yard, Cross Fenced, Fenced, Full, GateVegetation: Grassed, Heavily WoodedExterior: Fire Pit, Garden, Lighting, Outdoor Grill, Outdoor Kitchen, Outdoor Living Area, Private Yard, StorageFoundation: SlabGarden |
Parking & Garage Number of Garage Spaces: 3Number of Covered Spaces: 3No CarportHas a GarageHas an Attached GarageParking Spaces: 3Parking: Additional Parking,Concrete,Direct Access,Driveway,Enclosed,Garage,Garage Door Opener,Inside Entrance,Kitchen Level,Lighted,Private,Garage Faces Side,Storage |
Pool Pool: None, Community |
Frontage Road Frontage: All Weather RoadNot on Waterfront |
Water & Sewer Sewer: Public Sewer |

|
|---|
Cumulative Days on Market: 155Days on Market: 168 |

|
|---|
Year Built Year Built: 2013 |
Property Type / Style Property Type: ResidentialProperty Subtype: Single Family ResidenceStructure Type: HouseArchitecture: Traditional,Detached |
Building Construction Materials: Brick, Wood SidingNot Attached Property |
Property Information Condition: ResaleNot Included in Sale: All TVs, Pizza oven on outdoor patio, Mini Drawer Refrigerator in pantry, Pink curtains in kids bedroom, pink swing in backyardParcel Number: R208775 |

|
|---|
Price List Price: $1,085,000Price Per Sqft: $236 |
Status Change & Dates Possession Timing: Close Of Escrow |

|
|---|
MLS Status: Active |

|
|---|

|
|---|
Direction & Address City: DentonCommunity: Lakeview Ranch Ph 1 |
School Information Elementary School: HodgeElementary School District: Denton ISDJr High / Middle School: StricklandJr High / Middle School District: Denton ISDHigh School: Ryan H SHigh School District: Denton ISD |

|
|---|
Listing Agent Listing ID: 21230960 |

|
|---|
Community Features: Clubhouse, Pool, Trails/PathsNot Senior Community |

|
|---|
HOA Fee Includes: All Facilities, Association ManagementHOA Name: Secure Association ManagementHOA Phone: 940-497-7328Has an HOAHOA Fee: $535/Annually |

|
|---|
Lot Area: 1.801 Acres |

|
|---|
Listing Terms: Cash, Conventional, FHA, VA Loan |

|
|---|
BasementMls Number: 21230960Living Area Range Units: Square FeetAttribution Contact: 817-657-2470 |

|
|---|
ClubhousePoolTrails/Paths |
Around this home
Neighborhood Overview

Neighborhood stats provided by third party data sources.
What Locals Say about Lakeview Ranch
At least 1 Trulia users voted on each feature.

100 % Say parking is easy

100 % Say there are community events

100 % Say it's dog friendly

100 % Say there's holiday spirit

100 % Say yards are well-kept

100 % Say kids play outside

100 % Say there's wildlife

100 % Say people would walk alone at night

100 % Say car is needed

80 % Say neighbors are friendly

50 % Say they plan to stay for at least 5 years
Sourced by Trulia users. Learn more about our methodology.
Market trends in Denton
Last updated August 2026
Avg. sale price
$362K
$2.67KMoM
Sale-to-List Price
98.6%
0.1%MoM
Price per sq ft
$190
$1MoM
Available listings
679
38MoM
Home Value
Trulia Estimate
$1.06MSince last month
Increased$7K (+0.7%)Since last year
Decreased$91K (-7.9%)Learn more about this home's value by checking out its Trulia Estimate, the value of nearby homes, and how much similar homes have sold for.
Trulia Estimate
The of this home's value increased by +116% in the last 10 years
| Month | Estimated value |
|---|---|
2026 | |
| September 2026 | $1.06M |
| August 2026 | $1.05M |
| July 2026 | $1.07M |
| June 2026 | $1.07M |
| May 2026 | $1.09M |
| April 2026 | $1.1M |
| March 2026 | $1.09M |
| February 2026 | $1.09M |
| January 2026 | $1.09M |
2025 | |
2024 | |
2023 | |
2022 | |
2021 | |
2020 | |
2019 | |
2018 | |
2017 | |
2016 | |
Comparable sales
These are recently sold homes that have a similar location or other similar features to this home, like bedrooms, bathrooms, and square footage. Get a sense of the expected prices in the area by viewing these homes.Address | Distance | Property Type | Sold Price | Sold Date | Bed | Bath | Sqft |
|---|---|---|---|---|---|---|---|
0.57 | Single-Family Home | - | 02/25/26 | 4 | 3.5 | 3,539 | |
0.82 | Single-Family Home | - | 09/21/26 | 4 | 4.5 | 3,814 | |
0.59 | Single-Family Home | - | 12/23/25 | 5 | 4.5 | 3,342 | |
0.90 | Single-Family Home | - | 10/23/25 | 4 | 3.5 | 3,515 | |
0.65 | Single-Family Home | - | 08/28/26 | 4 | 3 | 2,615 | |
0.65 | Single-Family Home | - | 07/29/26 | 3 | 2.5 | 2,430 | |
1.00 | Single-Family Home | - | 02/24/26 | 3 | 2.5 | 1,895 | |
0.94 | Single-Family Home | - | 11/13/25 | 4 | 4 | 5,400 | |
1.45 | Single-Family Home | - | 10/22/25 | 5 | 4 | 3,640 | |
1.42 | Single-Family Home | - | 01/02/26 | 4 | 3 | 2,303 |
Nearby home prices
Get a sense of expected prices in the area by checking the value of nearby homes.Address | Distance | Price | Bed | Bath | Sqft | Status |
|---|---|---|---|---|---|---|
0.08 | $1,189,900 | 4 | 3.5 | 4,344 | Off Market | |
0.12 | $1,338,600 | 4 | 5 | 3,283 | Off Market | |
0.17 | - | 4 | 3 | 3,354 | Off Market | |
0.18 | $1,165,900 | 4 | 4.5 | 3,647 | Off Market | |
0.32 | $959,500 | 4 | 3 | 4,311 | Off Market | |
0.35 | $1,049,000 | 4 | 3.5 | 5,029 | Off Market | |
0.37 | $715,000 | 3 | 3.5 | 3,558 | For Sale | |
0.45 | $547,200 | 3 | 2.5 | 2,458 | Off Market | |
0.52 | $699,900 | 4 | 4.5 | 3,473 | For Sale | |
0.57 | - | 4 | 3.5 | 3,539 | Recently Sold | |
0.58 | $608,400 | 4 | 2.5 | 2,743 | Off Market |
Price and Tax history
| Date | Event | Price |
|---|---|---|
Aug 26, 2026 Source: NTREIS #21230960 | PriceChange | $1,085,000 Price decreased by 1% |
Jun 10, 2026 Source: NTREIS #21230960 | PriceChange | $1,095,000 Price decreased by 2% |
Apr 10, 2026 Source: NTREIS #21230960 | Listed For Sale | $1,115,000 |
Feb 6, 2026 Source: NTREIS #20982290 | ListingRemoved | $1,120,000 |
Oct 28, 2025 Source: NTREIS #20982290 | PriceChange | $1,120,000 Price decreased by 2% |
Oct 8, 2025 Source: NTREIS #20982290 | PriceChange | $1,140,000 Price decreased by 3% |
Oct 4, 2025 Source: NTREIS #20982290 | PriceChange | $1,175,000 Price decreased by 2% |
Sep 14, 2025 Source: NTREIS #20982290 | PriceChange | $1,200,000 Price decreased by 7% |
Jun 26, 2025 Source: NTREIS #20982290 | Listed For Sale | $1,295,000 |
Aug 9, 2022 Source: NTREIS #20078941 | Sold | -- |
Jul 19, 2022 Source: NTREIS #20078941 | Pending | $1,100,000 |
Jul 13, 2022 Source: NTREIS #20078941 | Contingent | $1,100,000 |
Jun 29, 2022 Source: NTREIS #20078941 | PriceChange | $1,100,000 Price decreased by 8% |
Jun 16, 2022 Source: NTREIS #20078941 | Listed For Sale | $1,200,000 |
| Year | Property tax | Tax assessment |
|---|---|---|
| 2025 | $18,989 | $1,042,563 |
Home facts updated by county records
LGBTQ Local Legal Protections
LGBTQ Local Legal Protections



Michael Hershenberg, Real Broker, LLC, 817-657-2470
Agent Phone: (817) 657-2470
IDX information is provided exclusively for personal, non-commercial use, and may not be used for any purpose other than to identify prospective properties consumers may be interested in purchasing. Information is deemed reliable but not guaranteed.
Similar Homes You May Like
 2.81 ACRES
 1.02 ACRES
 0.25 ACRES
 0.42 ACRES
 1.2 ACRES
 2 ACRES
 OPEN SAT, 10-12PM3.69 ACRES
 OPEN SAT, 1-3PM0.52 ACRES
 4.72 ACRES
 0.55 ACRES
 OPEN SAT, 1-3PM1 ACRE
 0.3 ACRES
 0.38 ACRES
 NEWOPEN SUN, 2-4PM1.44 ACRES
 1.21 ACRES
 0.49 ACRES
 0.44 ACRES
 5 ACRES
 1.05 ACRES
 3.89 ACRES
 1 ACRE
 3.18 ACRES
 OPEN SAT, 11-2PM
 0.39 ACRES
 OPEN SAT, 12-2PM0.32 ACRES

 0.38 ACRES
 0.26 ACRES
 1.79 ACRES
 0.27 ACRES
 1 ACRE
 1.84 ACRES
 NEWOPEN SUN, 11:30-1PM
 See more homes for sale inDenton
New Listings near 1402 Lakeview Blvd
 NEW - 19 HRS AGO2.25 ACRES
 NEWOPEN SAT, 1-3PM1.17 ACRES
 1.51 ACRES
 0.51 ACRES
 2.56 ACRES
- 1.84 ACRES
 2 ACRES
 0.3 ACRES
 0.57 ACRES
 1 ACRE
 2 ACRES
 1.17 ACRES
 2.12 ACRES
 OPEN SUN, 2-4PM2.07 ACRES
 1 ACRE
- See more homes for sale inDenton
Frequently asked questions about 1402 Lakeview Blvd
- What is the estimated monthly payment for 1402 Lakeview Blvd?Based on a $1,085,000 list price with 20% down at today's rates, the estimated monthly payment for 1402 Lakeview Blvd in Denton, TX is approximately $7,479 (about $6,039 principal & interest, $1,365 property taxes, and $75 homeowner's insurance). This is an estimate. Actual payment depends on your loan terms.
- How does the list price for 1402 Lakeview Blvd compare to homes in Denton?1402 Lakeview Blvd in Denton, TX is listed at $1,085,000, about 200% above the $362K median sale price in Denton.
- What are the closest schools to 1402 Lakeview Blvd?The closest schools to 1402 Lakeview Blvd in Denton, TX are Hodge Elementary School (Pre-K, rated 4/10), Ryan High School (rated 6/10), Strickland Middle School (rated 4/10).
- What is 1402 Lakeview Blvd estimated to be worth?Trulia's estimated value for 1402 Lakeview Blvd in Denton, TX is $1,061,300.
- Does 1402 Lakeview Blvd have air conditioning?Yes, 1402 Lakeview Blvd in Denton, TX has air conditioning.
- Does 1402 Lakeview Blvd have a pool?Yes, 1402 Lakeview Blvd in Denton, TX has a pool.
1402 Lakeview Blvd, Denton, TX 76208 is a 4 bedroom, 4 bathroom, 4,589 sqft single-family home built in 2013. 1402 Lakeview Blvd is located in Lakeview Ranch, Denton. This property is currently available for sale and was listed by NTREIS on Apr 10, 2026. The MLS # for this home is MLS# 21230960.