


$1,951,100
 3 Beds
 2 Baths
 2,415 sqft (on 0.90 acres)
80 Shurtleff Road, Eastham, MA 02642
Est. Refi. Payment $11,938/mo*
Refinance Your HomeCurrently Off Market - Sold Mar 29, 2024 for $1,725,000
Home Value
Trulia Estimate
$1.95MSince last month
Decreased$18K (-0.9%)Since last year
Increased$140K (+7.7%)Since last sale
Increased$226K (+13.1%)Learn more about this home's value by checking out its Trulia Estimate, the value of nearby homes, and how much similar homes have sold for.
Trulia Estimate
The of this home's value increased by +145% in the last 10 years
| Month | Estimated value |
|---|---|
2026 | |
| October 2026 | $1.95M |
| September 2026 | $1.95M |
| August 2026 | $1.97M |
| July 2026 | $1.97M |
| June 2026 | $1.99M |
| May 2026 | $1.99M |
| April 2026 | $1.97M |
| March 2026 | $1.95M |
| February 2026 | $1.9M |
| January 2026 | $1.87M |
2025 | |
2024 | |
2023 | |
2022 | |
2021 | |
2020 | |
2019 | |
2018 | |
2017 | |
2016 | |
Comparable sales
These are recently sold homes that have a similar location or other similar features to this home, like bedrooms, bathrooms, and square footage. Get a sense of the expected prices in the area by viewing these homes.Address | Distance | Property Type | Sold Price | Sold Date | Bed | Bath | Sqft |
|---|---|---|---|---|---|---|---|
0.37 | Single-Family Home | $1,600,000 | 01/09/26 | 3 | 2.5 | 2,271 | |
0.29 | Single-Family Home | $2,000,000 | 12/17/25 | 3 | 2.5 | 2,178 | |
0.45 | Single-Family Home | $785,000 | 07/10/26 | 4 | 2 | 1,848 | |
0.58 | Single-Family Home | $2,400,000 | 07/23/26 | 3 | 2.5 | 1,894 | |
0.47 | Single-Family Home | $800,000 | 10/30/25 | 3 | 2 | 1,424 | |
0.58 | Single-Family Home | $750,000 | 06/18/26 | 3 | 2 | 1,128 | |
0.72 | Single-Family Home | $944,000 | 12/19/25 | 3 | 2 | 1,638 | |
0.86 | Single-Family Home | $1,250,000 | 11/03/25 | 3 | 2 | 2,230 | |
0.73 | Single-Family Home | $787,000 | 08/26/26 | 3 | 2 | 1,683 | |
0.73 | Single-Family Home | $877,500 | 06/30/26 | 3 | 2 | 1,452 |
Nearby home prices
Get a sense of expected prices in the area by checking the value of nearby homes.Address | Distance | Price | Bed | Bath | Sqft | Status |
|---|---|---|---|---|---|---|
0.04 | $995,500 | 3 | 2 | 1,456 | Off Market | |
0.04 | $1,133,800 | 3 | 4 | 1,535 | Off Market | |
0.04 | $715,200 | Studio | 2 | 1,168 | Off Market | |
0.04 | $538,400 | Studio | 1 | 768 | Off Market | |
0.04 | $998,600 | 3 | 2 | 1,937 | Off Market | |
0.04 | $2,564,900 | 4 | 4 | 3,233 | Off Market | |
0.04 | $995,400 | 3 | 2 | 1,344 | Off Market | |
0.05 | $1,497,000 | 3 | 3 | 2,124 | Off Market | |
0.06 | $1,795,400 | 2 | 1 | 976 | Off Market | |
0.06 | $2,003,200 | 3 | 1 | 864 | Off Market | |
0.06 | $1,256,800 | 3 | 2.5 | 2,250 | Off Market | |
0.07 | $2,129,000 | 2 | 2 | 1,232 | Off Market | |
0.07 | $4,567,000 | 4 | 5 | 3,278 | Off Market | |
0.07 | $1,690,400 | 3 | 2 | 2,119 | Off Market | |
0.07 | $1,160,700 | 4 | 2 | 1,778 | Off Market | |
0.08 | $1,582,000 | 5 | 4 | 2,509 | Off Market | |
0.08 | $1,026,400 | 3 | 2 | 1,576 | Off Market | |
0.08 | - | - | - | - | Off Market | |
0.08 | $1,145,300 | 3 | 3 | 1,626 | Off Market | |
0.08 | $1,327,400 | 3 | 3 | 1,981 | Off Market |
Local Information
- Map ViewExplore the area around 80 Shurtleff Road.

- Schools1 Preschool School1 Elementary School1 Middle School1 High School

- Shop & Eat

-- mins to
Home Highlights

Single-Family Home

Built in 1950

0.9 acre lot

2,415 sqft

$808/sqft

1 Car Garage

HOA $6/mo
About this House
What's unique:Classic architectural touchesCedar closetNatural gas heatConvenient kitchenetteCentral acFormal dining room
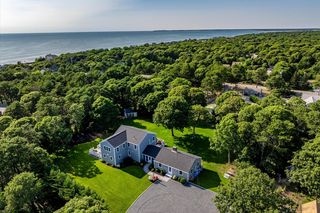
A harmonious composition of beautiful architectural planning! What started as a simple 1950s beach cottage has been transformed through multiple custom renovations to provide a home w/ striking visual design. The original structure was opened to the rafters. Multiple small bedrooms were combined to make 1 spacious primary bedroom w/ adjacent full bath w/ tiled walk in shower & first level laundry. The adjoining living/dining area still sports a convenient kitchenette & corner banquette w/ bench seating/storage. A perfect cozy nook for family game night & jigsaw puzzles. An ensemble of decking w/ access from kitchen and living areas wraps around the 1st level & adds spaces for outdoor enjoyment. The new 1st level addition includes a gourmet cooks kitchen w/ high end appliances; Viking range w/ double ovens, Sub-Zero refrigerator, 2 sinks & plenty of prep spaces to accommodate multiple cooks! The formal dining room is open to a music chamber with classic architectural touches that frame the area and offer built in surround seating. Alongside an open living room w/ wood burning fire place this sizable area offers many options for seating & a wealth of opportunity for entertaining. The beautifully finished walk out, ground level adds 2 more bedrooms, full bath with tub, cedar closet, storage, workspace and access to the garage. A stunning central glassed in stair way leads up to 2nd level office space w/ shelves & many built ins, then up another flight to the crowning mahogany roof deck to take in sunny day views of the bay, westward facing sunsets & nighttime star gazing. Extra features include handicap accessible spaces, Central AC, natural gas heat, & deeded beach access just steps away. An orchestra of light & visual creativity. A home for any discerning buyer.
80 Shurtleff Road, Eastham, MA 02642 is a 3 bedroom, 2 bathroom, 2,415 sqft single-family home built in 1950. It last sold for the $1,725,000 asking price on Mar 29, 2024. This property is not currently displayed as for sale or rent on Trulia. The Trulia Estimate is $1,951,100, with a rent estimate of $3,016/month.
Last check for updates: about 5 hours ago
Listed by Amy J Marseglia, (774) 836-6067
William Raveis Real Estate & Home Services
Bought with: Rob Young, (516) 426-8529, William Raveis Real Estate & Home Services
Source: CCIMLS, MLS#22400196
Home Details for 80 Shurtleff Road

|
|---|
Interior Details Basement: Finished,Full,PartialNumber of Rooms: 7Wet Bar |
Beds & Baths Number of Bedrooms: 3Number of Bathrooms: 2Number of Bathrooms (full): 2 |
Appliances & Utilities Appliances: Dishwasher, Other, Gas Range, Refrigerator, Range Hood, Wine Cooler, Natural Gas, Water HeaterDishwasherLaundry: Electric Dryer,Washer Hookup,Laundry Room,CountertopsRefrigerator |
Heating & Cooling Heating: Natural GasHas CoolingAir Conditioning: Central AirHas HeatingHeating Fuel: Natural Gas |
Fireplace & Spa Number of Fireplaces: 1 |
Windows, Doors, Floors & Walls Flooring: Hardwood, Other, Tile |
Levels, Entrance, & Accessibility Stories: 2Floors: Hardwood, Other, Tile |

|
|---|
Exterior Home Features Roof: Asphalt ShinglePatio / Porch: DeckExterior: Other |
Parking & Garage Number of Garage Spaces: 1Has a GarageHas an Attached GarageParking Spaces: 1Parking: Direct Access,Gravel |
Frontage Waterfront: WaterviewNot on Waterfront |

|
|---|
Cumulative Days on Market: 10 |

|
|---|
Year Built Year Built: 1950 |
Property Type / Style Property Type: ResidentialProperty Subtype: Single Family Residence |
Building Construction Materials: Shingle Siding |
Property Information Parcel Number: 102440 |

|
|---|
Price List Price: $1,725,000 |

|
|---|
MLS Status: Closed |

|
|---|
Direction & Address City: Eastham |

|
|---|
Building Area Building Area: 2415 Square Feet |

|
|---|
Has an HOAHOA Fee: $75/Annually |

|
|---|
Lot Area: 0.90 acres |

|
|---|
Special Conditions: None |

|
|---|
BasementMls Number: 22400196Showing Requirements: Appointment Required, Call Listing Agent, Pet (See Remarks), Yard Sign |

|
|---|
HOA Amenities: Beach Access |
Price and Tax history
| Date | Event | Price |
|---|---|---|
Mar 29, 2024 Source: CCIMLS #22400196 | Sold | $1,725,000 |
Jan 29, 2024 Source: CCIMLS #22400196 | Pending | $1,725,000 |
Jan 19, 2024 Source: CCIMLS #22400196 | Listed For Sale | $1,725,000 |
| Year | Property tax | Tax assessment |
|---|---|---|
| 2025 | $9,961 | $1,291,900 |
Home facts updated by county records
Market trends in Eastham
Last updated August 2026
Avg. sale price
—
Sale-to-List Price
—
Price per sq ft
—
Available listings
53
14MoM
Around this home
What Locals Say about Eastham
At least 27 Trulia users voted on each feature.

100 % Say car is needed

91 % Say yards are well-kept

90 % Say it's dog friendly

89 % Say parking is easy

87 % Say there's wildlife

83 % Say it's quiet

83 % Say people would walk alone at night

78 % Say they plan to stay for at least 5 years

73 % Say there's holiday spirit

53 % Say neighbors are friendly

45 % Say there are community events

38 % Say kids play outside

32 % Say it's walkable to restaurants
Sourced by Trulia users. Learn more about our methodology.
LGBTQ Local Legal Protections
LGBTQ Local Legal Protections



All data relating to real estate for sale on this page comes from the Broker Reciprocity (BR) of the Cape Cod & Islands Multiple Listing Service, Inc. Detailed information about real estate listings held by brokerage firms other than CC&I Assoc. of REALTORS®, Inc. includes the name of the listing company. Neither the listing company nor CC&I Assoc. of REALTORS®, Inc. shall be responsible for any typographical errors, misinformation, misprints and shall be held totally harmless. The Broker providing this data believes it to be correct, but advises interested parties to confirm any item before relying on it in a purchase decision. This site was last updated 2026-10-04 13:13:14 PDT. All properties are subject to prior sale, changes, or withdrawal. Copyright 2026© Cape Cod & Islands Multiple Listing Service, Inc. All rights reserved.
Frequently asked questions about 80 Shurtleff Road
- What is 80 Shurtleff Road estimated to be worth?Trulia's estimated value for 80 Shurtleff Road in Eastham, MA is $1,951,100.
- What is the price history for 80 Shurtleff Road?80 Shurtleff Road in Eastham, MA last sold for $1,725,000 in March 2024.
- Is Eastham a buyer's or seller's market?Eastham is currently a seller's market, based on recent for-sale activity.
- What do residents say about Eastham?Residents describe Eastham, MA as well-kept, dog-friendly, and easy to park in. Most residents say you need a car. See recently sold homes in Eastham, MA.
- Does 80 Shurtleff Road have air conditioning?Yes, 80 Shurtleff Road in Eastham, MA has air conditioning.
- Does 80 Shurtleff Road have laundry facilities?Yes, 80 Shurtleff Road in Eastham, MA has laundry facilities.
Apartments for Rent
 $1,500 - $3,300/moFees may applyStudio-3 bd1-2 baTown Crier Estham, LLC | 3620 State Hwy,
Eastham, MA 02642 APPLY INSTANTLY
 ROOM FOR RENT
 See more homes for rent inEastham
Off Market Homes Near 80 Shurtleff Road
 SOLDSEP 30, 2026William Raveis Real Estate & Home Services
 SOLDSEP 25, 2026William Raveis Real Estate & Home Services
 SOLDSEP 25, 2026William Raveis Real Estate & Home Services
 SOLDSEP 25, 2026Kinlin Grover Compass
 SOLDSEP 18, 2026Gibson Sotheby's International Realty
 SOLDSEP 4, 2026William Raveis Real Estate & Home Services
 SOLDAUG 26, 2026Gibson Sotheby's International Realty
 SOLDAUG 20, 2026Next Home Saltwinds Realty
 SOLDAUG 10, 2026Orleans Village Properties, LLC
 SOLDAUG 5, 2026RE/MAX Real Estate Center
 See more homes for sale inEastham
Homes for sale near 80 Shurtleff Road
 0.68 ACRESBarbara Francke, Kinlin Grover Compass
 0.49 ACRESRE/MAX Real Estate Center
- See more homes for sale inEastham


- Results are loading