


$310,000
Last sold price
 2 Beds
 1 Bath
 679 sqft
80 Renwick Rd #D, Wakefield, MA 01880
Currently Off Market - Sold Nov 4, 2021 for $310,000
Home Value
Learn more about this home's value by checking out the value of nearby homes and how much similar homes have sold for.
Comparable sales
These are recently sold homes that have a similar location or other similar features to this home, like bedrooms, bathrooms, and square footage. Get a sense of the expected prices in the area by viewing these homes.Address | Distance | Property Type | Sold Price | Sold Date | Bed | Bath | Sqft |
|---|---|---|---|---|---|---|---|
0.50 | Condo | $395,000 | 10/06/25 | 2 | 1 | 938 | |
0.50 | Condo | $412,000 | 12/03/25 | 2 | 1 | 938 | |
0.59 | Condo | $308,000 | 07/30/26 | 1 | 1 | 533 | |
0.59 | Condo | $315,000 | 09/01/26 | 1 | 1 | 533 | |
0.69 | Condo | $410,000 | 07/23/26 | 2 | 1 | 1,080 | |
0.69 | Condo | $425,000 | 08/10/26 | 2 | 1 | 1,080 | |
0.69 | Condo | $449,000 | 02/26/26 | 2 | 1 | 1,080 | |
0.66 | Condo | $345,000 | 09/10/26 | 1 | 1 | 818 | |
0.69 | Condo | $475,000 | 07/31/26 | 2 | 1 | 1,080 | |
0.69 | Condo | $389,000 | 10/29/25 | 1 | 1 | 714 |
Nearby home prices
Get a sense of expected prices in the area by checking the value of nearby homes.Address | Distance | Price | Bed | Bath | Sqft | Status |
|---|---|---|---|---|---|---|
0.01 | $360,000 | 2 | 1 | 698 | For Sale | |
0.01 | $371,800 | 2 | 1 | 698 | Off Market | |
0.02 | - | 2 | 1 | 679 | Off Market | |
0.03 | $380,300 | 2 | 1 | 698 | Off Market | |
0.07 | $785,000 | 3 | 1.5 | 1,778 | Recently Sold | |
0.09 | $863,100 | 4 | 2 | 2,030 | Off Market | |
0.08 | $575,000 | 2 | 1 | 1,170 | Recently Sold | |
0.09 | $981,500 | 3 | 2.5 | 2,136 | Off Market | |
0.09 | $959,600 | 4 | 3 | 2,075 | Off Market | |
0.11 | $821,300 | 3 | 1 | 1,272 | Off Market | |
0.14 | $696,900 | 3 | 2 | 1,680 | Off Market |
Local Information
- Map ViewExplore the area around 80 Renwick Rd #D.

- Schools2 Elementary Schools1 Middle School1 High School

- Shop & Eat

-- mins to
Home Highlights

Condo

Built in 1965

679 sqft

1 Parking Spaces

HOA $334/mo
About this House
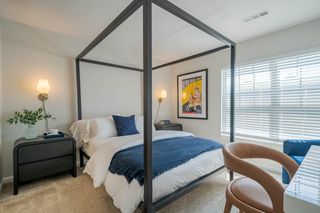
Make this charming, brick-front 2 BR first floor condo your home! Located on a tree-lined street in quiet residential neighborhood of Wakefield and less than half a mile to the Melrose Highlands Commuter Rail stop, this unit boasts open living and dining space with gleaming hardwood floors and white kitchen with quartz countertop, stainless steel appliances, and generous cabinet space. Larger bedroom offers a walk in closet and both bedrooms continue with the gorgeous hardwood flooring. Sliders provide a wonderful view and easy access to nice open green space with beautiful gardens, inground pool, and laundry. Heat, hot water, landscaping and snow removal included in your very reasonable HOA fee. Pet friendly building (w/ some restrictions), exclusive off-street parking spot, and convenient location make this condo the one to call your own!
Last check for updates: about 8 hours ago
Listed by Christine Ball, (617) 893-0470
Berkshire Hathaway HomeServices Commonwealth Real Estate, (617) 666-2121
Charles Ball, (617) 893-2100
Bought with: Michelle Kelley, (781) 854-1717, Michelle Kelley Realty, LLC, (781) 854-1717
Source: MLS PIN, MLS#72899124
Home Details for 80 Renwick Rd #D

|
|---|
Interior Details Basement: NoneNumber of Rooms: 5Types of Rooms: Master Bedroom, Bedroom 2, Bathroom 1, Dining Room, Kitchen, Living Room |
Beds & Baths Number of Bedrooms: 2Number of Bathrooms: 1Number of Bathrooms (full): 1 |
Dimensions and Layout Living Area: 679 Square Feet |
Appliances & Utilities Utilities: for Electric OvenAppliances: Range, Dishwasher, Disposal, RefrigeratorDishwasherDisposalLaundry: Common AreaRefrigerator |
Heating & Cooling Heating: Baseboard,Natural GasHas CoolingAir Conditioning: Window Unit(s),Wall Unit(s)Has HeatingHeating Fuel: Baseboard |
Fireplace & Spa No FireplaceNo Spa |
Gas & Electric Electric: Circuit Breakers |
Windows, Doors, Floors & Walls Flooring: Tile, Vinyl, Hardwood |
Levels, Entrance, & Accessibility Number of Stories: 1Floors: Tile, Vinyl, Hardwood |

|
|---|
Exterior Home Features Roof: Shingle |
Parking & Garage Open Parking Spaces: 1No GarageParking Spaces: 1Parking: Off Street,Deeded |
Pool Pool: Association, In Ground |
Frontage Not on Waterfront |
Water & Sewer Sewer: Public Sewer |

|
|---|
Year Built Year Built: 1965Year Renovated: 1984 |
Property Type / Style Property Type: ResidentialProperty Subtype: CondominiumStructure Type: GardenArchitecture: Garden |
Building Building Name: Cricklewood CondominiumConstruction Materials: BrickDoes Not Include Home Warranty |
Property Information Parcel Number: M:000027 B:107A P:107A20, 3441295 |

|
|---|
Price List Price: $299,900 |
Status Change & Dates Off Market Date: Mon Oct 11 2021 |

|
|---|
MLS Status: Sold |

|
|---|
Direction & Address City: Wakefield |

|
|---|
Building Area Building Area: 679 Square Feet |

|
|---|
Community Features: Public Transportation, Shopping, Pool, Park, Highway AccessNot Senior Community |

|
|---|
HOA Fee Includes: Heat, Gas, Water, Sewer, Insurance, Maintenance Structure, Maintenance Grounds, Snow Removal, TrashHOA Fee: $334/Monthly |

|
|---|
Mls Number: 72899124 |

|
|---|
HOA Amenities: Hot Water,Pool,Laundry,Storage |
Price and Tax history
| Date | Event | Price |
|---|---|---|
Nov 4, 2021 Source: MLS PIN #72899124 | Sold | $310,000 |
Market trends in Wakefield
Last updated August 2026
Avg. sale price
$765K
$44.17KMoM
Sale-to-List Price
—
Price per sq ft
$471
$18MoM
Available listings
52
4MoM
Around this home
Neighborhood Overview

Neighborhood stats provided by third party data sources.
What Locals Say about Greenwood
At least 19 Trulia users voted on each feature.

100 % Say it's dog friendly

97 % Say there's holiday spirit

96 % Say parking is easy

96 % Say kids play outside

89 % Say they plan to stay for at least 5 years

88 % Say people would walk alone at night

86 % Say there are sidewalks

83 % Say it's walkable to restaurants

83 % Say streets are well-lit

80 % Say yards are well-kept

75 % Say neighbors are friendly

73 % Say car is needed

71 % Say it's quiet

56 % Say there are community events

52 % Say there's wildlife

29 % Say it's walkable to grocery stores
Sourced by Trulia users. Learn more about our methodology.
LGBTQ Local Legal Protections
LGBTQ Local Legal Protections



The property listing data and information set forth herein were provided to MLS Property Information Network, Inc. from third party sources, including sellers, lessors and public records, and were compiled by MLS Property Information Network, Inc. The property listing data and information are for the personal, non commercial use of consumers having a good faith interest in purchasing or leasing listed properties of the type displayed to them and may not be used for any purpose other than to identify prospective properties which such consumers may have a good faith interest in purchasing or leasing. MLS Property Information Network, Inc. and its subscribers disclaim any and all representations and warranties as to the accuracy of the property listing data and information set forth herein.
The MLS listing information displayed is deemed reliable, but is not guaranteed accurate by the MLS.
The MLS listing information displayed is deemed reliable, but is not guaranteed accurate by the MLS.
Frequently asked questions about 80 Renwick Rd #D
- What is the price history for 80 Renwick Rd #D?80 Renwick Rd #D in Wakefield, MA last sold for $310,000 in November 2021.
- Is Wakefield a buyer's or seller's market?Wakefield is currently a seller's market, based on recent for-sale activity.
- What's the median sale price in Wakefield?The median sale price in Wakefield is $765K. That is down $44.17K from the prior month.
- What do residents say about the Greenwood neighborhood?Residents describe the Greenwood neighborhood in Wakefield, MA as dog-friendly, easy to park in, and established. Most residents say you need a car. See recently sold homes in Greenwood, Wakefield.
- Does 80 Renwick Rd #D have air conditioning?Yes, 80 Renwick Rd #D in Wakefield, MA has air conditioning.
- Does 80 Renwick Rd #D have a pool?Yes, 80 Renwick Rd #D in Wakefield, MA has a pool.
Explore by feature - Pet Friendly
 APPLY INSTANTLYPET FRIENDLY
 NEW - 1 DAY AGOSPECIAL OFFERPET FRIENDLYTotal price$2,625 - $4,675/moStudio-3 bd1-2 baThe Basin | 200 Quannapowitt Pkwy,
Wakefield, MA 01880 SPECIAL OFFERPET FRIENDLY
 SPECIAL OFFERPET FRIENDLYFURNISHED
 SPECIAL OFFERPET FRIENDLY
 NEW - 1 DAY AGOSPECIAL OFFERPET FRIENDLY
 NEW - 1 DAY AGOSPECIAL OFFERPET FRIENDLY
 PET FRIENDLY
 PET FRIENDLY
 NEW - 2 DAYS AGOAPPLY INSTANTLYPET FRIENDLY
Explore by feature - Garage
- NEW - 1 DAY AGOSPECIAL OFFERPET FRIENDLYTotal price$2,625 - $4,675/moStudio-3 bd1-2 baThe Basin | 200 Quannapowitt Pkwy,
Wakefield, MA 01880  APPLY INSTANTLY
- SPECIAL OFFERPET FRIENDLY
- NEW - 1 DAY AGOSPECIAL OFFERPET FRIENDLY
 APPLY INSTANTLY
 APPLY INSTANTLYPET FRIENDLY
Explore by feature - Air Conditioning
- APPLY INSTANTLYPET FRIENDLY
- NEW - 1 DAY AGOSPECIAL OFFERPET FRIENDLYTotal price$2,625 - $4,675/moStudio-3 bd1-2 baThe Basin | 200 Quannapowitt Pkwy,
Wakefield, MA 01880 - APPLY INSTANTLY
- SPECIAL OFFERPET FRIENDLY
- SPECIAL OFFERPET FRIENDLYFURNISHED
- SPECIAL OFFERPET FRIENDLY
 APPLY INSTANTLY
- PET FRIENDLY
 NEW - 23 HRS AGOAPPLY INSTANTLY
 APPLY INSTANTLY
Explore by feature - Washer/dryer
- APPLY INSTANTLYPET FRIENDLY
- NEW - 1 DAY AGOSPECIAL OFFERPET FRIENDLYTotal price$2,625 - $4,675/moStudio-3 bd1-2 baThe Basin | 200 Quannapowitt Pkwy,
Wakefield, MA 01880 - APPLY INSTANTLY
- SPECIAL OFFERPET FRIENDLY
- SPECIAL OFFERPET FRIENDLYFURNISHED
- SPECIAL OFFERPET FRIENDLY
- NEW - 1 DAY AGOSPECIAL OFFERPET FRIENDLY
- APPLY INSTANTLY
- NEW - 1 DAY AGOSPECIAL OFFERPET FRIENDLY
- PET FRIENDLY
Apartments for Rent
 PET FRIENDLY
 PET FRIENDLYTotal price$2,955 - $3,757/mo1-2 bd1-2 baWindsor at Oak Grove | 12 Island Hill Ave,
Melrose, MA 02176 PET FRIENDLY
 PET FRIENDLYTotal price$2,536 - $3,995/mo1-3 bd1-3 baResidences at Stevens Pond | 1 Founders Way,
Saugus, MA 01906 PET FRIENDLYTotal price$2,438 - $5,356/moStudio-3 bd1-3 baThe Devon at Weiss Farm | 168D Franklin St,
Stoneham, MA 02180 NEW - 1 DAY AGOPET FRIENDLY
 PET FRIENDLY
 NEW - 1 DAY AGOPET FRIENDLY
- NEW - 1 DAY AGOPET FRIENDLY
- PET FRIENDLY
- APPLY INSTANTLYPET FRIENDLY
 PET FRIENDLYFURNISHED
- APPLY INSTANTLY
 PET FRIENDLYFURNISHED
- PET FRIENDLYFURNISHED
 See more homes for rent inWakefield
Off Market Homes Near 80 Renwick Rd #D
 SOLDSEP 24, 2026The Bramhall Team, Churchill Properties
 SOLDSEP 24, 2026Kerry Lapiana, Diamond Key Real Estate
 SOLDSEP 23, 2026The Fuccillo - Felice Real Estate Team, William Raveis R.E. & Home Services
 SOLDSEP 23, 2026Skambas Realty Group, Compass
 SOLDSEP 23, 2026Mayra Rebello, Simple Key Realty Inc.
 SOLDSEP 22, 2026Wilson Group, Keller Williams Realty
 SOLDSEP 22, 2026Todd Koss, Realty One Group Next Level
 SOLDSEP 22, 2026Michael P. Hughes, eXp Realty LLC
 SOLDSEP 22, 2026Alyse McNelley, William Raveis R.E. & Home Services
 SOLDSEP 21, 2026Michelle Geissler, Century 21 Property Central Inc.
 See more homes for sale inWakefield
Homes for sale near 80 Renwick Rd #D
 Street Property Team, Keller Williams Realty Boston Northwest
 Maureen Grant, Brad Hutchinson Real Estate
 Enis Shehu, Cameron Real Estate Group - Framingham
 John Bulman, Brad Hutchinson Real Estate
 Paul C. Coogan, Brad Hutchinson Real Estate
 Paul C. Coogan, Brad Hutchinson Real Estate
- See more homes for sale inWakefield


- Results are loading