


$1,850,000
 7 Beds
 5.5 Baths
 6,004 sqft (on 0.46 acres)
29 Hammersmith Dr, Saugus, MA 01906
Est. Mortgage $11,475/mo*
Get Pre-QualifiedHome Highlights

Single-Family Home

Built in 1991

0.46 acre lot

$308/sqft

2 Car Garage

HOA $23/mo
Local Information
- Map ViewExplore the area around 29 Hammersmith Dr.

- Schools1 Preschool School2 Elementary Schools1 Middle School1 High School

- Shop & Eat

-- mins to
About this House
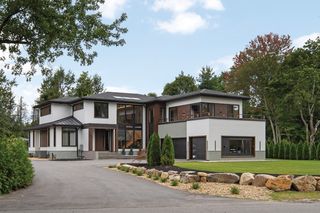
HAMMERSMITH VILLAGE – Gracefully overlooking a picturesque pond, this sun-filled custom white brick Colonial offers approximately 6,004 square feet of thoughtfully designed living space in one of Saugus' most prestigious neighborhoods. With 7 bedrooms, 5.5 baths, and an exceptionally versatile floor plan, this home is perfectly suited for MULTI GENERATIONAL living, extended family, guests, or those seeking abundant space to live, work, and entertain. A DRAMATIC two-story foyer with elegant marble flooring welcomes you into the home, setting the tone for the impressive CRAFTMANSHIP found throughout. The updated kitchen features a center island, newer appliances, abundant cabinetry, and generous workspace, flowing effortlessly into expansive living and entertaining areas highlighted by a propane fireplace and breathtaking PONDS VIEWS. Walls of windows fill the home with natural light while showcasing the tranquil WATERFRONT setting from many of the main living spaces.The luxurious primary suite serves as a private retreat overlooking the pond and offers a spacious dressing area, custom closets, and a beautifully renovated spa-inspired bath complete with a soaking tub and HIGH-END finishes.The finished WALK-OUT LOWER LEVEL adds tremendous flexibility with additional bedrooms, multiple living and gathering spaces, a dining area, full kitchen, and 2 baths—ideal for EXTENDED family, an au pair suite, long-term guests, or unforgettable entertaining. Quality construction is evident throughout with 2x6 construction, 10-zone heating, central air conditioning, and a heated garage with storage above. Outside, professionally landscaped grounds are enhanced by an irrigation system, an impressive 60-foot deck, and a steel-reinforced concrete patio—all designed to maximize the stunning pond views and create exceptional outdoor living spaces.Located within the desirable Hammersmith Village HOA community, residents enjoy a beautifully maintained neighborhood just minutes from Route 1, Boston, Logan Airport, shopping, dining, and everything the North Shore has to offer.A rare opportunity to own one of Hammersmith Village's most distinctive waterfront homes, offering exceptional space, quality construction, and endless possibilities for today's evolving lifestyles.
Last check for updates: about 19 hours ago
Listing courtesy of The Fuccillo - Felice Real Estate Team, (617) 510-7063
William Raveis R.E. & Home Services, (781) 670-5200
Source: MLS PIN, MLS#73517586
Also Listed on MLS PIN.
Home Details for 29 Hammersmith Dr

|
|---|
Interior Details Basement: Finished,Walk-Out Access,Radon Remediation SystemNumber of Rooms: 17Types of Rooms: Master Bedroom, Bedroom 2, Bedroom 3, Bedroom 4, Bedroom 5, Master Bathroom, Bathroom 1, Bathroom 2, Bathroom 3, Dining Room, Family Room, Kitchen, Living Room |
Beds & Baths Number of Bedrooms: 7Number of Bathrooms: 6Number of Bathrooms (full): 5Number of Bathrooms (half): 1 |
Dimensions and Layout Living Area: 6004 Square Feet |
Appliances & Utilities Utilities: for Electric Range, for Electric Oven, for Electric Dryer, Washer HookupAppliances: Water Heater, Range, Oven, Dishwasher, Disposal, Trash Compactor, Microwave, Refrigerator, Washer, Dryer, Vacuum System, Cooktop, Stainless Steel Appliance(s)DishwasherDisposalDryerLaundry: Laundry Closet,Flooring - Stone/Ceramic Tile,Stone/Granite/Solid Countertops,Main Level,Electric Dryer Hookup,Lighting - Overhead,Double Closet(s),First Floor,Washer HookupMicrowaveRefrigeratorWasher |
Heating & Cooling Heating: Forced Air,OilHas CoolingAir Conditioning: Central AirHas HeatingHeating Fuel: Forced Air |
Fireplace & Spa Number of Fireplaces: 1Fireplace: Family RoomHas a FireplaceNo Spa |
Gas & Electric Electric: Circuit Breakers |
Windows, Doors, Floors & Walls Window: SkylightDoor: French DoorsFlooring: Tile, Carpet, Hardwood, Stone / Slate, Flooring - Hardwood, Flooring - Stone/Ceramic Tile, Flooring - Wall to Wall Carpet |
Levels, Entrance, & Accessibility Floors: Tile, Carpet, Hardwood, Stone Slate, Flooring Hardwood, Flooring Stone Ceramic Tile, Flooring Wall To Wall Carpet |
View Has a ViewView: Scenic View(s), Water, Pond |
Security Security: Security System |

|
|---|
Exterior Home Features Roof: ShinglePatio / Porch: Deck, Patio, CoveredExterior: Deck, Patio, Covered Patio/Deck, Rain Gutters, Professional Landscaping, Sprinkler SystemFoundation: Concrete PerimeterSprinkler System |
Parking & Garage Number of Garage Spaces: 2Number of Covered Spaces: 2Open Parking Spaces: 6No CarportHas a GarageHas an Attached GarageHas Open ParkingParking Spaces: 8Parking: Attached,Garage Door Opener,Heated Garage,Storage,Off Street,Paved |
Frontage Road Frontage: PublicResponsible for Road Maintenance: Public Maintained RoadRoad Surface Type: PavedNot on Waterfront |
Water & Sewer Sewer: Public Sewer |
Finished Area Finished Area (above surface): 4200Finished Area (below surface): 1804 |

|
|---|
Days on Market: 130 |

|
|---|
Year Built Year Built: 1991 |
Property Type / Style Property Type: ResidentialProperty Subtype: Single Family ResidenceArchitecture: Colonial |
Building Construction Materials: FrameNot Attached PropertyDoes Not Include Home Warranty |
Property Information Not Included in Sale: See Under PaperclipParcel Number: 2155868 |

|
|---|
Price List Price: $1,850,000Price Per Sqft: $308 |
Status Change & Dates Off Market Date: Wed Aug 26 2026 |

|
|---|
MLS Status: Under Agreement |

|
|---|

|
|---|
Direction & Address City: Saugus |

|
|---|
Listing Agent Listing ID: 73517586 |

|
|---|
Building Area Building Area: 6004 Square Feet |

|
|---|
Community Features: Shopping, Pool, Tennis Court(s), Golf, Medical Facility, Conservation Area, Highway Access, House of Worship, Public School, T-StationNot Senior Community |

|
|---|
Has an HOAHOA Fee: $275/Annually |

|
|---|
Lot Area: 0.46 acres |

|
|---|
Contingencies: Pending P&S |

|
|---|
Energy Efficiency Features: Thermostat |

|
|---|
BasementMls Number: 73517586Water ViewWater View: Pond, WaterAbove Grade Unfinished Area: 4200 |

|
|---|
ShoppingPoolTennis Court(s)GolfMedical FacilityConservation AreaHighway AccessHouse of WorshipPublic SchoolT-Station |
Around this home
What Locals Say about Saugus
At least 232 Trulia users voted on each feature.

84 % Say it's dog friendly

82 % Say car is needed

81 % Say parking is easy

76 % Say yards are well-kept

72 % Say there's holiday spirit

66 % Say it's quiet

66 % Say there's wildlife

65 % Say there are sidewalks

64 % Say people would walk alone at night

60 % Say streets are well-lit

56 % Say kids play outside

53 % Say they plan to stay for at least 5 years

51 % Say neighbors are friendly

48 % Say it's walkable to restaurants

44 % Say it's walkable to grocery stores

29 % Say there are community events
Sourced by Trulia users. Learn more about our methodology.
Market trends in Saugus
Last updated August 2026
Avg. sale price
—
Sale-to-List Price
—
Price per sq ft
—
Available listings
65
4MoM
Home Value
Trulia Estimate
$1.76MSince last month
Decreased$5K (-0.3%)Since last year
Decreased$34K (-1.9%)Since last sale
Increased$731K (+71.3%)Learn more about this home's value by checking out its Trulia Estimate, the value of nearby homes, and how much similar homes have sold for.
Trulia Estimate
The of this home's value increased by +43% in the last 10 years
| Month | Estimated value |
|---|---|
2026 | |
| September 2026 | $1.76M |
| August 2026 | $1.76M |
| July 2026 | $1.78M |
| June 2026 | $1.92M |
| May 2026 | $1.86M |
| April 2026 | $1.84M |
| March 2026 | $1.85M |
| February 2026 | $1.74M |
| January 2026 | $1.71M |
2025 | |
2024 | |
2023 | |
2022 | |
2021 | |
2020 | |
2019 | |
2018 | |
2017 | |
2016 | |
Comparable sales
These are recently sold homes that have a similar location or other similar features to this home, like bedrooms, bathrooms, and square footage. Get a sense of the expected prices in the area by viewing these homes.Address | Distance | Property Type | Sold Price | Sold Date | Bed | Bath | Sqft |
|---|---|---|---|---|---|---|---|
0.29 | Single-Family Home | $1,075,000 | 06/04/26 | 7 | 4 | 4,399 | |
0.12 | Single-Family Home | $1,270,000 | 06/26/26 | 4 | 3.5 | 3,723 | |
0.22 | Single-Family Home | $1,016,000 | 08/20/26 | 5 | 3.5 | 2,386 | |
0.12 | Single-Family Home | $940,000 | 09/18/26 | 4 | 2.5 | 2,711 | |
0.40 | Single-Family Home | $1,900,000 | 11/21/25 | 6 | 4 | 6,228 | |
0.14 | Single-Family Home | $1,305,500 | 04/29/26 | 4 | 2.5 | 3,438 | |
0.46 | Single-Family Home | $1,150,000 | 10/30/25 | 4 | 2.5 | 4,044 | |
0.26 | Single-Family Home | $1,720,000 | 11/13/25 | 3 | 3 | 2,925 | |
0.33 | Single-Family Home | $1,302,900 | 05/26/26 | 5 | 3 | 3,347 | |
0.35 | Single-Family Home | $1,825,000 | 06/26/26 | 5 | 2.5 | 3,960 |
Nearby home prices
Get a sense of expected prices in the area by checking the value of nearby homes.Address | Distance | Price | Bed | Bath | Sqft | Status |
|---|---|---|---|---|---|---|
0.12 | $1,270,000 | 4 | 3.5 | 3,723 | Recently Sold | |
0.12 | $948,800 | 4 | 2.5 | 2,080 | Off Market | |
0.12 | $940,000 | 4 | 2.5 | 2,711 | Recently Sold | |
0.14 | $889,900 | 3 | 2 | 2,355 | For Sale | |
0.14 | $1,356,900 | 4 | 4 | 4,160 | Off Market | |
0.14 | $1,097,200 | 3 | 3 | 2,168 | Off Market | |
0.14 | $1,305,500 | 4 | 2.5 | 3,438 | Recently Sold | |
0.16 | $1,097,900 | 4 | 3.5 | 3,412 | Off Market | |
0.18 | $936,100 | 3 | 3 | 2,562 | Off Market | |
0.20 | $1,183,100 | 5 | 3.5 | 3,277 | Off Market | |
0.22 | $1,016,000 | 5 | 3.5 | 2,386 | Recently Sold | |
0.23 | $565,800 | 2 | 2 | 1,965 | Off Market |
Price and Tax history
| Date | Event | Price |
|---|---|---|
Aug 26, 2026 Source: MLS PIN #73517586 | Pending | $1,850,000 |
Aug 14, 2026 Source: MLS PIN #73517586 | Contingent | $1,850,000 |
May 13, 2026 Source: MLS PIN #73517586 | Listed For Sale | $1,850,000 |
Sep 28, 2018 Source: N/A | Sold | $1,025,000 |
Aug 20, 2018 Source: Agent Provided | Pending | $1,150,000 |
May 4, 2018 Source: Agent Provided | PriceChange | $1,150,000 Price decreased by 4% |
Mar 16, 2018 Source: Agent Provided | PendingToActive | $1,200,888 |
Mar 14, 2018 Source: Agent Provided | Pending | $1,200,888 |
Feb 26, 2018 Source: Agent Provided | Listed For Sale | $1,200,888 |
Jan 18, 1990 Source: N/A | Sold | $190,000 |
| Year | Property tax | Tax assessment |
|---|---|---|
| 2025 | $14,215 | $1,331,000 |
Home facts updated by county records
LGBTQ Local Legal Protections
LGBTQ Local Legal Protections



The Fuccillo - Felice Real Estate Team, William Raveis R.E. & Home Services, (781) 670-5200
Agent Phone: (617) 510-7063
The property listing data and information set forth herein were provided to MLS Property Information Network, Inc. from third party sources, including sellers, lessors and public records, and were compiled by MLS Property Information Network, Inc. The property listing data and information are for the personal, non commercial use of consumers having a good faith interest in purchasing or leasing listed properties of the type displayed to them and may not be used for any purpose other than to identify prospective properties which such consumers may have a good faith interest in purchasing or leasing. MLS Property Information Network, Inc. and its subscribers disclaim any and all representations and warranties as to the accuracy of the property listing data and information set forth herein.
The MLS listing information displayed is deemed reliable, but is not guaranteed accurate by the MLS.
The MLS listing information displayed is deemed reliable, but is not guaranteed accurate by the MLS.
Similar Homes You May Like
 1.67 ACRESGina Anderson, MGS Group Real Estate LTD - Wellesley
 NEW - 2 DAYS AGOLynette Glover, Hammond Residential Real Estate
 OPEN SUN, 11-12:30PM0.41 ACRESAlina Wang Team, Coldwell Banker Realty - Lexington
 1.2 ACRESRimma Pevzner, MetroBoston Realty Group, Inc
 0.55 ACRESTeam Suzanne and Company, Compass
 OPEN SUN, 2-3:30PMDara Singleton, Better Homes and Gardens Real Estate - The Shanahan Group
 0.43 ACRESChristopher Charido, Charlesgate Realty Group LLC
 0.99 ACRESVita Realty Group, Compass
 OPEN SUN, 11:30-12:30PMMary Rush, Gilmore Murphy Realty LLC
 OPEN SUN, 11-1PM2.59 ACRESTracey Hutchinson, Churchill Properties
 0.48 ACRESThe Fuccillo - Felice Real Estate Team, William Raveis R.E. & Home Services
 OPEN SUN, 12-1:30PM0.34 ACRESLisa Keshet, Engel & Volkers Newton
 OPEN SUN, 12-1:30PM7.9 ACRESMaria Fabiano, Maria Fabiano Realty
 OPEN SUN, 11-1PM0.64 ACRESWilliam Marsden, Coldwell Banker Realty - Hingham
 OPEN SUN, 1-2:30PMZach Horgan, LAER Realty Partners
 0.36 ACRESAlexa Attardo, RE/MAX Preferred Properties
 OPEN SUN, 11:30-1PM0.41 ACRESBarrett & Comeau Group, Barrett Sotheby's International Realty
 Meg Shea, Gibson Sotheby's International Realty
 Tatiana Diaz, William Raveis R.E. & Home Services
 OPEN SUN, 12:30-2PM0.34 ACRESMark Lesses Group, Coldwell Banker Realty - Lexington
 1.55 ACRESThe Joe & Cindy Team, William Raveis R.E. & Home Services
 OPEN SUN, 1-2:30PM0.47 ACRESMimi Henning, Barrett Sotheby's International Realty
 1.94 ACRESShelly Shuka, J. Barrett & Company
 0.53 ACRESKerry Lapiana, Diamond Key Real Estate
 OPEN SUN, 10-12PMAD Advisors Team, Block Realty
 OPEN SUN, 11:30-1PM0.26 ACRESThe Margie and Jon Team, Gibson Sotheby's International Realty
 1.15 ACRESSandeep Arora, NextHome Luxury Realty
 0.52 ACRESCathy Johnson, William Raveis R.E. & Home Services
 1.29 ACRESJason Saphire, www.HomeZu.com
 1.07 ACRESThe Lucci Witte Team, William Raveis R.E. & Home Services
 0.5 ACRESVanessa Gulati-Rhoads, Coldwell Banker Realty - Concord
 OPEN SUN, 12:30-2PM0.52 ACRESDebi Benoit, William Raveis R.E. & Home Services
 OPEN SUN, 1-2:30PM0.28 ACRESMeg Shea, Gibson Sotheby's International Realty
 OPEN SUN, 11-12:30PMThe Optimium Team, eXp Realty LLC - Corporate Office
 1.85 ACRESMichael Rauseo, Better Homes and Gardens Real Estate - The Shanahan Group
 0.77 ACRESDebi Benoit, William Raveis R.E. & Home Services
 See more homes for sale inSaugus


New Listings near 29 Hammersmith Dr
 OPEN SUN, 1-2PM0.28 ACRESLeeman & Gately, Compass
 NEWOPEN SUN, 11-1PMAlex Genovese, Flow Realty, Inc.
 NEW - 1 DAY AGO1.07 ACRESThe Synergy Group, The Synergy Group
 OPEN SUN, 1-2:30PM1.18 ACRESAlexis Surpitski MacIntyre, Ocean's Edge Real Estate
 Paul C. Coogan, Brad Hutchinson Real Estate
 OPEN SUN, 11:30-1:30PM0.32 ACRESGiselle Pajazetovic, P&Co Real Estate
 0.29 ACRESPenny G. McKenzie, Coldwell Banker Realty - Lynnfield
 NEWOPEN SUN, 12-1:30PMAnna Colletta, Curtis & Colletta Realty Associates
 Homegrown Realty Team, Boardwalk Realty Group
 OPEN SUN, 1:30-3:30PMJimmy Tri Le, LAER Realty Partners
 OPEN SUN, 11-12:30PMZhonghui Zhu, Keller Williams Realty
 NEWOPEN SUN, 11:30-1PMKaren Zoeller, Senne
 0.25 ACRESDongjun Lou, HMW Real Estate, LLC
- See more homes for sale inSaugus


Frequently asked questions about 29 Hammersmith Dr
- What is the estimated monthly payment for 29 Hammersmith Dr?Based on a $1,850,000 list price with 20% down at today's rates, the estimated monthly payment for 29 Hammersmith Dr in Saugus, MA is approximately $11,654 (about $10,068 principal & interest, $1,511 property taxes, and $75 homeowner's insurance). This is an estimate. Actual payment depends on your loan terms.
- What do residents say about Saugus?Residents describe Saugus, MA as dog-friendly, easy to park in, and well-kept. Most residents say you need a car. See homes for sale in Saugus, MA.
- What are the closest schools to 29 Hammersmith Dr?The closest schools to 29 Hammersmith Dr in Saugus, MA are Belmonte Saugus Middle School (rated 4/10), Belmonte STEAM Academy (Elementary, rated 5/10), Saugus High School (rated 4/10).
- What is 29 Hammersmith Dr estimated to be worth?Trulia's estimated value for 29 Hammersmith Dr in Saugus, MA is $1,760,600.
- Does 29 Hammersmith Dr have air conditioning?Yes, 29 Hammersmith Dr in Saugus, MA has air conditioning.
- Does 29 Hammersmith Dr have a pool?Yes, 29 Hammersmith Dr in Saugus, MA has a pool.
29 Hammersmith Dr, Saugus, MA 01906 is a 7 bedroom, 6 bathroom, 6,004 sqft single-family home built in 1991. This property is currently available for sale and was listed by MLS PIN on May 13, 2026. The MLS # for this home is MLS# 73517586.