


$379,000
 2 Beds
 1 Bath
 698 sqft
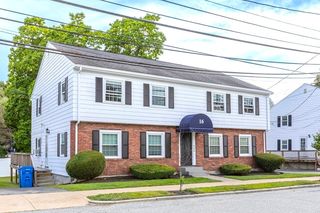
80 Renwick Rd #B, Wakefield, MA 01880
Est. Mortgage $2,777/mo*
Get Pre-QualifiedHome Highlights

Condo

Built in 1965

$543/sqft

1 Parking Spaces

HOA $461/mo
Local Information
- Map ViewExplore the area around 80 Renwick Rd #B.

- Schools2 Elementary Schools1 Middle School1 High School

- Shop & Eat

-- mins to
About this House
Beautifully updated 2-bedroom condo in a desirable Wakefield location, offering a wonderful blend of comfort, style, and convenience. This inviting second-floor home features a thoughtfully renovated kitchen and bathroom, an open and functional living/dining area, and a bright, welcoming layout. The spacious kitchen offers updated cabinetry, countertops, backsplash, and stainless-steel appliances, while the refreshed bathroom provides a clean, modern feel. Ideally located with easy access to shopping, restaurants, major highways, and the commuter rail, this move-in-ready condo is a great opportunity for first-time buyers, downsizers, or anyone looking for low-maintenance living in Wakefield.
Last check for updates: about 3 hours ago
Listing courtesy of Ryan O'Neil, (617) 308-4286
Colarusso Realty, (617) 960-7731
Ryan O'Neil, (617) 308-4286
Source: MLS PIN, MLS#73573028
Also Listed on MLS PIN.
Open House
Saturday, September 12
11:00 AM to 12:00 PM
Sunday, September 13
11:00 AM to 12:00 PM
Home Details for 80 Renwick Rd #B

|
|---|
Interior Details Number of Rooms: 5 |
Beds & Baths Number of Bedrooms: 2Number of Bathrooms: 1Number of Bathrooms (full): 1 |
Dimensions and Layout Living Area: 698 Square Feet |
Heating & Cooling Heating: Baseboard,OilHas CoolingAir Conditioning: OtherHas HeatingHeating Fuel: Baseboard |
Fireplace & Spa No FireplaceNo Spa |
Levels, Entrance, & Accessibility Number of Stories: 2 |

|
|---|
Exterior Home Features Roof: OtherPatio / Porch: PorchExterior: Porch |
Parking & Garage Open Parking Spaces: 1No GarageParking Spaces: 1 |
Frontage Not on Waterfront |
Water & Sewer Sewer: Public Sewer |
Finished Area Finished Area (above surface): 698 |

|
|---|
Days on Market: <1 day on Trulia |

|
|---|
Year Built Year Built: 1965 |
Property Type / Style Property Type: ResidentialProperty Subtype: CondominiumArchitecture: Other (See Remarks) |
Building Construction Materials: See RemarksDoes Not Include Home Warranty |
Property Information Parcel Number: M:000027 B:107A P:107A18, 3441543 |

|
|---|
Price List Price: $379,000Price Per Sqft: $543 |

|
|---|
MLS Status: New |

|
|---|
Direction & Address City: Wakefield |

|
|---|
Listing Agent Listing ID: 73573028 |

|
|---|
Building Area Building Area: 698 Square Feet |

|
|---|
Community Features: Public Transportation, Shopping, Pool, Park, Medical Facility, LaundromatNot Senior Community |

|
|---|
HOA Fee Includes: Heat, InsuranceHOA Fee: $461/Monthly |

|
|---|
BasementMls Number: 73573028Above Grade Unfinished Area: 698 |

|
|---|
HOA Amenities: Hot Water,Pool,Laundry |
Around this home
Neighborhood Overview

Neighborhood stats provided by third party data sources.
What Locals Say about Greenwood
At least 19 Trulia users voted on each feature.

100 % Say it's dog friendly

97 % Say there's holiday spirit

96 % Say parking is easy

96 % Say kids play outside

89 % Say they plan to stay for at least 5 years

88 % Say people would walk alone at night

86 % Say there are sidewalks

83 % Say it's walkable to restaurants

83 % Say streets are well-lit

80 % Say yards are well-kept

75 % Say neighbors are friendly

73 % Say car is needed

71 % Say it's quiet

56 % Say there are community events

52 % Say there's wildlife

29 % Say it's walkable to grocery stores
Sourced by Trulia users. Learn more about our methodology.
Market trends in Wakefield
Last updated July 2026
Avg. sale price
$809K
$3.25KMoM
Sale-to-List Price
—
Price per sq ft
$490
$22MoM
Available listings
56
2MoM
Home Value
Trulia Estimate
$377KSince last month
Increased$11K (+3%)Since last year
Increased$8K (+2%)Since last sale
Increased$62K (+19.8%)Learn more about this home's value by checking out its Trulia Estimate, the value of nearby homes, and how much similar homes have sold for.
Trulia Estimate
The of this home's value increased by +88% in the last 10 years
| Month | Estimated value |
|---|---|
2026 | |
| September 2026 | $377K |
| August 2026 | $361K |
| July 2026 | $366K |
| June 2026 | $369K |
| May 2026 | $376K |
| April 2026 | $374K |
| March 2026 | $373K |
| February 2026 | $363K |
| January 2026 | $363K |
2025 | |
2024 | |
2023 | |
2022 | |
2021 | |
2020 | |
2019 | |
2018 | |
2017 | |
2016 | |
Comparable sales
These are recently sold homes that have a similar location or other similar features to this home, like bedrooms, bathrooms, and square footage. Get a sense of the expected prices in the area by viewing these homes.Address | Distance | Property Type | Sold Price | Sold Date | Bed | Bath | Sqft |
|---|---|---|---|---|---|---|---|
0.50 | Condo | $395,000 | 10/06/25 | 2 | 1 | 938 | |
0.50 | Condo | $412,000 | 12/03/25 | 2 | 1 | 938 | |
0.59 | Condo | $315,000 | 09/01/26 | 1 | 1 | 533 | |
0.59 | Condo | $308,000 | 07/30/26 | 1 | 1 | 533 | |
0.69 | Condo | $410,000 | 07/23/26 | 2 | 1 | 1,080 | |
0.69 | Condo | $425,000 | 08/10/26 | 2 | 1 | 1,080 | |
0.69 | Condo | $449,000 | 02/26/26 | 2 | 1 | 1,080 | |
0.69 | Condo | $475,000 | 07/31/26 | 2 | 1 | 1,080 | |
0.69 | Condo | $389,000 | 10/29/25 | 1 | 1 | 714 | |
0.48 | Condo | $555,000 | 12/19/25 | 3 | 1 | 1,384 |
Nearby home prices
Get a sense of expected prices in the area by checking the value of nearby homes.Address | Distance | Price | Bed | Bath | Sqft | Status |
|---|---|---|---|---|---|---|
0.01 | $376,300 | 2 | 1 | 698 | Off Market | |
0.02 | - | 2 | 1 | 679 | Off Market | |
0.00 | - | 2 | 1 | 679 | Off Market | |
0.03 | $387,500 | 2 | 1 | 698 | Off Market | |
0.07 | $785,000 | 3 | 1.5 | 1,778 | Recently Sold | |
0.09 | $867,200 | 4 | 2 | 2,030 | Off Market | |
0.08 | $575,000 | 2 | 1 | 1,170 | Recently Sold | |
0.09 | $985,600 | 3 | 2.5 | 2,136 | Off Market | |
0.09 | $966,000 | 4 | 3 | 2,075 | Off Market | |
0.11 | $825,800 | 3 | 1 | 1,272 | Off Market | |
0.14 | $679,000 | 3 | 2 | 1,680 | Recently Sold |
Price and Tax history
| Date | Event | Price |
|---|---|---|
Sep 8, 2026 Source: MLS PIN #73573028 | Listed For Sale | $379,000 |
Feb 2, 2022 Source: N/A | Sold | $315,000 |
Jan 5, 2017 Source: C21 Commonwealth Sold #72093960_01880_B | Sold | $244,000 |
Nov 25, 2016 Source: Agent Provided | Pending | $239,900 |
Nov 17, 2016 Source: Agent Provided | Listed For Sale | $239,900 |
| Year | Property tax | Tax assessment |
|---|---|---|
| 2025 | $3,599 | $306,800 |
Home facts updated by county records
LGBTQ Local Legal Protections
LGBTQ Local Legal Protections



Ryan O'Neil, Colarusso Realty, (617) 960-7731
Agent Phone: (617) 308-4286
The property listing data and information set forth herein were provided to MLS Property Information Network, Inc. from third party sources, including sellers, lessors and public records, and were compiled by MLS Property Information Network, Inc. The property listing data and information are for the personal, non commercial use of consumers having a good faith interest in purchasing or leasing listed properties of the type displayed to them and may not be used for any purpose other than to identify prospective properties which such consumers may have a good faith interest in purchasing or leasing. MLS Property Information Network, Inc. and its subscribers disclaim any and all representations and warranties as to the accuracy of the property listing data and information set forth herein.
The MLS listing information displayed is deemed reliable, but is not guaranteed accurate by the MLS.
The MLS listing information displayed is deemed reliable, but is not guaranteed accurate by the MLS.
Similar Homes You May Like
 Maureen Grant, Brad Hutchinson Real Estate
 Enis Shehu, Cameron Real Estate Group - Framingham
 James Pearsons, Signature Page Real Estate, LLC
 Stephen Columbus, Anderson Realty Partners
 OPEN FRI, 4:30-6PMKara DiBenedetto, Coldwell Banker Realty - Beverly
 The Abundant Group, Real Broker MA, LLC
 NEWOPEN FRI, 5-6PMHixon + Bevilacqua Home Group, Coldwell Banker Realty - Lynnfield
 Joyce Diliegro, J. Barrett & Company
 Angela Caputo Griswold, ERA Key Realty Services
 Cheryl Pendenza, REMAX Andrew Realty Services
 0.51 ACRESKristin Gennetti, Century 21 North East
 FOR SALE BY OWNER
 Stephen DeConto, Cameron Real Estate Group
 Cameron Moniz, Coldwell Banker Realty - Lexington
 OPEN SAT, 11-1PMNuri Tirana, Tirana Real Estate Group
 OPEN SAT, 1-3PMZhonghui Zhu, Keller Williams Realty
 Maureen Lavin, Charlesgate Realty Group, llc
 Matthew Czepiel, Lamacchia Realty, Inc.
 Wendy Carpenito, Berkshire Hathaway HomeServices Commonwealth Real Estate
 See more homes for sale inWakefield


New Listings near 80 Renwick Rd #B
 NEW - 4 HRS AGO0.42 ACRESCharles Ginsberg, Coldwell Banker Realty - Lexington
 NEWOPEN SAT, 11:30-1PMThe Shorey Realty Group, Real Broker MA, LLC
- NEWOPEN FRI, 5-6PMHixon + Bevilacqua Home Group, Coldwell Banker Realty - Lynnfield
- 0.51 ACRESKristin Gennetti, Century 21 North East
- Enis Shehu, Cameron Real Estate Group - Framingham
- Matthew Czepiel, Lamacchia Realty, Inc.
- Joyce Diliegro, J. Barrett & Company
- The Abundant Group, Real Broker MA, LLC
- Angela Caputo Griswold, ERA Key Realty Services
 Krystal Solimine, RE/MAX Partners
- See more homes for sale inWakefield


Frequently asked questions about 80 Renwick Rd #B
- What is the estimated monthly payment for 80 Renwick Rd #B?Based on a $379,000 list price with 20% down at today's rates, the estimated monthly payment for 80 Renwick Rd #B in Wakefield, MA is approximately $2,397 (about $2,003 principal & interest, $319 property taxes, and $75 homeowner's insurance). This is an estimate. Actual payment depends on your loan terms.
- How does the list price for 80 Renwick Rd #B compare to homes in Wakefield?80 Renwick Rd #B in Wakefield, MA is listed at $379,000, about 53% below the $809K median sale price in Wakefield.
- What do residents say about the Greenwood neighborhood?Residents describe the Greenwood neighborhood in Wakefield, MA as dog-friendly, easy to park in, and established. Most residents say you need a car. See homes for sale in Greenwood, Wakefield.
- What are the closest schools to 80 Renwick Rd #B?The closest schools to 80 Renwick Rd #B in Wakefield, MA are Galvin Middle School (Elementary, rated 7/10), Greenwood Elementary School (rated 8/10), Wakefield Memorial High School (rated 7/10).
- Does 80 Renwick Rd #B have air conditioning?Yes, 80 Renwick Rd #B in Wakefield, MA has air conditioning.
- Does 80 Renwick Rd #B have a pool?Yes, 80 Renwick Rd #B in Wakefield, MA has a pool.