


Listed by Filomena Siner, BHHS Vermont Realty Group/Waterbury, (802) 244-5155 . Bought with Flex Realty
$448,000
 5 Beds
 2.5 Baths
 3,537 sqft (on 0.39 acres)
80 Abbott Avenue, Barre, VT 05641
Est. Refi. Payment $3,172/mo*
Refinance Your HomeCurrently Off Market - Sold Jul 30, 2025 for $420,000
Home Value
Trulia Estimate
$448KSince last month
$100 (0%)Since last year
Increased$25K (+5.8%)Since last sale
Increased$28K (+6.7%)Learn more about this home's value by checking out its Trulia Estimate, the value of nearby homes, and how much similar homes have sold for.
Trulia Estimate
The of this home's value increased by +78% in the last 10 years
| Month | Estimated value |
|---|---|
2026 | |
| September 2026 | $448K |
| August 2026 | $448K |
| July 2026 | $442K |
| June 2026 | $444K |
| May 2026 | $439K |
| April 2026 | $435K |
| March 2026 | $431K |
| February 2026 | $434K |
| January 2026 | $431K |
2025 | |
2024 | |
2023 | |
2022 | |
2021 | |
2020 | |
2019 | |
2018 | |
2017 | |
2016 | |
Comparable sales
These are recently sold homes that have a similar location or other similar features to this home, like bedrooms, bathrooms, and square footage. Get a sense of the expected prices in the area by viewing these homes.Address | Distance | Property Type | Sold Price | Sold Date | Bed | Bath | Sqft |
|---|---|---|---|---|---|---|---|
0.22 | Single-Family Home | $370,000 | 09/10/26 | 5 | 2 | 3,124 | |
0.15 | Single-Family Home | $345,000 | 06/15/26 | 3 | 2 | 2,020 | |
0.51 | Single-Family Home | $420,000 | 02/05/26 | 4 | 2.5 | 2,516 | |
0.41 | Single-Family Home | $385,000 | 10/30/25 | 3 | 2 | 2,428 | |
0.42 | Single-Family Home | $372,900 | 06/20/26 | 4 | 2.5 | 2,186 | |
0.55 | Single-Family Home | $410,000 | 08/28/26 | 3 | 2.5 | 2,682 | |
0.54 | Single-Family Home | $500,000 | 02/27/26 | 3 | 3 | 3,103 | |
0.41 | Single-Family Home | $375,000 | 08/04/26 | 3 | 2 | 1,832 | |
0.49 | Single-Family Home | $400,000 | 09/08/26 | 3 | 3 | 2,276 |
Nearby home prices
Get a sense of expected prices in the area by checking the value of nearby homes.Address | Distance | Price | Bed | Bath | Sqft | Status |
|---|---|---|---|---|---|---|
0.07 | $343,100 | 3 | 2 | 1,584 | Off Market | |
0.10 | $379,400 | 3 | 2 | 1,756 | Off Market | |
0.11 | $504,000 | 3 | 2 | 3,300 | Off Market | |
0.10 | $280,000 | 2 | 2 | 986 | Off Market | |
0.13 | $351,400 | 3 | 2 | 1,750 | Off Market | |
0.13 | $418,900 | 3 | 2 | 1,860 | Off Market | |
0.13 | $353,100 | 3 | 2 | 2,310 | Off Market | |
0.12 | $240,000 | 2 | 2 | 975 | Recently Sold | |
0.15 | $345,000 | 3 | 2 | 2,020 | Recently Sold | |
0.16 | $425,000 | 5 | 2.5 | 2,380 | For Sale | |
0.15 | $441,800 | 4 | 2 | 2,707 | Off Market |
Local Information
- Map ViewExplore the area around 80 Abbott Avenue.

- Schools1 Preschool School1 Elementary School1 Middle School1 High School

- Shop & Eat

-- mins to
Home Highlights

Single-Family Home

Built in 1949

0.39 acre lot

3,537 sqft

$127/sqft

Garage
About this House
What's unique:Classic wood-burning fireplaceWet barCustom built-insGenerous room sizesBuilt-for-vermont flat roofRecently replaced kitchen appliances
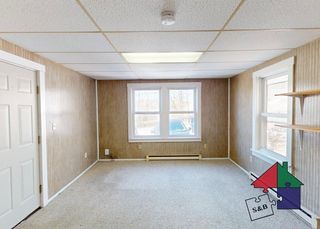
MOTIVATED SELLERS! Architect-designed mid-century modern on a quiet dead-end street, built with true craftsman quality. This rare 5-bedroom home blends timeless design with modern comfort. Inside, you’ll find generous room sizes and custom built-ins that speak to a bygone era of thoughtful construction. The spacious living room centers around a classic wood-burning fireplace, while the basement has room to grow with a rec room, wet bar, wood stove insert, half bath, workshop, and ample storage—ready for your finishing touches.The layout offers both connection and calm, with rooms that flow into one another through large openings—offering an open-concept feel without the echo or clutter of full open floorplans. The private backyard features a stone patio, brick oven and grill, and a full privacy fence—perfect for gatherings or quiet evenings outdoors. Modern upgrades include a smart thermostat, hybrid heat pump water heater, EV charger, recently replaced kitchen appliances, including an induction range and convection oven. Even the washer and dryer were recently replaced. Gutter guards reenlty added. A built-for-Vermont flat roof has proven itself over 8 snowy winters—no shoveling, no leaks. Plenty of parking, including space for a boat or RV, and a zero-step entry from the garage through the mudroom to the heart of the home. This is vintage charm, modernized where it matters most. Delayed showings began May 24. Open house Saturday, JUNE 7.
80 Abbott Avenue, Barre, VT 05641 is a 5 bedroom, 3 bathroom, 3,537 sqft single-family home built in 1949. It last sold for $420,000 on Jul 30, 2025 (5% above the $399,000 asking price). This property is not currently displayed as for sale or rent on Trulia. The Trulia Estimate is $448,000, with a rent estimate of $3,023/month.
Home Details for 80 Abbott Avenue

|
|---|
MLS Status: Closed |

|
|---|
Interior Details Basement: Climate Controlled,Concrete Floor,Daylight,Finished,Full,Partially Finished,Exterior Stairs,Interior Stairs,Interior Access,Exterior Entry,Interior EntryNumber of Rooms: 8Wet Bar |
Beds & Baths Number of Bedrooms: 5Number of Bathrooms: 3Number of Bathrooms (full): 1Number of Bathrooms (three quarters): 1Number of Bathrooms (half): 1 |
Dimensions and Layout Living Area: 3537 Square Feet |
Appliances & Utilities Utilities: Cable Available, Phone Available, Other, Fiber Optic Internt AvailAppliances: ENERGY STAR Qualified Dishwasher, ENERGY STAR Qualified Dryer, Electric Range, ENERGY STAR Qualified Refrigerator, ENERGY STAR Qualified Washer, Electric Stove, Electric Water Heater, Induction Cooktop, Heat Pump Water HeaterDishwasherLaundry: In Basement |
Heating & Cooling Heating: Oil,Wood,Electric,Forced Air,Hot Air,Wood StoveHas CoolingAir Conditioning: Central AirHas HeatingHeating Fuel: Oil |
Fireplace & Spa Number of Fireplaces: 2Fireplace: Wood Burning, 2 Fireplaces, Wood Stove InsertHas a Fireplace |
Gas & Electric Electric: 200+ Amp Service |
Windows, Doors, Floors & Walls Window: Blinds, Drapes, Window Treatments, ScreensFlooring: Carpet, Concrete, Hardwood, Tile, Wood |
Levels, Entrance, & Accessibility Stories: 2Levels: TwoAccessibility: 1st Floor Full Bathroom, 1st Floor Hrd Surfce Flr, Access to Common Areas, Access to Parking, Hard Surface Flooring, Kitchen w/5 Ft. Diameter, No Stairs from Parking, Paved Parking, Zero-Step Entry RampFloors: Carpet, Concrete, Hardwood, Tile, Wood |
View No View |
Security Security: Carbon Monoxide Detector(s), Battery Smoke Detector |

|
|---|
Exterior Home Features Roof: MembraneFencing: PartialExterior: Garden, Natural ShadeFoundation: Concrete, Poured ConcreteGarden |
Parking & Garage Number of Garage Spaces: 2Number of Covered Spaces: 2No CarportHas a GarageHas Open ParkingParking Spaces: 5Parking: Paved,Auto Open,Direct Entry,Driveway,Garage,Parking Spaces 5,RV Access/Parking,Electric Vehicle Charging Station(s),Attached |
Frontage Road Frontage: Dead End, PublicResponsible for Road Maintenance: Public Maintained RoadRoad Surface Type: Paved |
Water & Sewer Sewer: Public Sewer |
Farm & Range Frontage Length: Road frontage: 181 |
Finished Area Finished Area (above surface): 2506 Square FeetFinished Area (below surface): 1031 Square Feet |

|
|---|
Year Built Year Built: 1949 |
Property Type / Style Property Type: ResidentialProperty Subtype: Single Family ResidenceArchitecture: Contemporary |
Building Construction Materials: Brick Exterior, Clapboard ExteriorNot a New Construction |
Property Information Not Included in Sale: Microwave |

|
|---|
Price List Price: $399,000 |

|
|---|

|
|---|
Direction & Address City: Barre City |
School Information Elementary School: Barre City Elem & Middle SchElementary School District: Barre Unified Union School DistrictJr High / Middle School: Barre City Elem & Middle SchJr High / Middle School District: Barre Unified Union School DistrictHigh School: Spaulding High SchoolHigh School District: Barre Unified Union School District |

|
|---|
Building Area Building Area: 4186 Square Feet |

|
|---|
Lot Area: 0.39 acres |

|
|---|
BasementMls Number: 5041887Above Grade Unfinished Area: 2506Above Grade Unfinished Area Units: Square FeetBelow Grade Unfinished Area: 649Below Grade Unfinished Area Source: EstimatedBelow Grade Unfinished Area Units: Square Feet |
Price and Tax history
| Date | Event | Price |
|---|---|---|
Jul 30, 2025 Source: PrimeMLS #5041887 | Sold | $420,000 |
Jun 10, 2025 Source: PrimeMLS #5041887 | Contingent | $399,000 |
Jun 4, 2025 Source: PrimeMLS #5041887 | PriceChange | $399,000 Price decreased by 11% |
May 20, 2025 Source: PrimeMLS #5041887 | Listed For Sale | $449,000 |
Dec 28, 2017 Source: PrimeMLS #4654150 | Sold | $230,000 |
Nov 29, 2017 Source: Agent Provided | Pending | $230,000 |
Nov 13, 2017 Source: Agent Provided | PendingToActive | $230,000 |
Oct 24, 2017 Source: Agent Provided | Pending | $230,000 |
Aug 17, 2017 Source: Agent Provided | PriceChange | $230,000 Price decreased by 12% |
May 26, 2017 Source: Agent Provided | Listed For Sale | $260,000 |
Sep 3, 2016 Source: Agent Provided | ListingRemoved | $270,000 |
Jun 16, 2016 Source: Agent Provided | PriceChange | $270,000 Price decreased by 4% |
Apr 4, 2016 Source: Agent Provided | PriceChange | $280,000 Price decreased by 3% |
Sep 9, 2015 Source: Agent Provided | PriceChange | $290,000 Price increased by 4% |
Aug 2, 2015 Source: N/A | PriceChange | $280,000 Price decreased by 10% |
Jun 1, 2015 Source: N/A | Listed For Sale | $310,000 |
Apr 4, 2009 Source: Agent Provided | ListingRemoved | $298,600 |
Mar 30, 2009 Source: N/A | Sold | $293,000 |
Aug 31, 2008 Source: Agent Provided | Listed For Sale | $298,600 |
Dec 19, 2006 Source: N/A | Sold | $260,000 |
Jun 4, 2002 Source: N/A | Sold | $179,000 |
| Year | Property tax | Tax assessment |
|---|---|---|
| 2024 | Unavailable | $255,500 |
Home facts updated by county records
Market trends in Barre
Last updated August 2026
Avg. sale price
—
Sale-to-List Price
—
Price per sq ft
—
Available listings
71
1MoM
Around this home
What Locals Say about Barre
At least 53 Trulia users voted on each feature.

81 % Say it's dog friendly

78 % Say parking is easy

77 % Say car is needed

75 % Say yards are well-kept

69 % Say there's holiday spirit

68 % Say there's wildlife

61 % Say kids play outside

59 % Say it's walkable to restaurants

59 % Say neighbors are friendly

52 % Say there are sidewalks

45 % Say it's quiet

43 % Say people would walk alone at night

43 % Say streets are well-lit

38 % Say it's walkable to grocery stores

38 % Say they plan to stay for at least 5 years

25 % Say there are community events
Sourced by Trulia users. Learn more about our methodology.
LGBTQ Local Legal Protections
LGBTQ Local Legal Protections




Copyright 2026 PrimeMLS, Inc. All rights reserved.
This information is deemed reliable, but not guaranteed. The data relating to real estate displayed on this display comes in part from the IDX Program of PrimeMLS. The information being provided is for consumers’ personal, non-commercial use and may not be used for any purpose other than to identify prospective properties consumers may be interested in purchasing. Data last updated 2026-09-22 12:18:19 PDT.
This display of listings may or may not be the entire Compilation from the PrimeMLS database, and PrimeMLS does not guarantee the accuracy of such information.
This display of listings may or may not be the entire Compilation from the PrimeMLS database, and PrimeMLS does not guarantee the accuracy of such information.
Frequently asked questions about 80 Abbott Avenue
- What is 80 Abbott Avenue estimated to be worth?Trulia's estimated value for 80 Abbott Avenue in Barre, VT is $448,000.
- What is the price history for 80 Abbott Avenue?80 Abbott Avenue in Barre, VT last sold for $420,000 in July 2025.
- Is Barre a buyer's or seller's market?Barre is currently a buyer's market, based on recent for-sale activity.
- What do residents say about Barre?Residents describe Barre, VT as dog-friendly, easy to park in, and well-kept. Most residents say you need a car. See recently sold homes in Barre, VT.
- Does 80 Abbott Avenue have air conditioning?Yes, 80 Abbott Avenue in Barre, VT has air conditioning.
- Does 80 Abbott Avenue have laundry facilities?Yes, 80 Abbott Avenue in Barre, VT has laundry facilities.
Explore by feature - Pet Friendly
 NEW - 10 HRS AGOAPPLY INSTANTLYPET FRIENDLY
 NEW - 1 DAY AGOAPPLY INSTANTLYPET FRIENDLYFURNISHED
 PET FRIENDLY
 PET FRIENDLY
 NEW - 1 DAY AGOPET FRIENDLY
Explore by feature - Washer/dryer
 APPLY INSTANTLY
- NEW - 1 DAY AGOAPPLY INSTANTLYPET FRIENDLYFURNISHED
 APPLY INSTANTLY
 APPLY INSTANTLY
 NEW - 1 DAY AGOPET FRIENDLY
- PET FRIENDLY


Apartments for Rent


- NEW - 1 DAY AGOAPPLY INSTANTLYPET FRIENDLYFURNISHED
- APPLY INSTANTLY
- APPLY INSTANTLY
- NEW - 1 DAY AGOPET FRIENDLY


 See more homes for rent inBarre
Off Market Homes Near 80 Abbott Avenue


Homes for sale near 80 Abbott Avenue


- Results are loading