


Home Highlights

Townhouse

Built in 1985

$349/sqft

2 Parking Spaces

HOA $360/mo
Local Information
- Map ViewExplore the area around 8 Schofield Rd #8.

- Schools2 Elementary Schools1 Middle School1 High School

- Shop & Eat

-- mins to
About this House
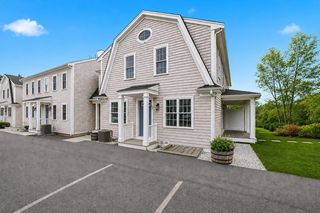
Remodeled Kingston Townhome! This beautifully updated and meticulously maintained 2-bedroom, 2-bathroom townhome offers stylish finishes, comfortable living, and a premier location. Situated on a quiet cul-de-sac, the home features low-maintenance vinyl siding, combining excellent curb appeal with exceptional privacy. The inviting kitchen boasts sleek solid-surface countertops, while the spacious Master Suite offers a private ensuite bath and a premium 6'4" x 9'2" climate-controlled walk-in closet. Step outside to your own private patio—perfect for relaxing, entertaining, or enjoying your morning coffee. Conveniently located near Routes 3 and 3A, this property provides effortless access for commuting and everyday travel. Move-in ready and designed for a low-maintenance lifestyle, this is a wonderful opportunity to own a beautiful home in desirable Kingston.
Last check for updates: about 14 hours ago
Listing courtesy of Jennifer Clark, (781) 831-3884
Silverstone Capeside Realty Group, (774) 271-1844
Source: MLS PIN, MLS#73572721
Also Listed on MLS PIN.
Home Details for 8 Schofield Rd #8

|
|---|
Interior Details Number of Rooms: 4Types of Rooms: Master Bedroom, Bedroom 2, Master Bathroom, Kitchen, Living Room |
Beds & Baths Number of Bedrooms: 2Number of Bathrooms: 2Number of Bathrooms (full): 2 |
Dimensions and Layout Living Area: 1030 Square Feet |
Appliances & Utilities Appliances: Range, Dishwasher, Microwave, RefrigeratorDishwasherLaundry: In UnitMicrowaveRefrigerator |
Heating & Cooling Heating: Central,PropaneHas CoolingAir Conditioning: Central AirHas HeatingHeating Fuel: Central |
Fireplace & Spa No FireplaceNo Spa |
Gas & Electric Electric: Circuit Breakers, 200+ Amp Service |
Windows, Doors, Floors & Walls Common Walls: End Unit |
Levels, Entrance, & Accessibility Number of Stories: 2Entry Location: Unit Placement(Walkout) |

|
|---|
Exterior Home Features Roof: ShinglePatio / Porch: PatioExterior: Patio, Rain Gutters |
Parking & Garage Open Parking Spaces: 2No GarageParking Spaces: 2Parking: Assigned,Guest |
Frontage Not on Waterfront |
Water & Sewer Sewer: Public Sewer |
Finished Area Finished Area (above surface): 1030 |

|
|---|
Days on Market: 2 |

|
|---|
Year Built Year Built: 1985 |
Property Type / Style Property Type: ResidentialProperty Subtype: Condominium, TownhouseStructure Type: TownhouseArchitecture: Townhouse |
Building Building Name: Prospect Hill CondominiumsConstruction Materials: FrameDoes Not Include Home Warranty |
Property Information Parcel Number: M:0076 B:0100 L:0004, 1053588 |

|
|---|
Price List Price: $359,900Price Per Sqft: $349 |

|
|---|
MLS Status: Contingent |

|
|---|
Direction & Address City: Kingston |

|
|---|
Listing Agent Listing ID: 73572721 |

|
|---|
Building Area Building Area: 1030 Square Feet |

|
|---|
Community Features: Public Transportation, Shopping, Park, Medical Facility, Public School, T-StationNot Senior Community |

|
|---|
HOA Fee Includes: Insurance, Maintenance Structure, Road Maintenance, Maintenance Grounds, Snow Removal, TrashHOA Fee: $360/Monthly |

|
|---|
Lot Area: 1 sqft |

|
|---|
Contingencies: Pending P&S |

|
|---|
Mls Number: 73572721Zillow Contingency Status: Under ContractAbove Grade Unfinished Area: 1030 |

|
|---|
Public TransportationShoppingParkMedical FacilityPublic SchoolT-Station |
Around this home
What Locals Say about Kingston
At least 65 Trulia users voted on each feature.

88 % Say car is needed

80 % Say yards are well-kept

79 % Say there's holiday spirit

79 % Say parking is easy

73 % Say it's dog friendly

72 % Say people would walk alone at night

68 % Say kids play outside

61 % Say there's wildlife

60 % Say they plan to stay for at least 5 years

55 % Say neighbors are friendly

54 % Say it's quiet

48 % Say there are sidewalks

47 % Say it's walkable to restaurants

43 % Say streets are well-lit

39 % Say there are community events

30 % Say it's walkable to grocery stores
Sourced by Trulia users. Learn more about our methodology.
Market trends in Kingston
Last updated July 2026
Avg. sale price
—
Sale-to-List Price
—
Price per sq ft
—
Available listings
36
3MoM
Home Value
Learn more about this home's value by checking out the value of nearby homes and how much similar homes have sold for.
Comparable sales
These are recently sold homes that have a similar location or other similar features to this home, like bedrooms, bathrooms, and square footage. Get a sense of the expected prices in the area by viewing these homes.Address | Distance | Property Type | Sold Price | Sold Date | Bed | Bath | Sqft |
|---|---|---|---|---|---|---|---|
0.04 | Townhouse | $347,000 | 05/28/26 | 2 | 1.5 | 1,030 | |
0.96 | Townhouse | $370,000 | 12/12/25 | 2 | 2 | 925 | |
1.04 | Townhouse | $374,900 | 03/26/26 | 2 | 2 | 935 | |
1.10 | Townhouse | $475,000 | 07/30/26 | 3 | 1.5 | 1,120 | |
1.17 | Townhouse | $530,000 | 05/28/26 | 2 | 2 | 1,352 | |
1.34 | Townhouse | $517,000 | 07/01/26 | 2 | 1.5 | 1,242 | |
1.34 | Townhouse | $510,000 | 04/17/26 | 2 | 1.5 | 1,242 | |
1.34 | Townhouse | $512,000 | 06/09/26 | 2 | 2 | 1,242 | |
1.34 | Townhouse | $500,000 | 05/01/26 | 2 | 1.5 | 1,242 | |
1.35 | Townhouse | $415,000 | 11/05/25 | 3 | 1.5 | 988 |
Nearby home prices
Get a sense of expected prices in the area by checking the value of nearby homes.Address | Distance | Price | Bed | Bath | Sqft | Status |
|---|---|---|---|---|---|---|
0.04 | $347,000 | 2 | 1.5 | 1,030 | Recently Sold | |
0.05 | $388,000 | 3 | 2 | 1,100 | Off Market | |
0.05 | $415,600 | 3 | 2 | 1,030 | Off Market | |
0.10 | $702,100 | 3 | 2 | 1,632 | Off Market | |
0.27 | $555,000 | 3 | 1 | 952 | Recently Sold | |
0.29 | $350,000 | 2 | 1 | 760 | Recently Sold | |
0.30 | $642,000 | 4 | 2 | 1,559 | Recently Sold | |
0.31 | - | 2 | 1 | 993 | Off Market | |
0.32 | $697,600 | 4 | 2 | 1,872 | Off Market | |
0.33 | $600,000 | 2 | 1.5 | 1,128 | Off Market | |
0.37 | $753,000 | 4 | 3 | 2,805 | Recently Sold | |
0.37 | $575,000 | 3 | 2 | 1,745 | Recently Sold |
Price and Tax history
| Date | Event | Price |
|---|---|---|
Sep 9, 2026 Source: MLS PIN #73572721 | Contingent | $359,900 |
Sep 8, 2026 Source: MLS PIN #73572721 | Listed For Sale | $359,900 |
LGBTQ Local Legal Protections
LGBTQ Local Legal Protections



Jennifer Clark, Silverstone Capeside Realty Group, (774) 271-1844
Agent Phone: (781) 831-3884
The property listing data and information set forth herein were provided to MLS Property Information Network, Inc. from third party sources, including sellers, lessors and public records, and were compiled by MLS Property Information Network, Inc. The property listing data and information are for the personal, non commercial use of consumers having a good faith interest in purchasing or leasing listed properties of the type displayed to them and may not be used for any purpose other than to identify prospective properties which such consumers may have a good faith interest in purchasing or leasing. MLS Property Information Network, Inc. and its subscribers disclaim any and all representations and warranties as to the accuracy of the property listing data and information set forth herein.
The MLS listing information displayed is deemed reliable, but is not guaranteed accurate by the MLS.
The MLS listing information displayed is deemed reliable, but is not guaranteed accurate by the MLS.
Similar Homes You May Like
 OPEN SAT, 10-12PMApril Proctor, Keller Williams Realty Colonial Partners
 0.57 ACRESTina Davis Chiruna, Lamacchia Realty, Inc.
 OPEN SAT, 11-1PMSarah Dacey, Champion Realty Group, LLC
 OPEN SAT, 11-1PMDouglas Govoni, The Firm
 NEWOPEN SUN, 11-1PMMarni Migliaccio, The Firm - Duxbury
 Julie Gallant & Jack Murphy Team, Plymouth Village, Inc.
 OPEN FRI, 4-6PMJennifer Knight, Century 21 Tassinari Gold
 0.54 ACRESTeam Chundi, Real Broker MA, LLC - Team Chundi
 OPEN SUN, 11:30-1PMCindi Ford, RE/MAX Platinum
 NEWOPEN SAT, 12-2PMLucido Real Estate, LLC
 Amadair Monkiewicz, Integrity First Real Estate
 Selling South of Boston Team, Keller Williams Realty Colonial Partners
 Joseph Kwiatkowski, Today Real Estate, Inc.
 NEWOPEN SAT, 11-1PMDaniel Aaron, Coldwell Banker Realty - Waltham
 FOR SALE BY OWNER
 OPEN SAT, 1:30-2:30PMThe Residential Group, Coldwell Banker Realty - Brookline
 NEW - 2 HRS AGOSheri Sibley, Engel & Volkers, South Shore
 OPEN SAT, 11-1PMSheri Sibley, Engel & Volkers, South Shore
 Adrienne White, Plymouth Sails Realty, LLC
 OPEN SAT, 11-1PMSheri Sibley, Engel & Volkers, South Shore
 Siobhan Boudreau, Motyka Real Estate, Inc.
 William Thompson, Keller Williams Elite
 The J. Pavao Team, Keller Williams South Watuppa
 NEWOPEN THU, 4-5:30PMMoriah Wicker, Keller Williams Realty Colonial Partners
 OPEN SUN, 11-1PMKathleen Benassi, Realty Plus
 Brian Mullen, Options 153, Mullen & Partners
 OPEN SUN, 1:30-3PMCarol Hewett, Coldwell Banker Realty - Norwell - Hanover Regional Office
 OPEN SUN, 1-3PMJill OBrien, Coldwell Banker Realty - Plymouth
 NEW - 19 HRS AGORuth Thetonia, Brook Realty
 Ann Marie Rowan, Rowan Real Estate, Inc.
 Joyce Gerraughty, William Raveis R.E. & Homes Services
 NEWOPEN SAT, 10:30-12:30PMChristine Ciavarro, Century 21 Tassinari Gold
 See more homes for sale inKingston


New Listings near 8 Schofield Rd #8
 OPEN THU, 4-6PM0.29 ACRESMarcy Richardson, William Raveis R.E. & Home Services
- OPEN SAT, 10-12PMApril Proctor, Keller Williams Realty Colonial Partners
- 0.54 ACRESTeam Chundi, Real Broker MA, LLC - Team Chundi
- 0.57 ACRESTina Davis Chiruna, Lamacchia Realty, Inc.
- NEWOPEN THU, 4-5:30PMMoriah Wicker, Keller Williams Realty Colonial Partners
- Siobhan Boudreau, Motyka Real Estate, Inc.
- OPEN SAT, 11-1PMSarah Dacey, Champion Realty Group, LLC
- FOR SALE BY OWNER
- William Thompson, Keller Williams Elite
- OPEN SAT, 11-1PMDouglas Govoni, The Firm
 OPEN SAT, 11-1PMRahel Choi, eXp Realty LLC - Corporate Office
- NEWOPEN SAT, 11-1PMDaniel Aaron, Coldwell Banker Realty - Waltham
- Joseph Kwiatkowski, Today Real Estate, Inc.
- The J. Pavao Team, Keller Williams South Watuppa
- NEWOPEN SUN, 11-1PMMarni Migliaccio, The Firm - Duxbury
- See more homes for sale inKingston
Frequently asked questions about 8 Schofield Rd #8
- What is the estimated monthly payment for 8 Schofield Rd #8?Based on a $359,900 list price with 20% down at today's rates, the estimated monthly payment for 8 Schofield Rd #8 in Kingston, MA is approximately $2,331 (about $1,929 principal & interest, $327 property taxes, and $75 homeowner's insurance). This is an estimate. Actual payment depends on your loan terms.
- What do residents say about Kingston?Residents describe Kingston, MA as well-kept, easy to park in, and dog-friendly. Most residents say you need a car. See homes for sale in Kingston, MA.
- What are the closest schools to 8 Schofield Rd #8?The closest schools to 8 Schofield Rd #8 in Kingston, MA are Kingston Elementary School, Kingston Intermediate School (Elementary, rated 6/10), Silver Lake Regional High School (rated 6/10).
- Does 8 Schofield Rd #8 have air conditioning?Yes, 8 Schofield Rd #8 in Kingston, MA has air conditioning.
- Does 8 Schofield Rd #8 have laundry facilities?Yes, 8 Schofield Rd #8 in Kingston, MA has laundry facilities.
- Does 8 Schofield Rd #8 have parking?Yes, 8 Schofield Rd #8 in Kingston, MA has on-site parking.
8 Schofield Rd #8, Kingston, MA 02364 is a 2 bedroom, 2 bathroom, 1,030 sqft townhouse built in 1985. This property is currently available for sale and was listed by MLS PIN on Sep 8, 2026. The MLS # for this home is MLS# 73572721.