


$5,500,000
 4 Beds
 4 Baths
8 E 83rd St #7F, Manhattan, NY 10028
Est. Mortgage $42,604/mo*
Get Pre-QualifiedHome Highlights

Coop

Built in 1963

HOA $9,367/mo
Local Information
- Map ViewExplore the area around 8 E 83rd St #7F.

- Schools1 Preschool School1 Elementary School1 Middle School1 High School

- Shop & Eat

-- mins to
About this House
What's unique:Beautifully renovatedViking appliancesLovely tree-lined blockFilled with natural lightLarge walk-in closetDouble sinks
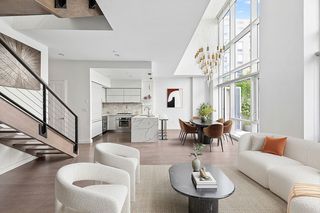
Beautifully renovated and filled with natural light this exceptional 4 Bedroom residence between Fifth and Madison Avenues offers expansive living and entertaining space in one of Manhattans most sought after Upper East Side locations. The combination of the F-Line with the major rooms of the adjacent G-line apartment has created a separate wing of large-scale bedrooms which have been architecturally integrated into a perfectly conceived and sophisticated floor plan to create a home both unusually generous in proportion and impressive in scale.
The gracious entry foyer opens into a 28’ gallery linking the gracious over-sized Living room/dining room with a sunbathed family room and adjacent gourmet kitchen with custom-designed cabinetry, 2 dishwashers, 2 sinks, Viking appliances, temperature-controlled wine storage, and an inviting breakfast area. There is also a staff bedroom/office with full bathroom and laundry off the kitchen.
The private master bedroom suite is generous in size and replete with custom closets and cabinetry including a large walk-in closet. The well-appointed master bathroom has double sinks, a soaking tub, and a separate shower. There is a spacious second bedroom also with ample built-in closets and two more large bedrooms on a separate wing with multiple closets and bathroom.
8 East 83rd Street is perfectly positioned on a lovely tree-lined block just moments from Manhattan’s iconic Central Park and the Metropolitan Museum. It is surrounded by all the cultural attractions of Museum Mile, along with easy access to all conveniences including restaurants, boutiques, schools, and gourmet food stores. This desirable full-service cooperative building has a full-time doorman, and a live-in Superintendent. There is a beautifully landscaped roof deck with Central Park views, storage, a bike room, and an on-site garage. The building permits 50% financing, pets and pied a terres.
The gracious entry foyer opens into a 28’ gallery linking the gracious over-sized Living room/dining room with a sunbathed family room and adjacent gourmet kitchen with custom-designed cabinetry, 2 dishwashers, 2 sinks, Viking appliances, temperature-controlled wine storage, and an inviting breakfast area. There is also a staff bedroom/office with full bathroom and laundry off the kitchen.
The private master bedroom suite is generous in size and replete with custom closets and cabinetry including a large walk-in closet. The well-appointed master bathroom has double sinks, a soaking tub, and a separate shower. There is a spacious second bedroom also with ample built-in closets and two more large bedrooms on a separate wing with multiple closets and bathroom.
8 East 83rd Street is perfectly positioned on a lovely tree-lined block just moments from Manhattan’s iconic Central Park and the Metropolitan Museum. It is surrounded by all the cultural attractions of Museum Mile, along with easy access to all conveniences including restaurants, boutiques, schools, and gourmet food stores. This desirable full-service cooperative building has a full-time doorman, and a live-in Superintendent. There is a beautifully landscaped roof deck with Central Park views, storage, a bike room, and an on-site garage. The building permits 50% financing, pets and pied a terres.
Contact this Building
Last check for updates: about 5 hours ago
Listing by: Sotheby's International Realty, (917) 496-1010
Caroline Guthrie
Source: StreetEasy, MLS#S1849234
Home Details for 8 E 83rd St #7F

|
|---|
MLS Status: Active |

|
|---|
Interior Details Number of Rooms: 8 |
Beds & Baths Number of Bedrooms: 4Number of Bathrooms: 4Number of Bathrooms (full): 4 |
Appliances & Utilities Appliances: Dishwasher, Washer/DryerDishwasher |
Heating & Cooling No Cooling |
Fireplace & Spa No Fireplace |
Windows, Doors, Floors & Walls Flooring: Hardwood |
Levels, Entrance, & Accessibility Floors: Hardwood |
View Has a ViewView: City, Skyline |
Security Security: Doorman, Full-Time Doorman |

|
|---|
Parking & Garage No Garage |

|
|---|
Days on Market: 1 |

|
|---|
Year Built Year Built: 1963 |
Property Type / Style Property Type: ResidentialProperty Subtype: Coop |

|
|---|
Price List Price: $5,500,000 |

|
|---|
Direction & Address City: ManhattanCommunity: Upper East Side |

|
|---|
Listing Agent Listing ID: S1849234 |

|
|---|
Community Features: Doorman, Full Time Doorman |

|
|---|
HOA Fee Includes: MaintenanceHas an HOAHOA Fee: $9,367/Monthly |

|
|---|
Special Conditions: Resale |

|
|---|
Mls Number: S1849234Listing Url |

|
|---|
DoormanHOA Amenities: Elevator(s)STREETEASY Property ID: 1462559STREETEASY Building ID: 27053 |
Around this home
Neighborhood Overview

Neighborhood stats provided by third party data sources.
What Locals Say about Upper East Side
At least 1480 Trulia users voted on each feature.

94 % Say it's walkable to grocery stores

93 % Say there are sidewalks

93 % Say it's walkable to restaurants

92 % Say it's dog friendly

87 % Say streets are well-lit

84 % Say people would walk alone at night

61 % Say kids play outside

61 % Say there's holiday spirit

57 % Say they plan to stay for at least 5 years

50 % Say neighbors are friendly

42 % Say it's quiet

30 % Say parking is easy

24 % Say there are community events

18 % Say yards are well-kept

16 % Say car is needed

15 % Say there's wildlife
Sourced by Trulia users. Learn more about our methodology.
Market trends in Upper East Side
Last updated August 2026
Avg. sale price
$1.39M
$67.08KMoM
Sale-to-List Price
98.1%
Price per sq ft
$1.32K
$8MoM
Available listings
859
159MoM
Home Value
Trulia Estimate
$5.42MSince last month
Decreased$521K (-8.8%)Since last year
Increased$333K (+6.5%)Since last sale
Increased$144K (+2.7%)Learn more about this home's value by checking out its Trulia Estimate, the value of nearby homes, and how much similar homes have sold for.
Trulia Estimate
The of this home's value decreased by -7% in the last 10 years
| Month | Estimated value |
|---|---|
2026 | |
| September 2026 | $5.42M |
| August 2026 | $5.94M |
| July 2026 | $5.97M |
| June 2026 | $5.97M |
| May 2026 | $5.99M |
| April 2026 | $6.04M |
| March 2026 | $6.25M |
| February 2026 | $6.41M |
| January 2026 | $5.03M |
2025 | |
2024 | |
2023 | |
2022 | |
2021 | |
2020 | |
2019 | |
2018 | |
2017 | |
2016 | |
Comparable sales
These are recently sold homes that have a similar location or other similar features to this home, like bedrooms, bathrooms, and square footage. Get a sense of the expected prices in the area by viewing these homes.Address | Distance | Property Type | Sold Price | Sold Date | Bed | Bath | Sqft |
|---|---|---|---|---|---|---|---|
0.00 | Coop | $4,050,000 | 12/15/25 | 4 | 4 | - | |
0.08 | Coop | $5,500,000 | 12/29/25 | 4 | 5 | - | |
0.05 | Coop | $8,000,000 | 11/07/25 | 4 | 3.5 | 3,500 | |
0.03 | Coop | $3,495,000 | 07/09/26 | 3 | 3.5 | 2,300 | |
0.17 | Coop | $5,250,000 | 12/03/25 | 3 | 3.5 | 2,590 | |
0.17 | Coop | $3,900,000 | 01/27/26 | 4 | 4 | - |
Nearby home prices
Get a sense of expected prices in the area by checking the value of nearby homes.Address | Distance | Price | Bed | Bath | Sqft | Status |
|---|---|---|---|---|---|---|
0.00 | $2,062,600 | 2 | 2 | - | Off Market | |
0.00 | $4,050,000 | 4 | 4 | - | Recently Sold | |
0.00 | $1,850,000 | 1 | 1.5 | - | For Sale | |
0.00 | $2,162,900 | 3 | 3 | - | Off Market | |
0.00 | $4,600,000 | 2 | 2 | 1,600 | For Sale | |
0.00 | - | 2 | 2 | - | Off Market | |
0.00 | - | 2 | 2 | - | Off Market | |
0.00 | - | 1 | 1.5 | - | Off Market | |
0.00 | $2,848,600 | 2 | 2.5 | - | Off Market | |
0.02 | $8,500,000 | 4 | 5.5 | 4,400 | For Sale | |
0.02 | $28,880,000 | 10 | 10.5 | 9,016 | For Sale |
Price and Tax history
| Date | Event | Price |
|---|---|---|
Sep 22, 2026 Source: StreetEasy #S1849234 | Listed For Sale | $5,500,000 |
Jul 30, 2026 Source: StreetEasy #S1810069 | ListingRemoved | $6,250,000 |
Apr 6, 2026 Source: StreetEasy #S1810069 | PriceChange | $6,250,000 Price decreased by 4% |
Feb 6, 2026 Source: StreetEasy #S1810069 | Listed For Sale | $6,495,000 |
Aug 15, 2014 Source: N/A | Sold | $5,275,000 |
May 28, 2014 Source: Agent Provided | ListingRemoved | $25,000 |
May 10, 2014 Source: Agent Provided | Listed For Rent | $25,000 |
Mar 27, 2007 Source: N/A | Sold | $3,825,000 |
LGBTQ Local Legal Protections
LGBTQ Local Legal Protections



Similar Homes You May Like
 OPEN WED, 8-8:30PMListing by: Douglas Elliman, Active
 OPEN THU, 5-6PMListing by: Keller Williams NYC, Active
 Listing by: Heller Organization, Active
 Listing by: Sotheby's International Realty, Active
 OPEN SUN, 2-3PMListing by: Compass, Active
 NEW - 11 HRS AGOListing by: Brown Harris Stevens, Active
 OPEN SAT, 11-12:30PMListing by: Corcoran, Active
 Listing by: Arena Real Estate, Active
 OPEN SUN, 11-12:30PMListing by: Compass, Active
 Listing by: Time Equities, Inc., Active
 Listing by: Brown Harris Stevens, Active
 OPEN SUN, 3-4PMListing by: Corcoran, Active
 OPEN THU, 5-6:30PMListing by: Brown Harris Stevens, Active
 Listing by: Compass, Active
 Listing by: Brown Harris Stevens, Active
 OPEN WED, 4:30-5:30PMListing by: SERHANT., Active
 Listing by: Nest Seekers International, Active
 Listing by: Douglas Elliman, Active
 NEWOPEN SUN, 1:30-2:30PMListing by: Corcoran, Active
 See more homes for sale inManhattan


New Listings near 8 E 83rd St #7F
 OPEN THU, 10-12PMListing by: Compass
 NEW - 11 HRS AGOListing by: Telstar Equities LLC
 NEW - 8 HRS AGOListing by: Global Real Estate Ventures Group LLC
- See more homes for sale inManhattan


Frequently asked questions about 8 E 83rd St #7F
- What is the estimated monthly payment for 8 E 83rd St #7F?Based on a $5,500,000 list price with 20% down at today's rates, the estimated monthly payment for 8 E 83rd St #7F in Manhattan, NY is approximately $33,559 (about $29,359 principal & interest, $4,125 property taxes, and $75 homeowner's insurance). This is an estimate. Actual payment depends on your loan terms.
- How does the list price for 8 E 83rd St #7F compare to homes in Manhattan?8 E 83rd St #7F in Manhattan, NY is listed at $5,500,000, about 296% above the $1.39M median sale price in Manhattan.
- What do residents say about the Upper East Side neighborhood?Residents describe the Upper East Side neighborhood in Manhattan, NY as walkable to grocery stores, pedestrian-friendly, and walkable to restaurants. See homes for sale in Upper East Side, Manhattan.
- What are the closest schools to 8 E 83rd St #7F?The closest schools to 8 E 83rd St #7F in Manhattan, NY are Eleanor Roosevelt High School (rated 9/10), Jhs 167 Robert F Wagner (Middle, rated 8/10), Ps 6 Lillie D Blake (Pre-K/Elementary, rated 10/10).
- Does 8 E 83rd St #7F have laundry facilities?Yes, 8 E 83rd St #7F in Manhattan, NY has laundry facilities.
- Does 8 E 83rd St #7F offer concierge service?Yes, 8 E 83rd St #7F in Manhattan, NY offers concierge service.
8 E 83rd St #7F, Manhattan, NY 10028 is a 4 bedroom, 4 bathroom coop built in 1963. 8 E 83rd St #7F is located in Upper East Side, Manhattan. This property is currently available for sale and was listed by StreetEasy on Sep 22, 2026. The MLS # for this home is MLS# S1849234.