


$4,500,000
 3 Beds
 4 Baths
 3,216 sqft
433 E 74th St, New York, NY 10021
Est. Mortgage $33,096/mo*
Get Pre-QualifiedHome Highlights

Condo

Built in 2007

$1,399/sqft

HOA $5,840/mo
Local Information
- Map ViewExplore the area around 433 E 74th St.

- Schools1 Preschool School1 Elementary School1 Middle School1 High School

- Shop & Eat

-- mins to
About this House
What's unique:Fully finished lower levelCentral air conditioningIn-unit washer and dryerRecessed lightingNewly renovated kitchenLaundry area
Exceptional Indoor-Outdoor Residence in a Full-Service Boutique Building
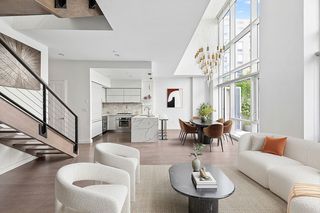
Experience townhouse-style living with the ease and refinement of a full-service luxury building. This exceptional residence offers three bedrooms, four full bathrooms, and a fully finished lower level featuring an expansive and inviting media room. Spanning 3,216 square feet of interior living space, the home is further enhanced by a 504-square-foot private patio.
A gracious entry foyer leads to an elegant open concept living and dining area on the main level, which flows seamlessly into a landscaped garden that has been thoughtfully designed for both dining and relaxation. This distinctive indoor-outdoor sanctuary is complete with a custom outdoor kitchen featuring an integrated DCS grill, refrigerator, sink, and retractable awning.
The newly renovated kitchen is both sophisticated and functional, showcasing a sleek induction cooktop, exquisite quartz countertops with matching backsplash, and a large center island with counter seating complemented by a spacious area for a formal dining table makes the space ideal for both everyday living and entertaining on a larger scale.
The second level is anchored by a sumptuous primary bedroom suite, bathed in natural light through floor-to-ceiling windows overlooking serene, tree-lined views. The bedroom features custom built-in closets with an integrated media center, a walk-in closet, and a secondary hanging closet. The spa-like en-suite bathroom is clad in elegant mosaic tile and appointed with double vanities, an oversized rain shower, and radiant heated floors, creating a tranquil retreat.
Two additional bedrooms are also located on this level, including a south-facing room with floor-to-ceiling windows. These bedrooms share a beautifully appointed full bathroom featuring mosaic tiles and a deep soaking tub.
The fully finished lower level encompasses approximately 830 square feet and has been thoughtfully designed as a cozy media room with ample storage, a laundry area, two additional offices each with built-in closets, and a large full bathroom.
Additional residence features include an in-unit washer and dryer, central air conditioning, a built-in sound system, recessed lighting, hardwood floors throughout, and automated window treatments and shades.
Built in 2008, LUX 74 is an intimate boutique building comprised of just twelve meticulously crafted residences. Residents enjoy a suite of first-class amenities, including a 24-hour doorman and full-time concierge, superintendent and porter services, a fully equipped fitness center, private storage, a communal dining area, and an expansive sun deck with chaise lounges.
There is a capital assessment paid monthly in the amount of $1,683.16.
Experience townhouse-style living with the ease and refinement of a full-service luxury building. This exceptional residence offers three bedrooms, four full bathrooms, and a fully finished lower level featuring an expansive and inviting media room. Spanning 3,216 square feet of interior living space, the home is further enhanced by a 504-square-foot private patio.
A gracious entry foyer leads to an elegant open concept living and dining area on the main level, which flows seamlessly into a landscaped garden that has been thoughtfully designed for both dining and relaxation. This distinctive indoor-outdoor sanctuary is complete with a custom outdoor kitchen featuring an integrated DCS grill, refrigerator, sink, and retractable awning.
The newly renovated kitchen is both sophisticated and functional, showcasing a sleek induction cooktop, exquisite quartz countertops with matching backsplash, and a large center island with counter seating complemented by a spacious area for a formal dining table makes the space ideal for both everyday living and entertaining on a larger scale.
The second level is anchored by a sumptuous primary bedroom suite, bathed in natural light through floor-to-ceiling windows overlooking serene, tree-lined views. The bedroom features custom built-in closets with an integrated media center, a walk-in closet, and a secondary hanging closet. The spa-like en-suite bathroom is clad in elegant mosaic tile and appointed with double vanities, an oversized rain shower, and radiant heated floors, creating a tranquil retreat.
Two additional bedrooms are also located on this level, including a south-facing room with floor-to-ceiling windows. These bedrooms share a beautifully appointed full bathroom featuring mosaic tiles and a deep soaking tub.
The fully finished lower level encompasses approximately 830 square feet and has been thoughtfully designed as a cozy media room with ample storage, a laundry area, two additional offices each with built-in closets, and a large full bathroom.
Additional residence features include an in-unit washer and dryer, central air conditioning, a built-in sound system, recessed lighting, hardwood floors throughout, and automated window treatments and shades.
Built in 2008, LUX 74 is an intimate boutique building comprised of just twelve meticulously crafted residences. Residents enjoy a suite of first-class amenities, including a 24-hour doorman and full-time concierge, superintendent and porter services, a fully equipped fitness center, private storage, a communal dining area, and an expansive sun deck with chaise lounges.
There is a capital assessment paid monthly in the amount of $1,683.16.
Contact this Building
Last check for updates: about 3 hours ago
Listing by: Douglas Elliman, (917) 696-6499
Sabrina Saltiel
Alexandra Saltiel
Source: StreetEasy, MLS#S1822201
Home Details for 433 E 74th St

|
|---|
Interior Details Number of Rooms: 8 |
Beds & Baths Number of Bedrooms: 3Number of Bathrooms: 4Number of Bathrooms (full): 4 |
Dimensions and Layout Living Area: 3216 Square Feet |
Appliances & Utilities Appliances: Dishwasher, Washer/DryerDishwasher |
Heating & Cooling Has CoolingAir Conditioning: Central Air |
Fireplace & Spa No Fireplace |
Windows, Doors, Floors & Walls Flooring: Hardwood |
Levels, Entrance, & Accessibility Floors: Hardwood |
View Has a ViewView: City, Garden |
Security Security: Doorman, Full-Time Doorman |

|
|---|
Exterior Home Features Patio / Porch: OtherExterior: GardenGarden |
Parking & Garage No Garage |

|
|---|
Days on Market: 162 |

|
|---|
Year Built Year Built: 2007 |
Property Type / Style Property Type: ResidentialProperty Subtype: Condominium |
Building Building Name: Lux 74 |

|
|---|
Price List Price: $4,500,000Price Per Sqft: $1,399 |

|
|---|
MLS Status: Active |

|
|---|
Direction & Address City: ManhattanCommunity: Lenox Hill |

|
|---|
Listing Agent Listing ID: S1822201 |

|
|---|
Building Area Building Area: 3216 Square Feet |

|
|---|
Community Features: Doorman, Full Time Doorman |

|
|---|
HOA Fee Includes: MaintenanceHas an HOAHOA Fee: $5,840/Monthly |

|
|---|
Special Conditions: Resale |

|
|---|
Mls Number: S1822201Listing Url |

|
|---|
DoormanHOA Amenities: Roof Deck,Fitness Center,Elevator(s),ConciergeSTREETEASY Property ID: 24490181STREETEASY Building ID: 26626 |
Around this home
Neighborhood Overview

Neighborhood stats provided by third party data sources.
What Locals Say about Upper East Side
At least 1480 Trulia users voted on each feature.

94 % Say it's walkable to grocery stores

93 % Say there are sidewalks

93 % Say it's walkable to restaurants

92 % Say it's dog friendly

87 % Say streets are well-lit

84 % Say people would walk alone at night

61 % Say kids play outside

61 % Say there's holiday spirit

57 % Say they plan to stay for at least 5 years

50 % Say neighbors are friendly

42 % Say it's quiet

30 % Say parking is easy

24 % Say there are community events

18 % Say yards are well-kept

16 % Say car is needed

15 % Say there's wildlife
Sourced by Trulia users. Learn more about our methodology.
Market trends in Upper East Side
Last updated August 2026
Avg. sale price
$1.39M
$67.08KMoM
Sale-to-List Price
98.1%
Price per sq ft
$1.32K
$8MoM
Available listings
859
159MoM
Home Value
Trulia Estimate
$4.42MSince last month
Increased$178K (+4.2%)Since last year
Decreased$3M (-40.5%)Learn more about this home's value by checking out its Trulia Estimate, the value of nearby homes, and how much similar homes have sold for.
Trulia Estimate
The of this home's value decreased by -24% in the last 10 years
| Month | Estimated value |
|---|---|
2026 | |
| September 2026 | $4.43M |
| August 2026 | $4.25M |
| July 2026 | $4.28M |
| June 2026 | $4.28M |
| May 2026 | $4.32M |
| April 2026 | $4.47M |
2025 | |
2024 | |
2023 | |
Comparable sales
These are recently sold homes that have a similar location or other similar features to this home, like bedrooms, bathrooms, and square footage. Get a sense of the expected prices in the area by viewing these homes.Address | Distance | Property Type | Sold Price | Sold Date | Bed | Bath | Sqft |
|---|---|---|---|---|---|---|---|
0.04 | Condo | $4,565,000 | 04/07/26 | 3 | 3.5 | 2,350 | |
0.04 | Condo | $4,879,000 | 05/29/26 | 3 | 3.5 | 2,350 | |
0.13 | Condo | $5,505,000 | 11/06/25 | 4 | 4 | 3,135 | |
0.13 | Condo | $5,310,000 | 09/30/25 | 4 | 4 | 3,451 | |
0.13 | Condo | $5,250,000 | 08/18/26 | 4 | 4 | 3,452 | |
0.20 | Condo | $3,850,000 | 06/17/26 | 3 | 3.5 | 2,700 | |
0.18 | Condo | $3,450,000 | 12/22/25 | 3 | 3.5 | 2,516 | |
0.24 | Condo | $4,150,000 | 03/19/26 | 4 | 3.5 | 3,298 | |
0.20 | Condo | $2,400,000 | 10/24/25 | 3 | 3.5 | 2,036 |
Nearby home prices
Get a sense of expected prices in the area by checking the value of nearby homes.Address | Distance | Price | Bed | Bath | Sqft | Status |
|---|---|---|---|---|---|---|
0.00 | $5,495,000 | 5 | 5.5 | - | For Sale | |
0.00 | $8,800,000 | 4 | 5.5 | 5,920 | For Sale | |
0.04 | $4,230,300 | 3 | 3.5 | 2,350 | Off Market | |
0.04 | $4,879,000 | 3 | 3.5 | 2,350 | Recently Sold | |
0.04 | $4,750,000 | 3 | 3.5 | 2,117 | For Sale | |
0.04 | $4,565,000 | 3 | 3.5 | 2,350 | Recently Sold | |
0.06 | - | 2 | 2 | - | Off Market | |
0.06 | $895,000 | 2 | 1.5 | - | Recently Sold | |
0.06 | $580,569 | 1 | 1 | - | Off Market | |
0.06 | - | 2 | 1 | 950 | Off Market | |
0.06 | - | 1 | 1 | - | Off Market |
Price and Tax history
| Date | Event | Price |
|---|---|---|
Jul 20, 2026 Source: Zillow Rentals | ListingRemoved | $50,000 |
Apr 15, 2026 Source: StreetEasy #S1822201 | Listed For Sale | $4,500,000 |
Mar 19, 2026 Source: Zillow Rentals | Listed For Rent | $50,000 |
Jun 10, 2025 Source: Zillow Rentals | ListingRemoved | $68,000 |
Feb 26, 2025 Source: Zillow Rentals | Listed For Rent | $68,000 |
Nov 7, 2023 Source: StreetEasy | ListingRemoved | |
Oct 17, 2023 Source: StreetEasy #1272556853188918993 | Pending | $5,995,000 |
Oct 17, 2023 Source: StreetEasy | ListingRemoved | |
May 11, 2023 Source: StreetEasy #1272556853188918993 | Pending | $5,995,000 |
Mar 30, 2023 Source: StreetEasy #1272556853188918993 | Listed For Sale | $5,995,000 |
Aug 5, 2022 Source: StreetEasy | ListingRemoved | |
Jun 30, 2022 Source: StreetEasy | PriceChange | $6,495,000 Price decreased by 10% |
Jun 9, 2022 Source: StreetEasy | Listed For Sale | $7,250,000 |
LGBTQ Local Legal Protections
LGBTQ Local Legal Protections



Similar Homes You May Like
 OPEN SUN, 1-2:30PMListing by: Sotheby's International Realty
 OPEN SUN, 11-12PMListing by: Compass
 Listing by: Douglas Elliman
 OPEN SUN, 12:30-1PMListing by: SERHANT.
 OPEN SUN, 12-1PMListing by: SERHANT.
 OPEN MON, 11-1PMListing by: Leslie J. Garfield
 OPEN SUN, 12-2PMListing by: Douglas Elliman
 NEWOPEN SUN, 1:30-2:30PMListing by: Corcoran
 OPEN SUN, 10:30-11:30AMListing by: Compass
 Listing by: Brown Harris Stevens
 OPEN FRI, 11-12PMListing by: Compass
 Listing by: Nest Seekers International
 Listing by: Time Equities, Inc.
 Listing by: Nest Seekers International
 See more homes for sale inNew York


New Listings near 433 E 74th St
 OPEN THU, 10-12PMListing by: Compass
- See more homes for sale inNew York


Frequently asked questions about 433 E 74th St
- What is the estimated monthly payment for 433 E 74th St?Based on a $4,500,000 list price with 20% down at today's rates, the estimated monthly payment for 433 E 74th St in New York, NY is approximately $28,060 (about $24,610 principal & interest, $3,375 property taxes, and $75 homeowner's insurance). This is an estimate. Actual payment depends on your loan terms.
- How does the list price for 433 E 74th St compare to homes in New York?433 E 74th St in New York, NY is listed at $4,500,000, about 224% above the $1.39M median sale price in New York.
- What do residents say about the Upper East Side neighborhood?Residents describe the Upper East Side neighborhood in New York, NY as walkable to grocery stores, pedestrian-friendly, and walkable to restaurants. See homes for sale in Upper East Side, New York.
- What are the closest schools to 433 E 74th St?The closest schools to 433 E 74th St in New York, NY are Eleanor Roosevelt High School (rated 9/10), Jhs 167 Robert F Wagner (Middle, rated 8/10), P.S. 158 Baylard Taylor (Pre-K/Elementary, rated 9/10).
- Does 433 E 74th St have air conditioning?Yes, 433 E 74th St in New York, NY has air conditioning.
- Does 433 E 74th St have laundry facilities?Yes, 433 E 74th St in New York, NY has laundry facilities.
433 E 74th St, New York, NY 10021 is a 3 bedroom, 4 bathroom, 3,216 sqft condo built in 2007. 433 E 74th St is located in Upper East Side, New York. This property is currently available for sale and was listed by StreetEasy on Apr 15, 2026. The MLS # for this home is MLS# S1822201.