


$1,799,000
 4 Beds
 3.5 Baths
 2,714 sqft
8 Cypress Rd, Wellesley, MA 02481
Est. Mortgage $10,729/mo*
Get Pre-QualifiedHome Highlights

Single-Family Home

Built in 1895

$663/sqft

Garage
Local Information
- Map ViewExplore the area around 8 Cypress Rd.

- Schools1 Elementary School1 Middle School1 High School

- Shop & Eat

-- mins to
About this House
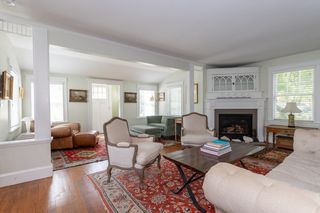
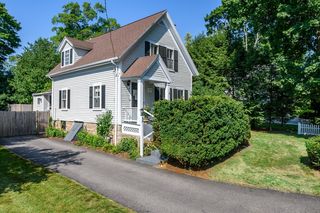
Perched atop Wellesley's prestigious Cliff Estates, this beautifully renovated Victorian blends timeless architectural charm with modern comfort. Offering 4 bedrooms and 3.5 baths, the home has been thoughtfully updated while preserving its original character and period details. The sun-filled kitchen features a breakfast nook overlooking the landscaped backyard, while elegant living, dining, and music rooms provide ideal spaces for everyday living and entertaining. The second floor includes three spacious bedrooms, including a serene primary suite. The third level offers an additional bedroom, full bath, and a flexible bonus room perfect for a family room, home office, gym, or playroom. Enjoy a private patio, oversized detached two-car garage, and a picturesque setting in one of Wellesley's most sought-after area. A rare opportunity to own a home where historic elegance meets modern living.
Last check for updates: about 1 hour ago
Listing courtesy of Osnat Levy, (617) 833-1055
eXp Realty LLC - Corporate Office, (888) 854-7493
Source: MLS PIN, MLS#73574530
Also Listed on MLS PIN, eXp Realty.
Open House
Thursday, September 10
11:00 AM to 12:00 PM
Home Details for 8 Cypress Rd

|
|---|
Interior Details Basement: FullNumber of Rooms: 9Types of Rooms: Master Bedroom, Bedroom 2, Bedroom 3, Bedroom 4, Master Bathroom, Bathroom 1, Bathroom 2, Bathroom 3, Dining Room, Family Room, Kitchen, Living Room |
Beds & Baths Number of Bedrooms: 4Number of Bathrooms: 4Number of Bathrooms (full): 3Number of Bathrooms (half): 1 |
Dimensions and Layout Living Area: 2714 Square Feet |
Appliances & Utilities Utilities: for Gas Range, for Gas DryerAppliances: Gas Water Heater, Oven, Dishwasher, Disposal, Microwave, Range, Refrigerator, Washer, Dryer, Vacuum SystemDishwasherDisposalDryerLaundry: In Basement,Gas Dryer HookupMicrowaveRefrigeratorWasher |
Heating & Cooling Heating: Forced Air,Natural GasHas CoolingAir Conditioning: Central AirHas HeatingHeating Fuel: Forced Air |
Fireplace & Spa Number of Fireplaces: 1Fireplace: Living RoomHas a FireplaceNo Spa |
Gas & Electric Electric: 200+ Amp Service |
Windows, Doors, Floors & Walls Door: French DoorsFlooring: Wood, Flooring - Stone/Ceramic Tile, Flooring - Hardwood |
Levels, Entrance, & Accessibility Floors: Wood, Flooring Stone Ceramic Tile, Flooring Hardwood |

|
|---|
Exterior Home Features Roof: ShinglePatio / Porch: Porch, PatioExterior: Porch, PatioFoundation: Stone |
Parking & Garage Number of Garage Spaces: 2Number of Covered Spaces: 2Open Parking Spaces: 2No CarportHas a GarageNo Attached GarageHas Open ParkingParking Spaces: 4Parking: Detached,Paved Drive,Off Street |
Frontage Not on Waterfront |
Water & Sewer Sewer: Public Sewer |
Finished Area Finished Area (above surface): 2714 |

|
|---|
Days on Market: 1 |

|
|---|
Year Built Year Built: 1895 |
Property Type / Style Property Type: ResidentialProperty Subtype: Single Family ResidenceArchitecture: Colonial,Victorian |
Building Not Attached PropertyDoes Not Include Home Warranty |
Property Information Parcel Number: M:084 R:030 S:, 259791 |

|
|---|
Price List Price: $1,799,000Price Per Sqft: $663 |

|
|---|
MLS Status: New |

|
|---|
Direction & Address City: Wellesley |
School Information Elementary School: SpragueJr High / Middle School: WmdHigh School: Whs |

|
|---|
Listing Agent Listing ID: 73574530 |

|
|---|
Building Area Building Area: 2714 Square Feet |

|
|---|
Community Features: Public Transportation, Shopping, Park, Walk/Jog Trails, Medical Facility, Highway Access, House of Worship, T-StationNot Senior Community |

|
|---|
No HOA |

|
|---|
Lot Area: 7604 sqft |

|
|---|
BasementMls Number: 73574530Above Grade Unfinished Area: 2714 |

|
|---|
Public TransportationShoppingParkWalk/Jog TrailsMedical FacilityHighway AccessHouse of WorshipT-Station |
Around this home
What Locals Say about Wellesley
At least 124 Trulia users voted on each feature.

92 % Say it's dog friendly

87 % Say parking is easy

85 % Say people would walk alone at night

84 % Say yards are well-kept

80 % Say car is needed

79 % Say there are sidewalks

76 % Say kids play outside

75 % Say there's holiday spirit

74 % Say streets are well-lit

73 % Say there's wildlife

72 % Say it's quiet

70 % Say they plan to stay for at least 5 years

67 % Say it's walkable to restaurants

66 % Say neighbors are friendly

65 % Say there are community events

63 % Say it's walkable to grocery stores
Sourced by Trulia users. Learn more about our methodology.
Market trends in Wellesley
Last updated July 2026
Avg. sale price
$2.15M
$161KMoM
Sale-to-List Price
100.6%
0.4%MoM
Price per sq ft
$666
$18MoM
Available listings
87
25MoM
Home Value
Trulia Estimate
$1.74MSince last month
Increased$13K (+0.7%)Since last year
Increased$15K (+0.9%)Since last sale
Increased$1M (+269.1%)Learn more about this home's value by checking out its Trulia Estimate, the value of nearby homes, and how much similar homes have sold for.
Trulia Estimate
The of this home's value increased by +35% in the last 10 years
| Month | Estimated value |
|---|---|
2026 | |
| September 2026 | $1.73M |
| August 2026 | $1.69M |
| July 2026 | $1.72M |
| June 2026 | $1.71M |
| May 2026 | $1.75M |
| April 2026 | $1.74M |
| March 2026 | $1.72M |
| February 2026 | $1.64M |
| January 2026 | $1.66M |
2025 | |
2024 | |
2023 | |
2020 | |
2019 | |
2018 | |
2017 | |
2016 | |
Comparable sales
These are recently sold homes that have a similar location or other similar features to this home, like bedrooms, bathrooms, and square footage. Get a sense of the expected prices in the area by viewing these homes.Address | Distance | Property Type | Sold Price | Sold Date | Bed | Bath | Sqft |
|---|---|---|---|---|---|---|---|
0.16 | Single-Family Home | $2,450,000 | 05/06/26 | 5 | 3.5 | 3,369 | |
0.58 | Single-Family Home | $2,100,000 | 07/31/26 | 4 | 3.5 | 2,953 | |
0.45 | Single-Family Home | $1,953,000 | 06/03/26 | 4 | 2.5 | 2,627 | |
0.41 | Single-Family Home | $1,655,000 | 01/30/26 | 4 | 2.5 | 2,204 | |
0.48 | Single-Family Home | $1,635,650 | 04/16/26 | 4 | 2.5 | 2,112 | |
0.35 | Single-Family Home | $2,525,000 | 06/26/26 | 4 | 3.5 | 3,497 | |
0.48 | Single-Family Home | $830,000 | 10/01/25 | 3 | 2 | 1,466 | |
0.58 | Single-Family Home | $2,480,000 | 08/14/26 | 4 | 3.5 | 3,610 | |
0.45 | Single-Family Home | $1,065,800 | 12/02/25 | 3 | 2 | 1,505 | |
0.43 | Single-Family Home | $1,130,000 | 08/14/26 | 3 | 2 | 1,431 |
Nearby home prices
Get a sense of expected prices in the area by checking the value of nearby homes.Address | Distance | Price | Bed | Bath | Sqft | Status |
|---|---|---|---|---|---|---|
0.01 | $2,701,100 | 5 | 3.5 | 3,390 | Off Market | |
0.04 | $3,326,200 | 6 | 5 | 4,665 | Off Market | |
0.10 | $3,834,900 | 5 | 5 | 4,558 | Off Market | |
0.11 | $4,494,000 | 6 | 5.5 | 5,030 | Off Market | |
0.13 | $2,933,800 | 5 | 3.5 | 3,423 | Off Market | |
0.16 | $2,450,000 | 5 | 3.5 | 3,369 | Recently Sold | |
0.14 | $3,346,500 | 4 | 3.5 | 4,100 | Off Market | |
0.13 | $6,027,200 | 6 | 7.5 | 7,932 | Off Market | |
0.14 | $5,762,200 | 6 | 7.5 | 8,522 | Off Market | |
0.18 | $3,100,000 | 5 | 5.5 | 4,785 | Recently Sold | |
0.19 | $4,400,000 | 6 | 3.5 | 7,404 | Recently Sold |
Price and Tax history
| Date | Event | Price |
|---|---|---|
Sep 9, 2026 Source: MLS PIN #73574530 | Listed For Sale | $1,799,000 |
Feb 24, 1997 Source: N/A | Sold | $470,000 |
| Year | Property tax | Tax assessment |
|---|---|---|
| 2025 | $12,470 | $1,213,000 |
Home facts updated by county records
LGBTQ Local Legal Protections
LGBTQ Local Legal Protections



Osnat Levy, eXp Realty LLC - Corporate Office, (888) 854-7493
Agent Phone: (617) 833-1055
The property listing data and information set forth herein were provided to MLS Property Information Network, Inc. from third party sources, including sellers, lessors and public records, and were compiled by MLS Property Information Network, Inc. The property listing data and information are for the personal, non commercial use of consumers having a good faith interest in purchasing or leasing listed properties of the type displayed to them and may not be used for any purpose other than to identify prospective properties which such consumers may have a good faith interest in purchasing or leasing. MLS Property Information Network, Inc. and its subscribers disclaim any and all representations and warranties as to the accuracy of the property listing data and information set forth herein.
The MLS listing information displayed is deemed reliable, but is not guaranteed accurate by the MLS.
The MLS listing information displayed is deemed reliable, but is not guaranteed accurate by the MLS.
Similar Homes You May Like
 NEWOPEN THU, 4-6PM0.46 ACRESSusan Gear, Coldwell Banker Realty - Wellesley
 OPEN FRI, 4-5:30PM0.74 ACRESPetrone-Hunter Realty Group, Coldwell Banker Realty - Wellesley
 0.26 ACRESDebi Benoit, William Raveis R.E. & Home Services
 0.31 ACRESErica Lockberg, Berkshire Hathaway HomeServices Town and Country Real Estate
 0.49 ACRESAranson Maguire Group, Compass
 0.31 ACRESJohn Saleh, Centre Realty Group
 NEWOPEN THU, 11:30-12:30PM0.45 ACRESDenise Mosher, Coldwell Banker Realty - Weston
 OPEN THU, 4:30-6:30PMMariam Priestley, Berkshire Hathaway HomeServices Town and Country Real Estate
 Adler Connolly Squared Team, MGS Group Real Estate LTD - Wellesley
 NEW - 4 HRS AGOBartlett Albion Group, Hammond Residential Real Estate
 Bartlett Albion Group, Hammond Residential Real Estate
- Bartlett Albion Group, Hammond Residential Real Estate
- Bartlett Albion Group, Hammond Residential Real Estate
 NEW - 8 HRS AGODonahue Maley and Burns Team, Compass
 Zhen Guo, Coldwell Banker Realty - Brookline
 NEWOPEN SUN, 11-12:30PMPatricia Bradley, Rutledge Properties
 OPEN SUN, 1-2PM0.28 ACRESChris Vietor Homes, eXp Realty LLC
 0.52 ACRESDebi Benoit, William Raveis R.E. & Home Services
 OPEN FRI, 4:30-6PM0.25 ACRESThe Lara & Chelsea Collaborative, Coldwell Banker Realty - Wellesley
 0.25 ACRESAphrodite Karpouzis, Gibson Sotheby's International Realty
 NEW - 8 HRS AGODebi Benoit, William Raveis R.E. & Home Services
 0.55 ACRESFrank Celeste, Gibson Sotheby's International Realty
 William Gath, Realty Executives Boston West
 0.58 ACRESNedaa Faisal, William Raveis R. E. & Home Services
 NEW - 7 HRS AGO0.45 ACRESDeborah Anastas, Berkshire Hathaway HomeServices Commonwealth Real Estate
 OPEN SUN, 12:45-2PM0.41 ACRESPatricia Bradley, Rutledge Properties
 NEWOPEN SAT, 1:30-3PM0.36 ACRESAlina Wang Team, Coldwell Banker Realty - Lexington
 Sino-US Realty Team, Keller Williams Realty
 Deborah Budd, William Raveis R.E. & Home Services
 Deborah Budd, William Raveis R.E. & Home Services
 0.26 ACRESPamela Condon, Louise Condon Realty
 Masha Senderovich, Keller Williams Realty
 AUCTION0.46 ACRES
 NEWOPEN SAT, 12-1:30PMZachary Feldshuh, Choose Boston, LLC
 See more homes for sale inWellesley



New Listings near 8 Cypress Rd
 OPEN SAT, 12-1:30PM1.06 ACRESAlp Kantar, Boston Brokerage Group
 NEWOPEN THU, 11-12:30PMMorgan Guthrie, Douglas Elliman Real Estate - Wellesley
- NEWOPEN SUN, 11-12:30PMPatricia Bradley, Rutledge Properties
 NEWOPEN THU, 11:30-1PM0.62 ACRESYangyang Zhou, Coldwell Banker Realty - Newton
 NEWOPEN SUN, 12:30-1:45PM0.55 ACRESJohn McHugh Real Estate Group, Coldwell Banker Realty - Wellesley
 0.61 ACRESJamie Genser, Coldwell Banker Realty - Brookline
 OPEN SUN, 11-12PMDelRose McShane Team, Coldwell Banker Realty - Belmont
 NEW - 1 DAY AGOGohar Meliksetyan, Coldwell Banker Realty - Waltham
- NEWOPEN THU, 11:30-12:30PM0.45 ACRESDenise Mosher, Coldwell Banker Realty - Weston
 OPEN THU, 5-6:30PMKrystsina Listapad, Coldwell Banker Realty - Andovers/Readings Regional
 NEWOPEN THU, 12-1PMRobin Allen, Hammond Residential Real Estate
 Frederica Tassis, Century 21 North East
 OPEN SAT, 11:30-1PM1.03 ACRESThe Atwood Scannell Team, Dover Country Properties Inc.
 NEWOPEN THU, 12-1PM0.34 ACRESRachel Goldman, MGS Group Real Estate LTD
- See more homes for sale inWellesley

Frequently asked questions about 8 Cypress Rd
- What is the estimated monthly payment for 8 Cypress Rd?Based on a $1,799,000 list price with 20% down at today's rates, the estimated monthly payment for 8 Cypress Rd in Wellesley, MA is approximately $11,196 (about $9,592 principal & interest, $1,529 property taxes, and $75 homeowner's insurance). This is an estimate. Actual payment depends on your loan terms.
- How does the list price for 8 Cypress Rd compare to homes in Wellesley?8 Cypress Rd in Wellesley, MA is listed at $1,799,000, about 16% below the $2.15M median sale price in Wellesley.
- What do residents say about Wellesley?Residents describe Wellesley, MA as dog-friendly, easy to park in, and well-kept. Most residents say you need a car. See homes for sale in Wellesley, MA.
- What are the closest schools to 8 Cypress Rd?The closest schools to 8 Cypress Rd in Wellesley, MA are Sprague Elementary School (rated 9/10), Wellesley High School (rated 10/10), Wellesley Middle School (rated 8/10).
- Does 8 Cypress Rd have air conditioning?Yes, 8 Cypress Rd in Wellesley, MA has air conditioning.
- Does 8 Cypress Rd have laundry facilities?Yes, 8 Cypress Rd in Wellesley, MA has in-unit laundry.
8 Cypress Rd, Wellesley, MA 02481 is a 4 bedroom, 4 bathroom, 2,714 sqft single-family home built in 1895. This property is currently available for sale and was listed by MLS PIN on Sep 9, 2026. The MLS # for this home is MLS# 73574530.